

mo\co creates beaches, museums, and living rooms on streets of brazil
hammocks, couches, and tables are placed along the facades of ruins with the intent of rejuvenating the city's public and private spaces.
mo\co creates beaches, museums, and living rooms in streets of brazil
all images courtesy of mo\co
photo © antonello veneri
even in salvador, brazil, a city that sees the characteristics of forgotten, neglected, and abandoned societies within itself, the possibilities for rejuvenation can arise. within their project titled ‘hibridizacao,’ mo\co poses the question, ‘what if we distance ourselves from framed ideas in dictionary definitions, and try to write a new history of the city, with new elements, new connotations, new fusion of urban and social layers? Like in a history where the road is not only the road, but turns into square, house, yard; where the house becomes street and square?‘
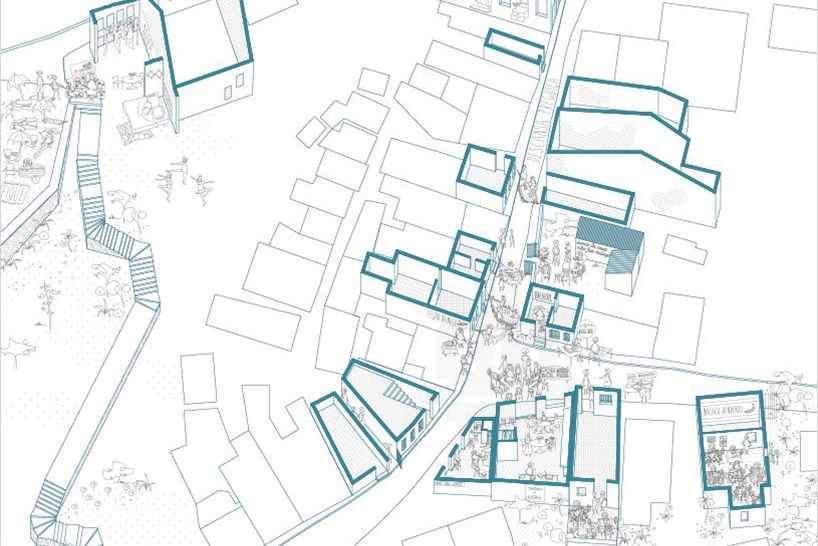
large concept sketch map
the response is project made of the people, by the people, and for the people, where urban practices are used to decontextualize and transform orthodox concepts of public and private space. the houses are treated as empty buildings, the ruins are designated as private spaces, and the lack of public infrastructure leads people to make their own adjustments to various areas of the city. mo\co intends to adopt this same methodology, but in a way that adds significance to seemingly invisible spaces.
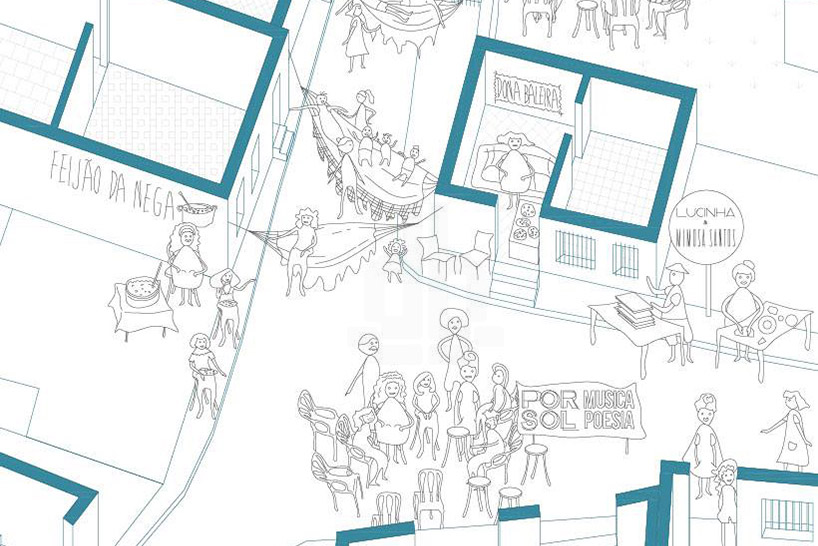
map of interior spaces
through a collaborative dialogue among the locals, the homes open as public spaces to become an extension of the street. in turn, the ruins articulate interior spaces along their façades with bookshelves suggesting libraries, paintings purposing art museums, and plants, grass, or flowers banks indicating parks. the hybridization of the urban body results in streets that are no longer connecting lines from one point to another, but places to stay, live, and rest with sunbathing, playing, dancing, and reading. visitors will approach the conflict, the narratives surrounding these people, and contribute to the discussion on the delicate balance of public and private, encouraging more participation from the population about the intended use of these spaces.
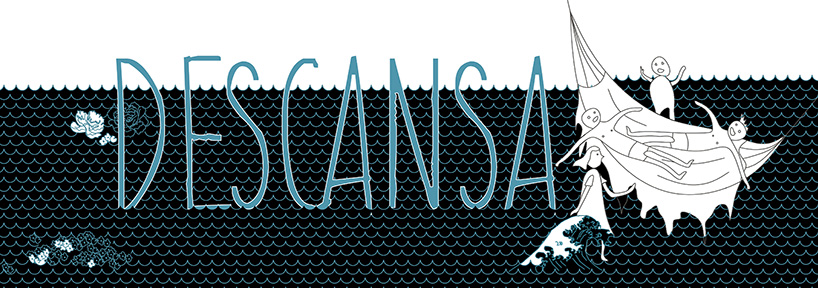
concept sketch for areas of rest
map detail of interior spaces
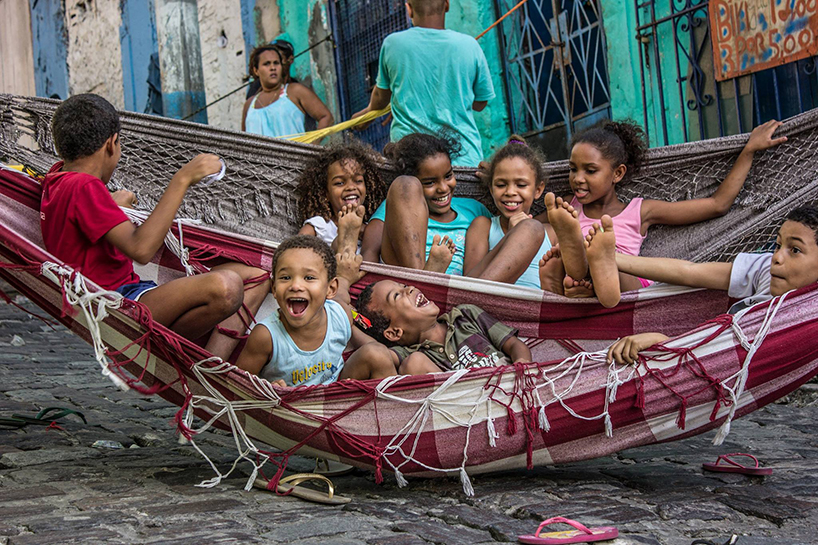
hammocks sway between buildings where visitors can lay down and relax
photo © guilherme malaquias
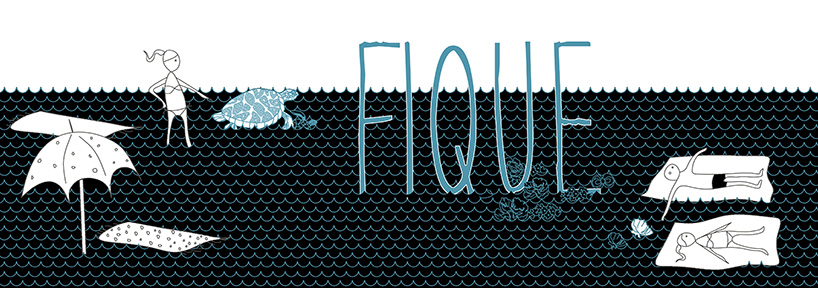
concept sketch for places of leisure

map detail of beach spaces
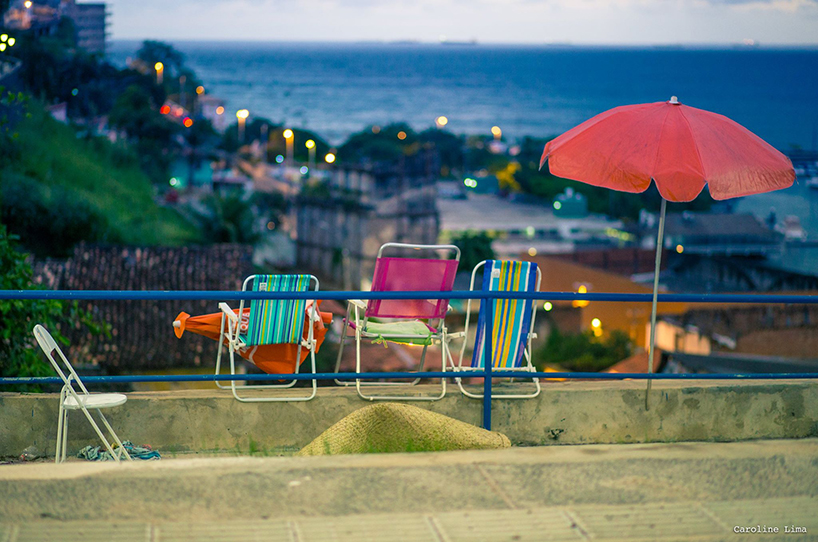
hybridization of a ruin portraying a beach
photo © caroline lima

concept sketch of living spaces
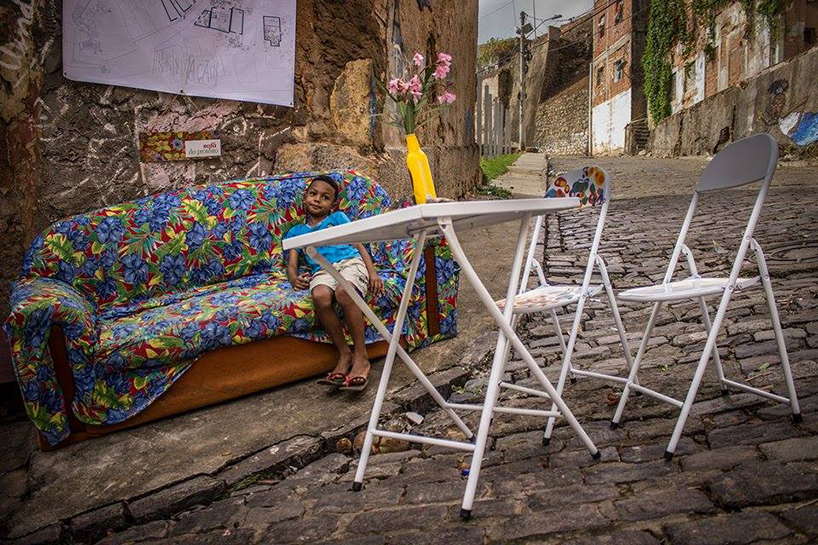
seats and couches have been placed for various seating arrangements
photo © leo costa
designboom has received this project from our ‘DIY submissions‘ feature, where we welcome our readers to submit their own work for publication. see more project submissions from our readers here.













