

modo designs’ open house is a resort-like retreat developed in a classy indian locality
the sense of openness and flow prevails, highlighting the vibe of a resort-like residence.
this weekend house is meant as a retreat place for a gujarati family and is located in the western locality of the ahmedabad in india. one of the specifications given by the client was to develop the residence as a small resort. keeping this essential brief in mind, the house is designed as two blocks separated by open to sky space.
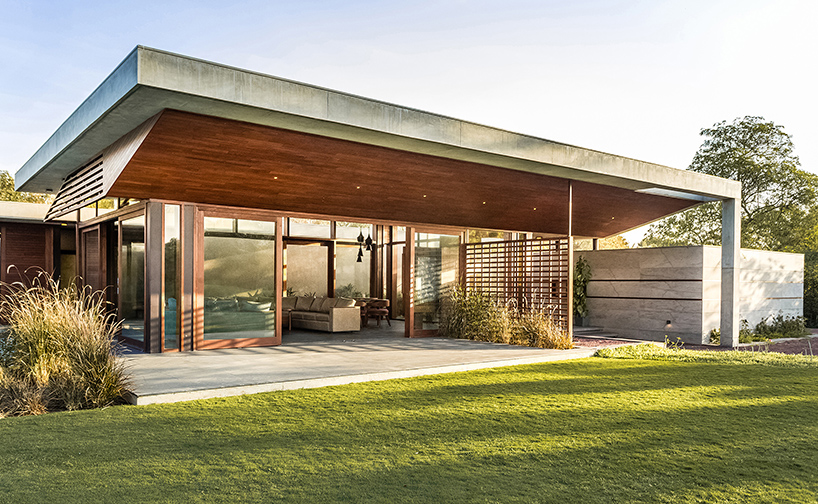
the front view of the retreat home
modo designs‘ idea is to allow natural elements flow into the blocks and engage the users, thereby connecting them to nature. the front block has the living, dining, and terrace area which are more public in nature and are interpreted by a glass pavilion. the rear block houses the private bedroom spaces and kitchen, hence more stark and introverted in expression. the sense of openness and flow prevails, highlighting the vibe of a resort-like residence. the glass pavilion is protected by the harsh sun through a deep terrace in south, an entry vestibule slab in east, and through a wood screen in west. the pool located in south west part causes cool breeze to flow into the living and bedroom spaces.
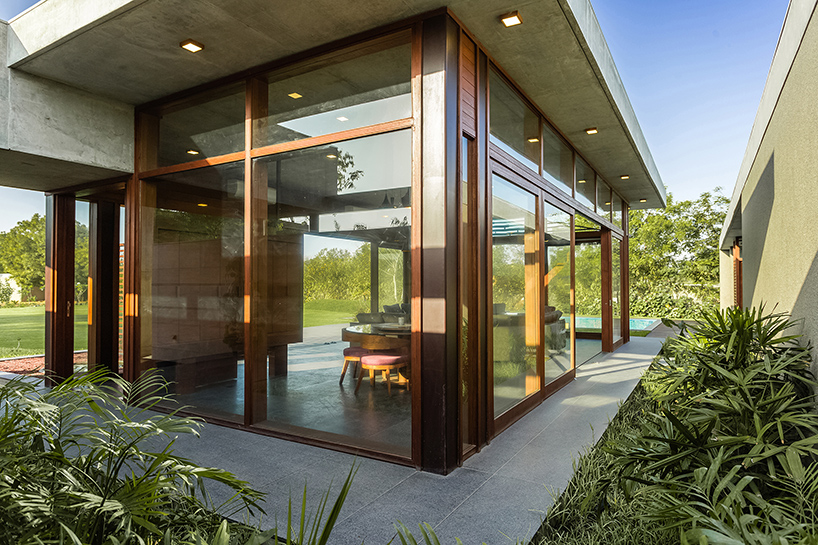
living area enclosed by glass and wood
the house is intended to be informal in nature. false ceiling in internal spaces are not used and concrete slabs are kept exposed. the flooring in living and bedroom areas is a river washed indian granite, while all bathrooms have natural granite, slate and marble. the external walls have indian granite cladding in certain portions and stone granule plaster. the internal walls explore direct paint without putty to have characteristic rustic look.

swimming pool

rejuvenating entrance of the retreat home

dining area along with the open space
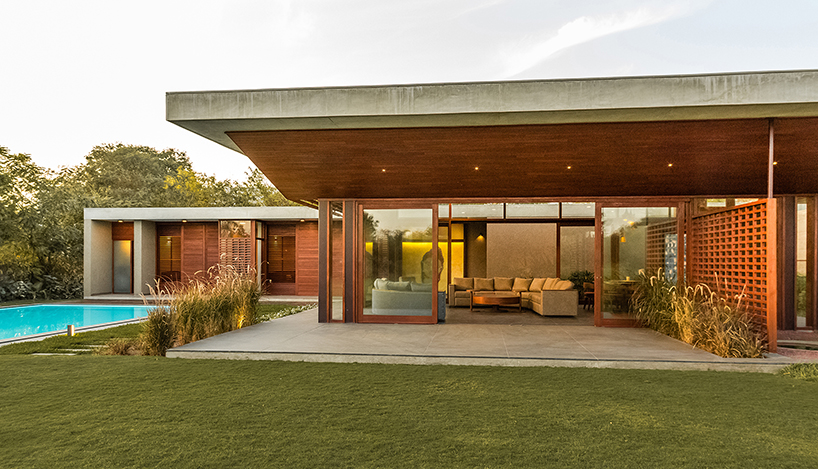
front view with the pool
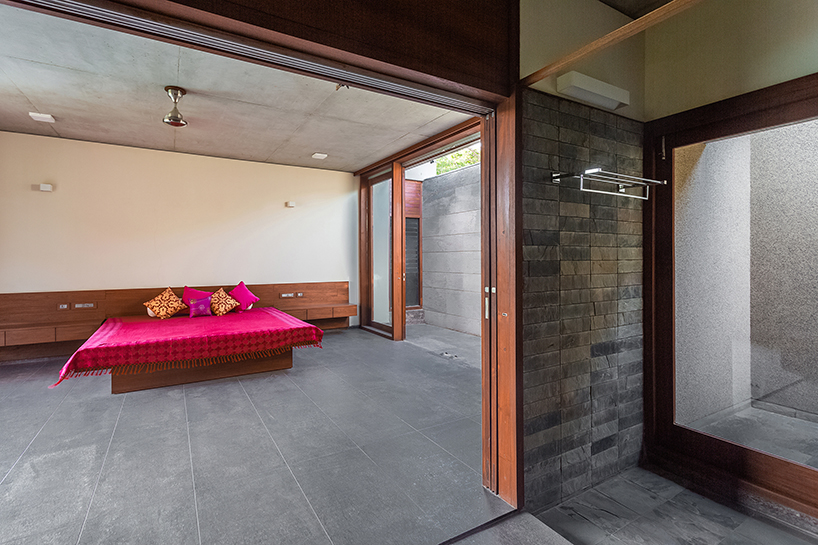
interior view of the bedroom
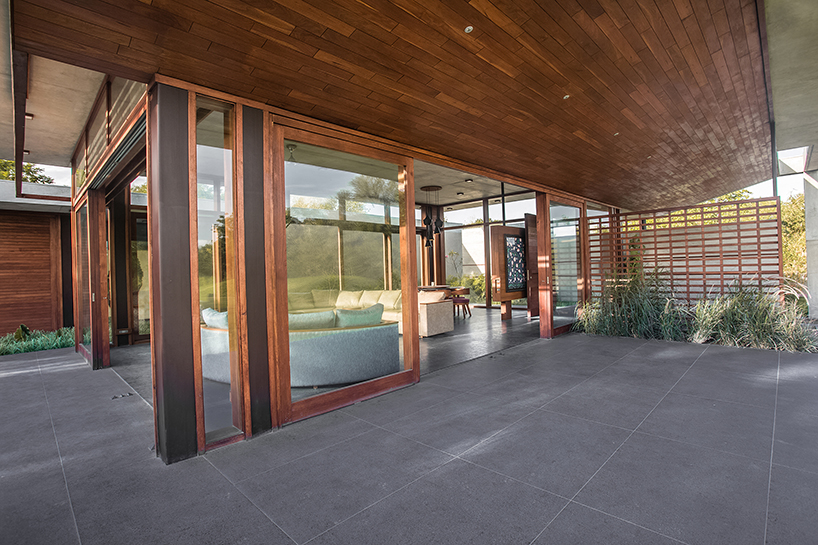
living and dining areas viewed from the connected by terrace

connected dining and living areas

view of internal and external spaces from the interior of the house
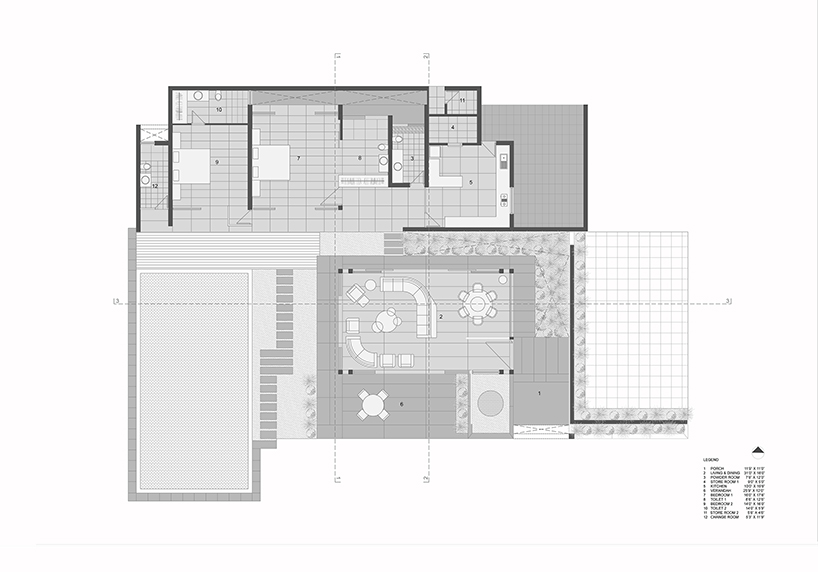
plan

section
designboom has received this project from our ‘DIY submissions‘ feature, where we welcome our readers to submit their own work for publication. see more project submissions from our readers here.
shop
your own online design shop — no sales commission collected

















