
moon hoon designs sangsang museum for client with dracula alter-ego


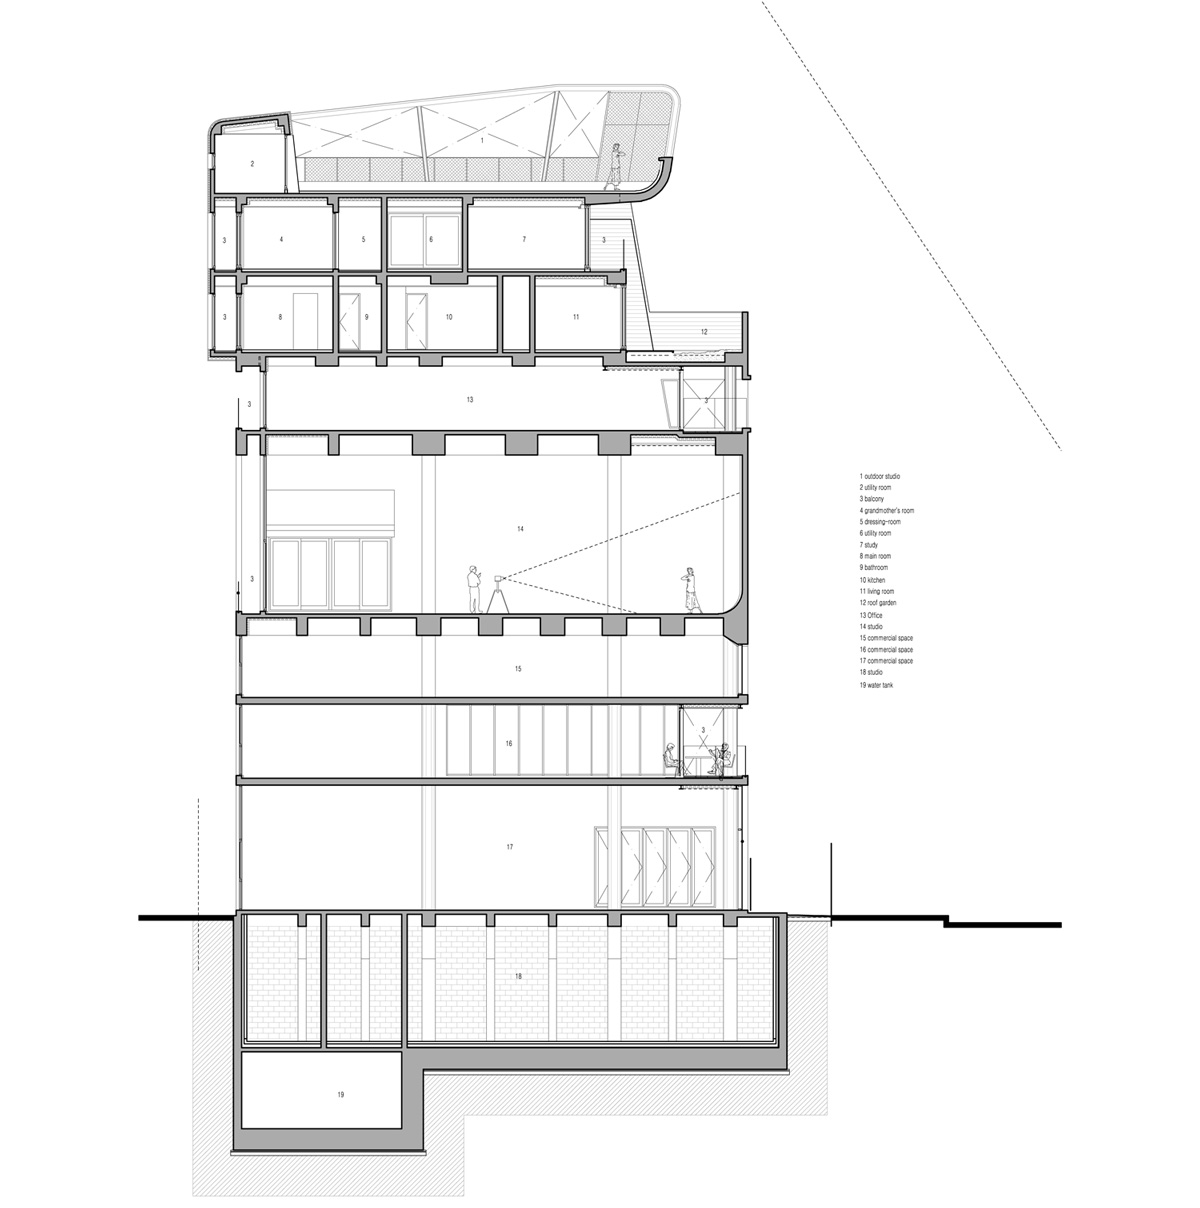
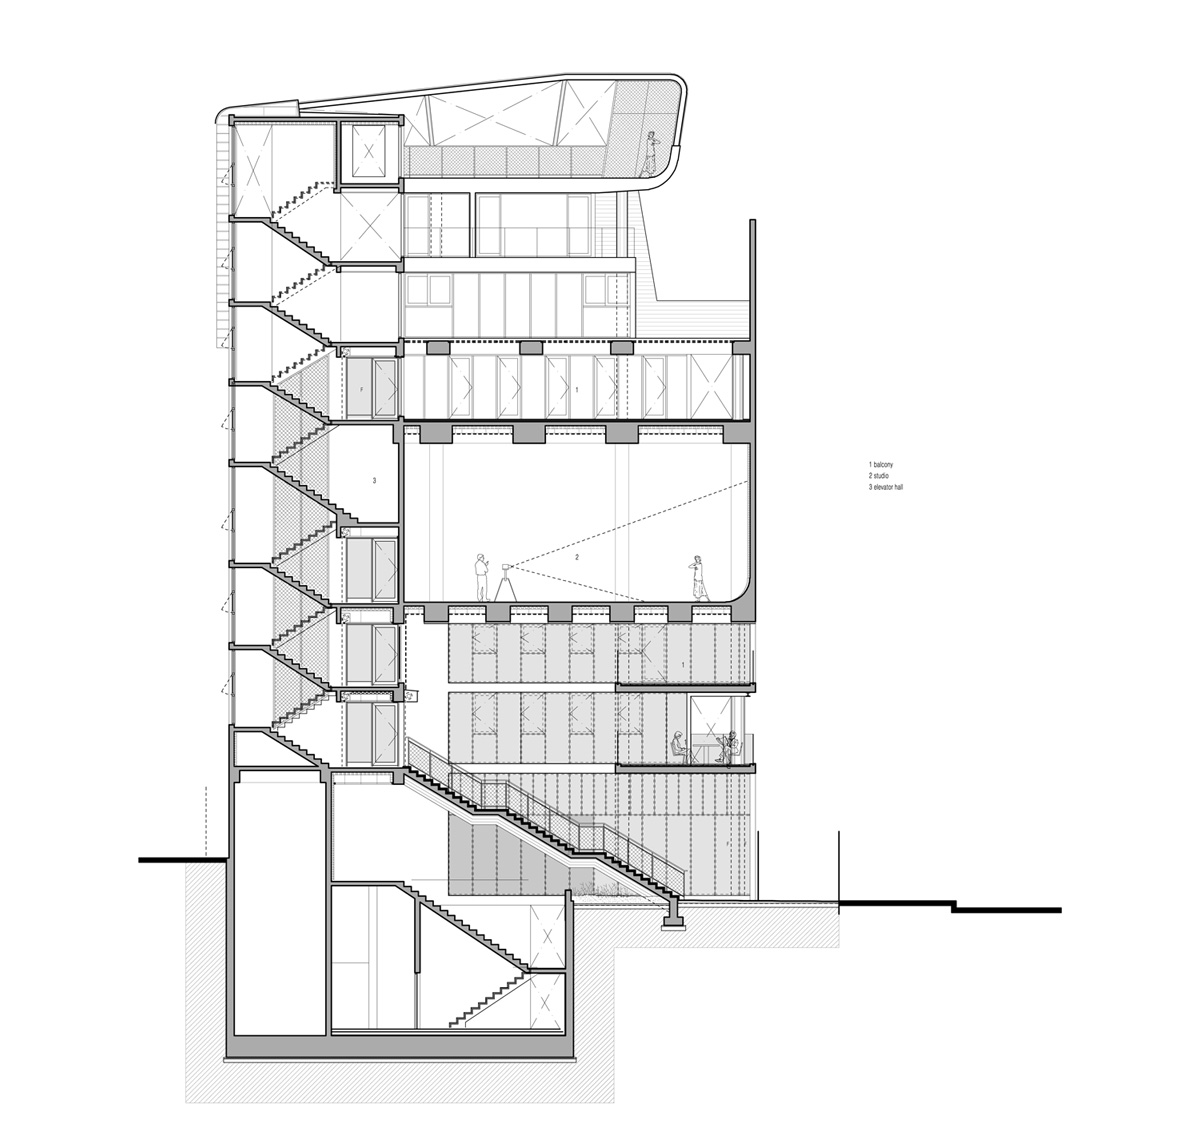
located in seoul, the expressive concrete building unites a small residence, commercial space, offices, and a studio for a well known photographer client.


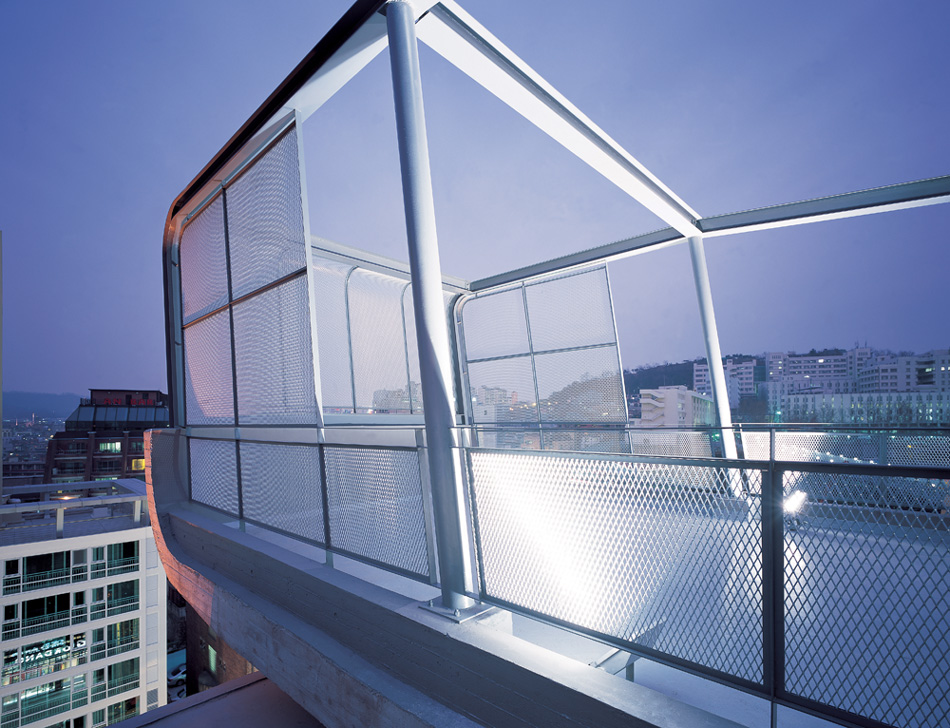
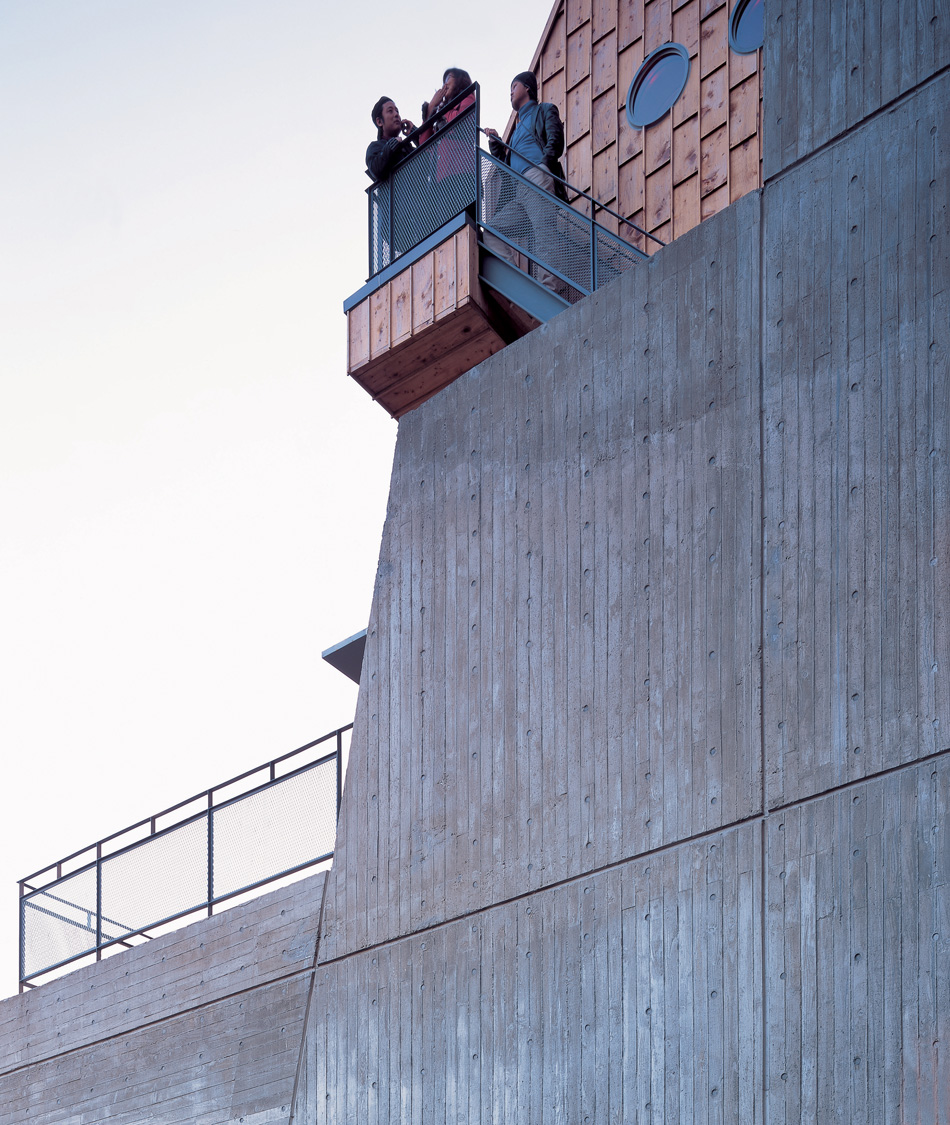
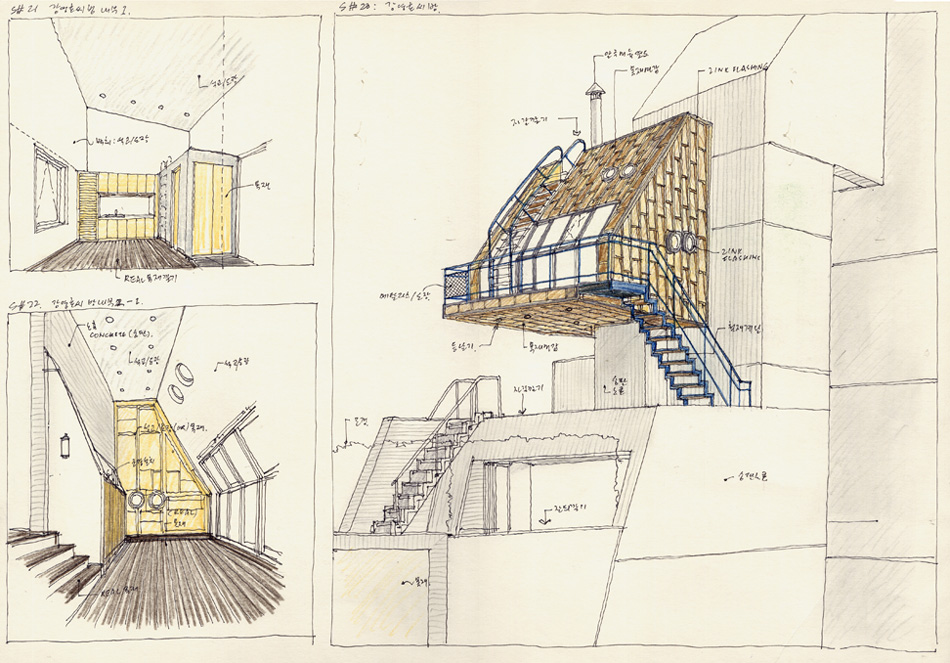
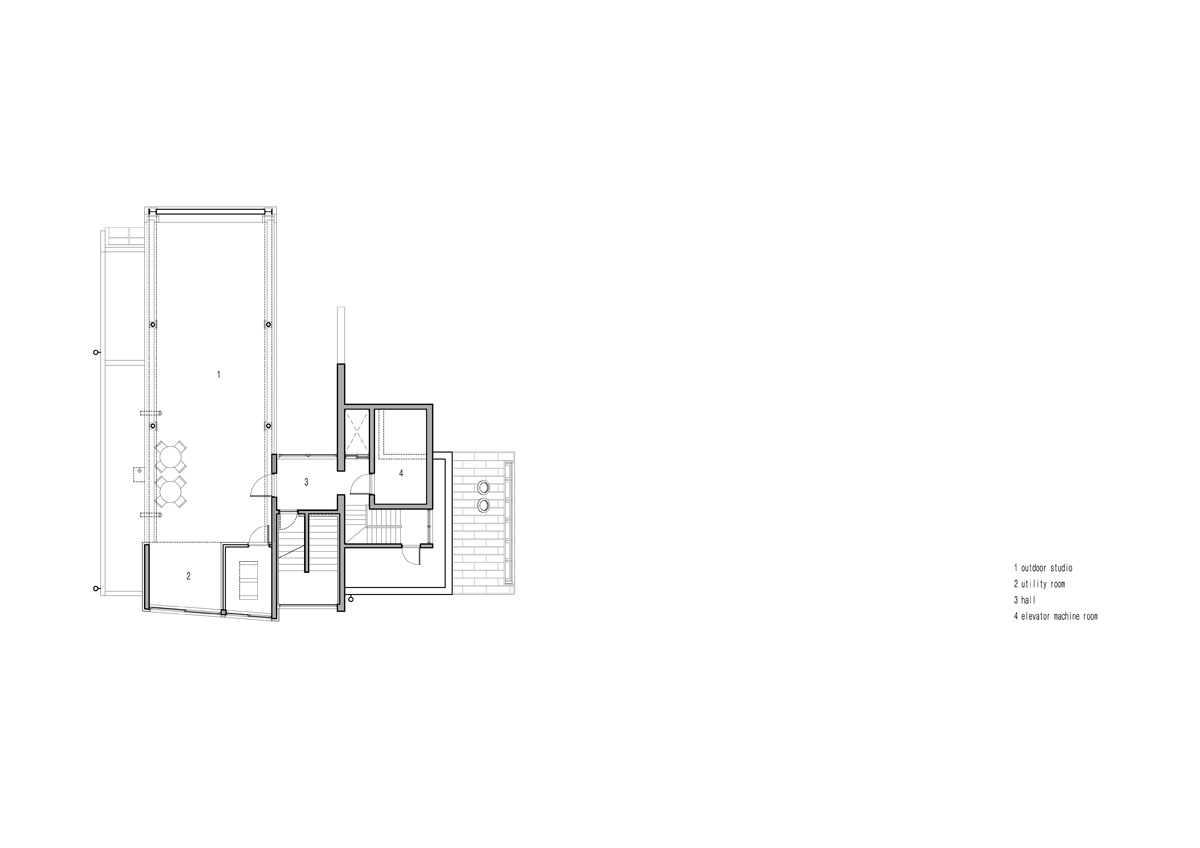
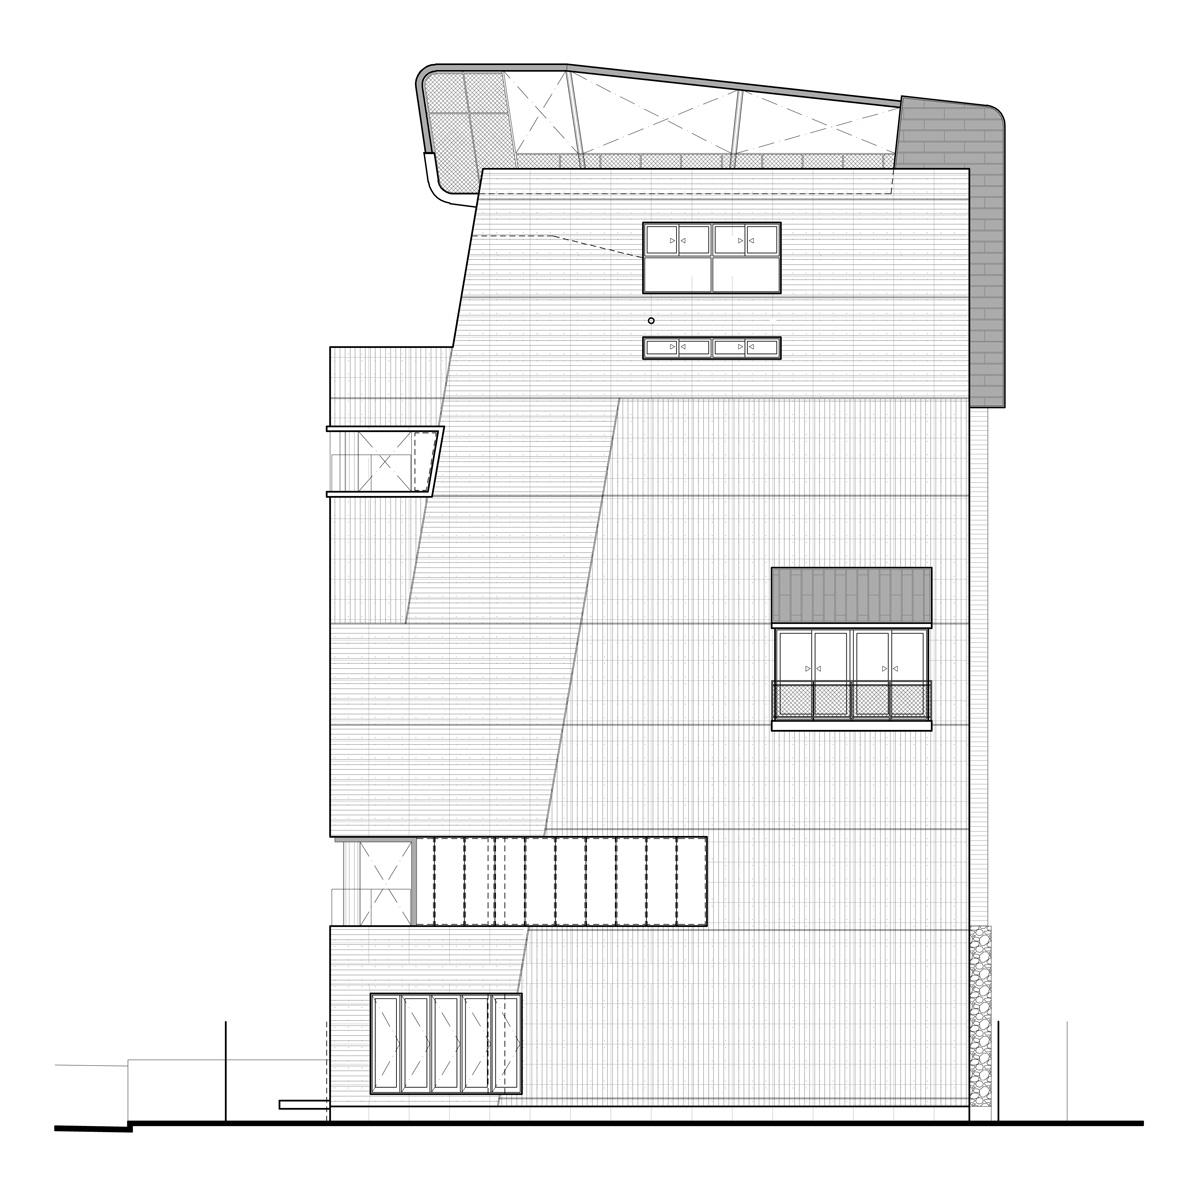
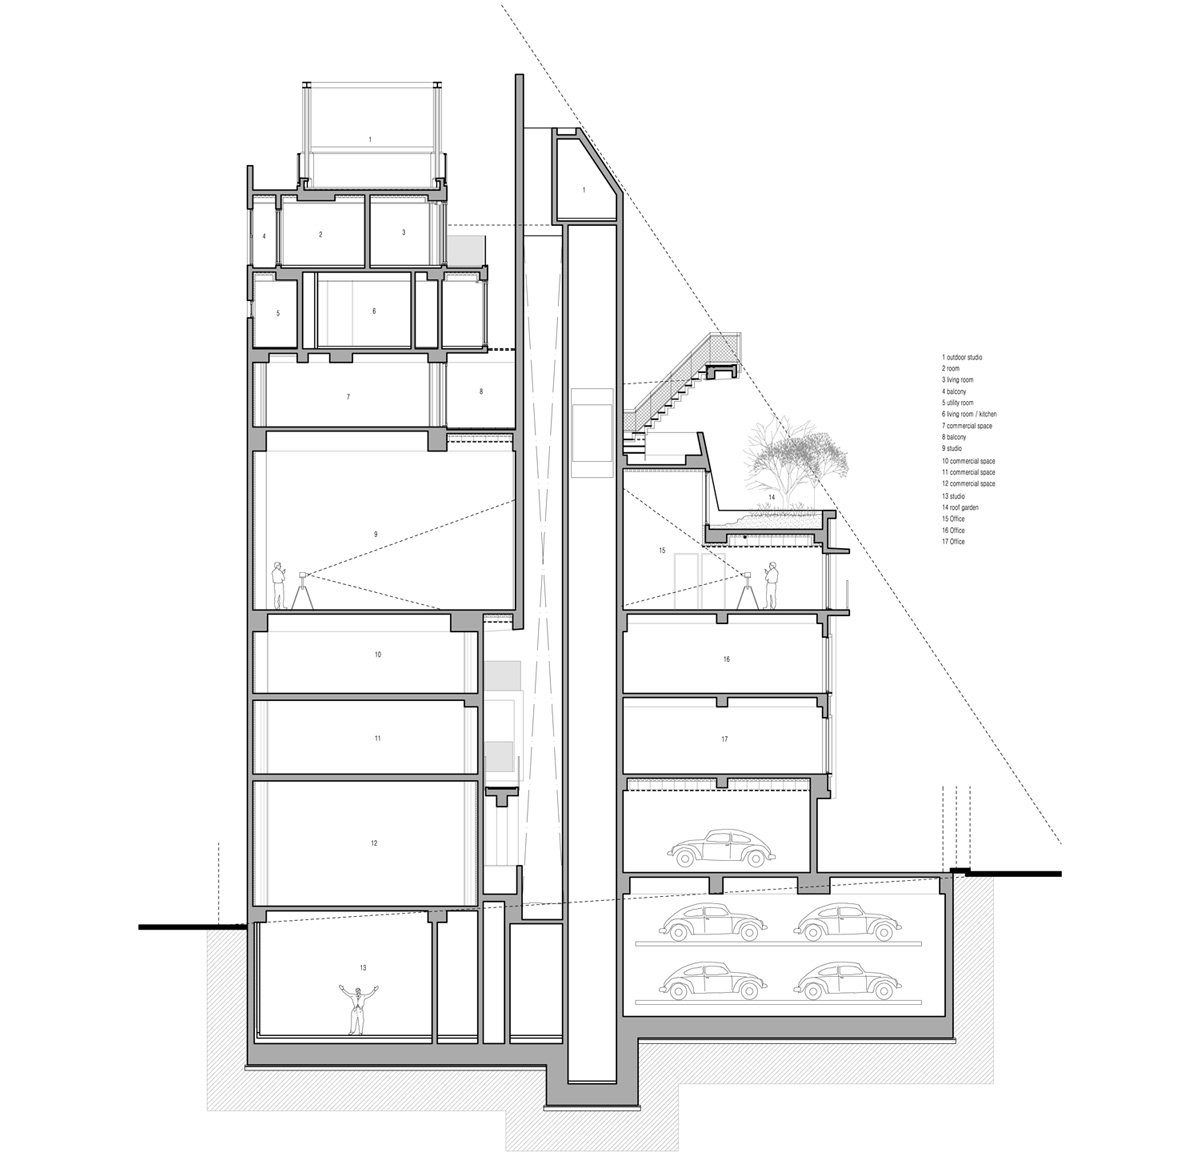
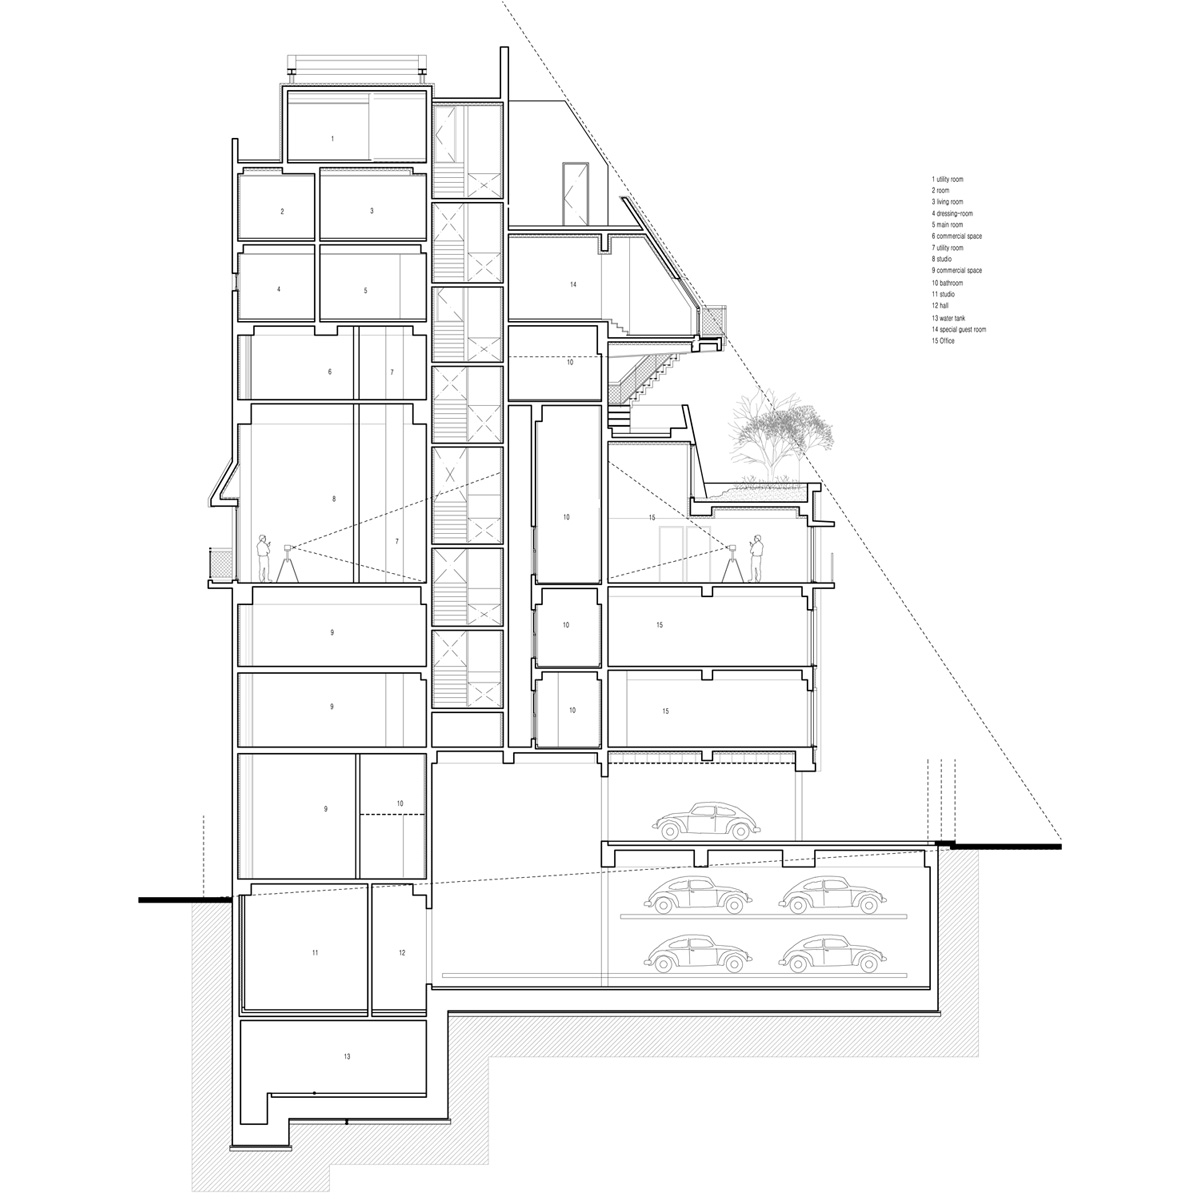
the ‘sangsang museum’ unites a small residence, commercial space, offices, and a studio for a well known photographer client, while catering to his dracula alter-ego with a castle-like concrete shell. located in the mapo district of seoul, the project is one of the earlier realized buildings by korean architect moon hoon, and represents his ability to express disparate functional elements with diverse formal and material qualities. this includes a wood shingle-clad bedroom volume extending from the main mass, as well as a metal-skinned element on the back façade that extends into an open steel frame shaping a rooftop terrace above.
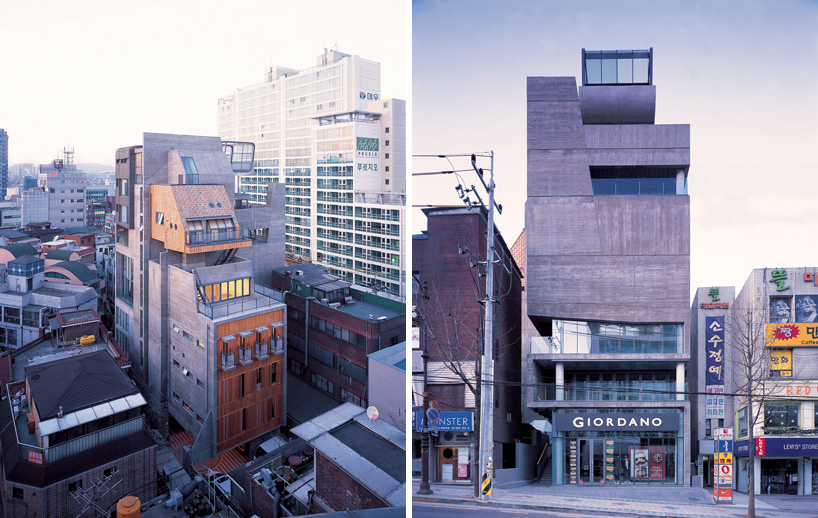
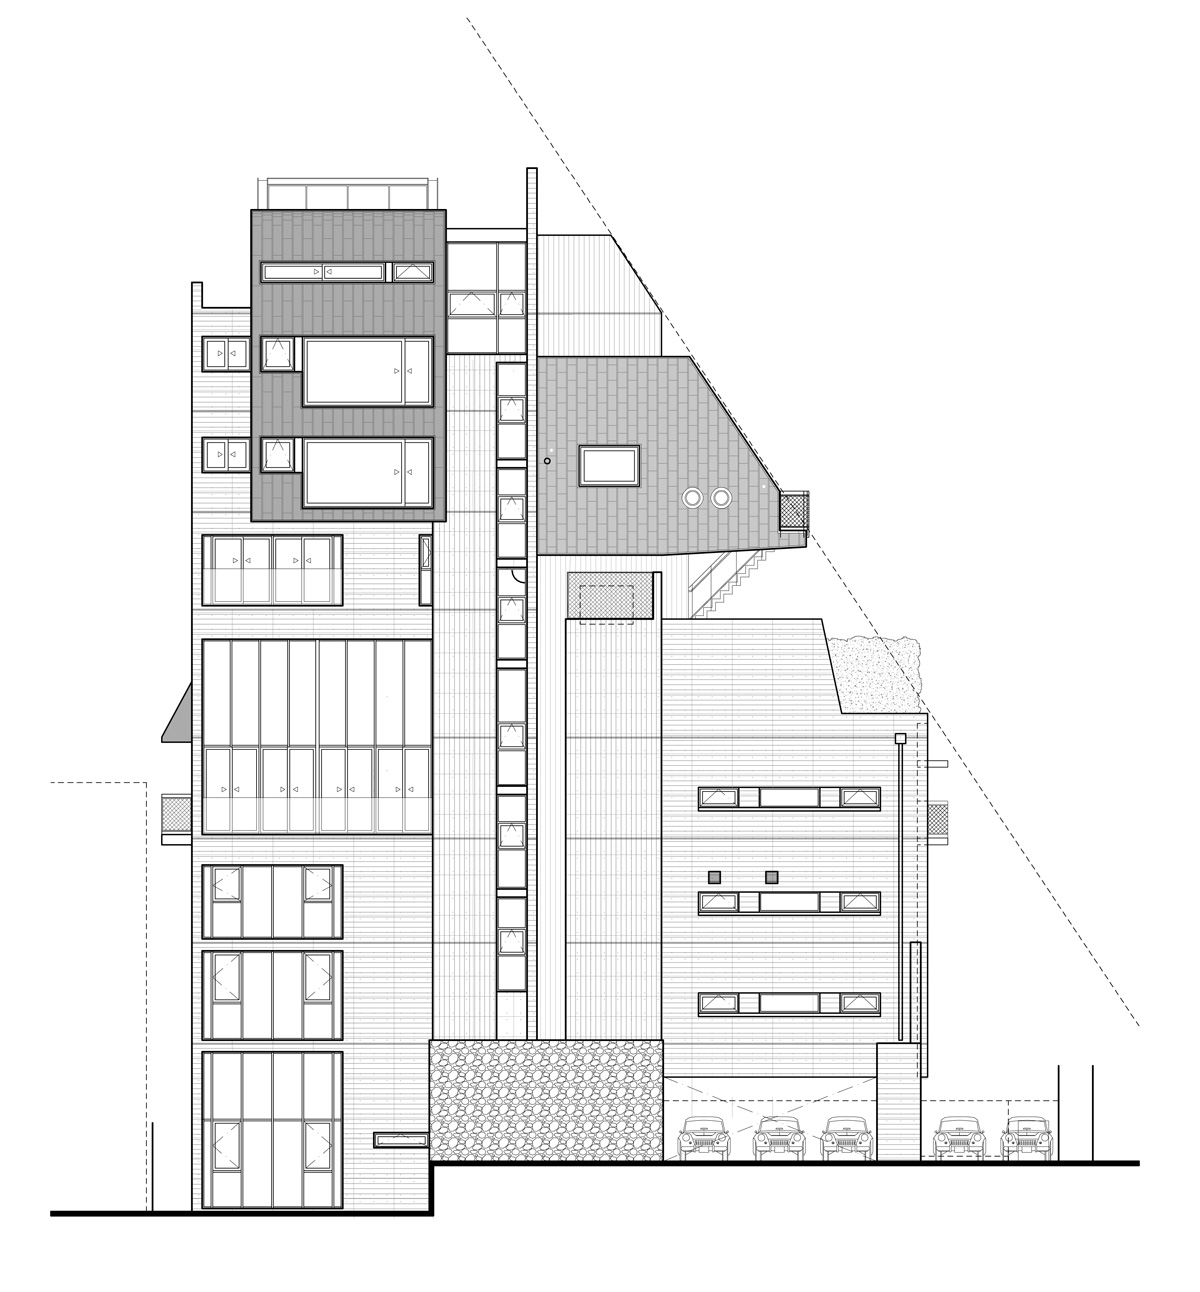
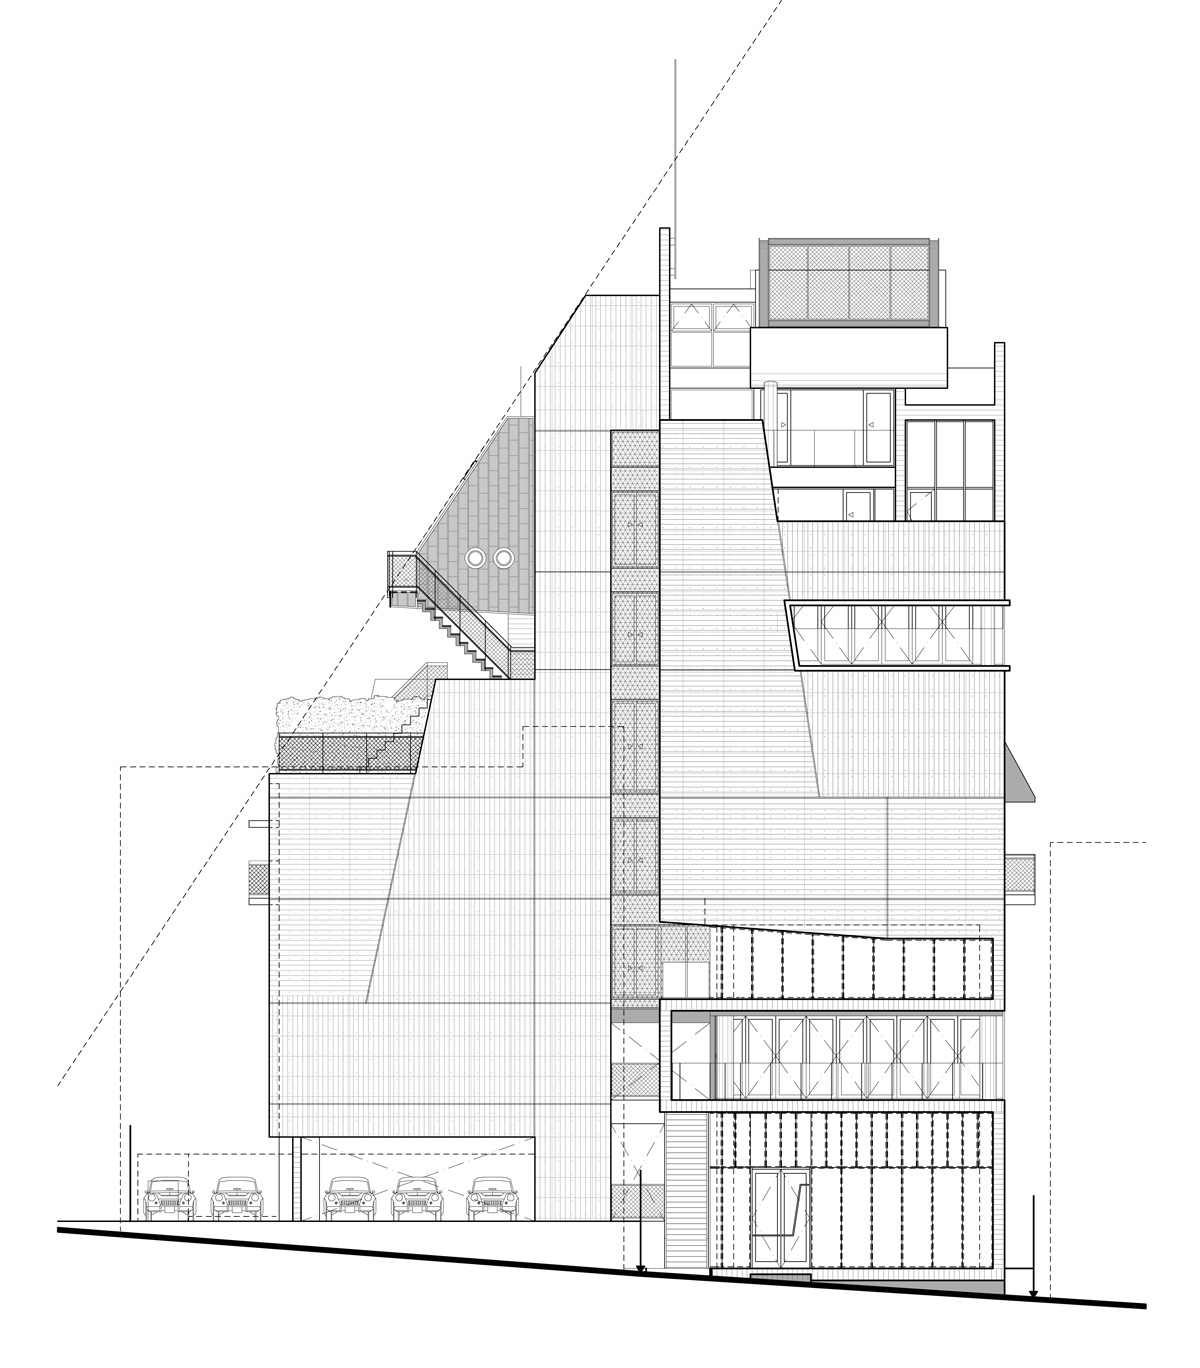
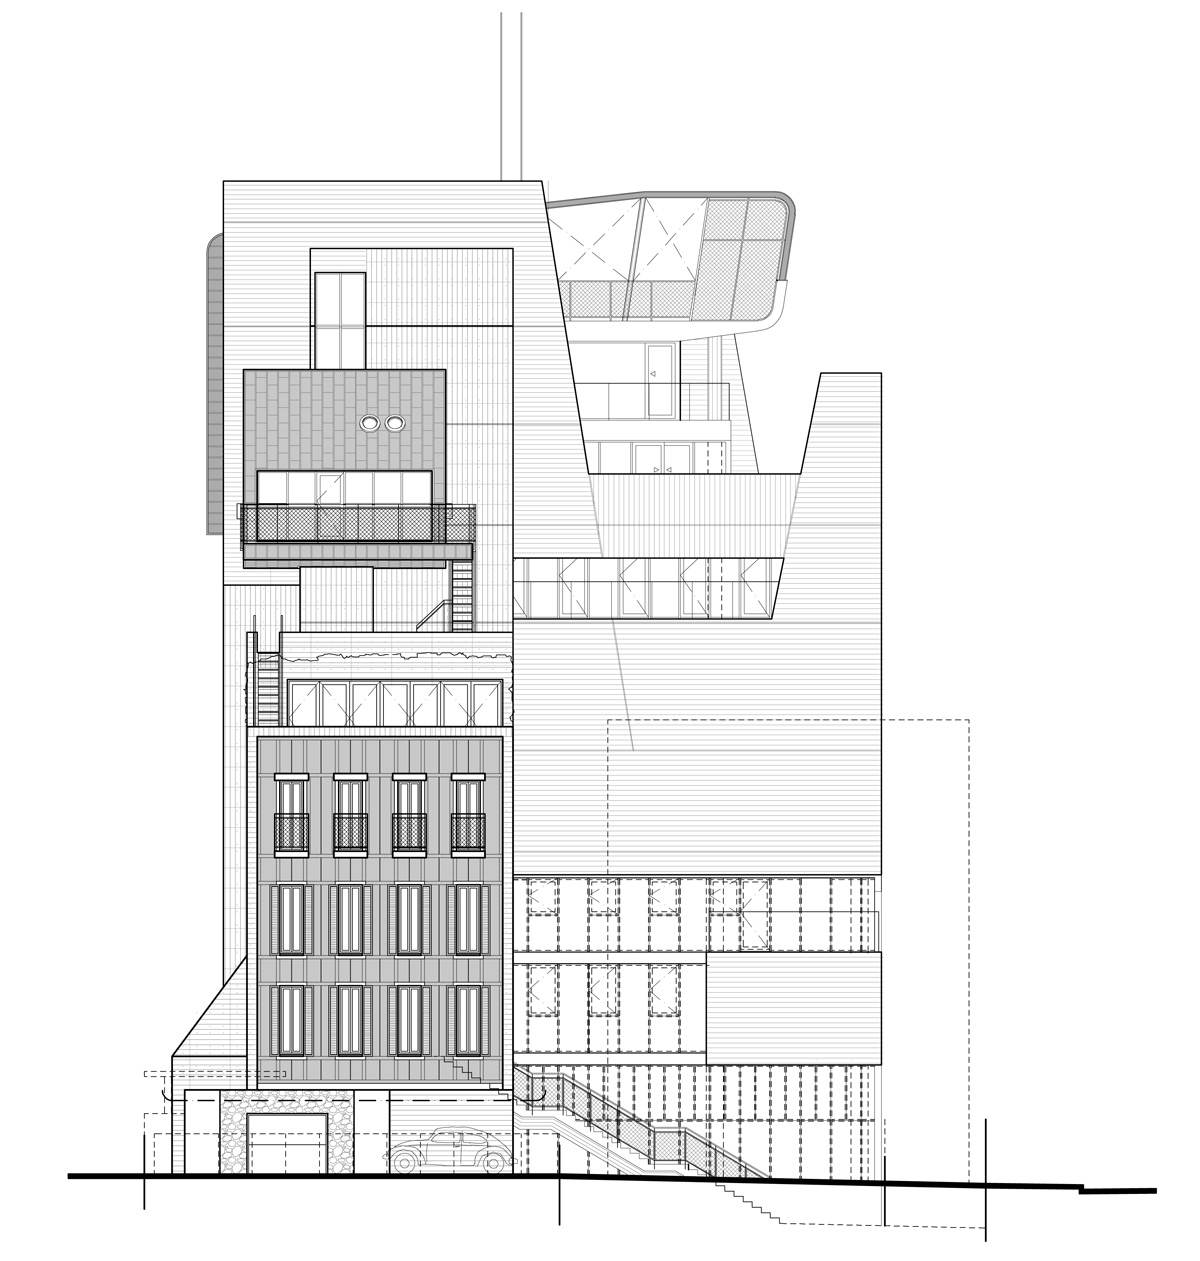
the building approaches two separate roads with visually distinct façades and disparate programs
images by kim yong kwan (also main image)
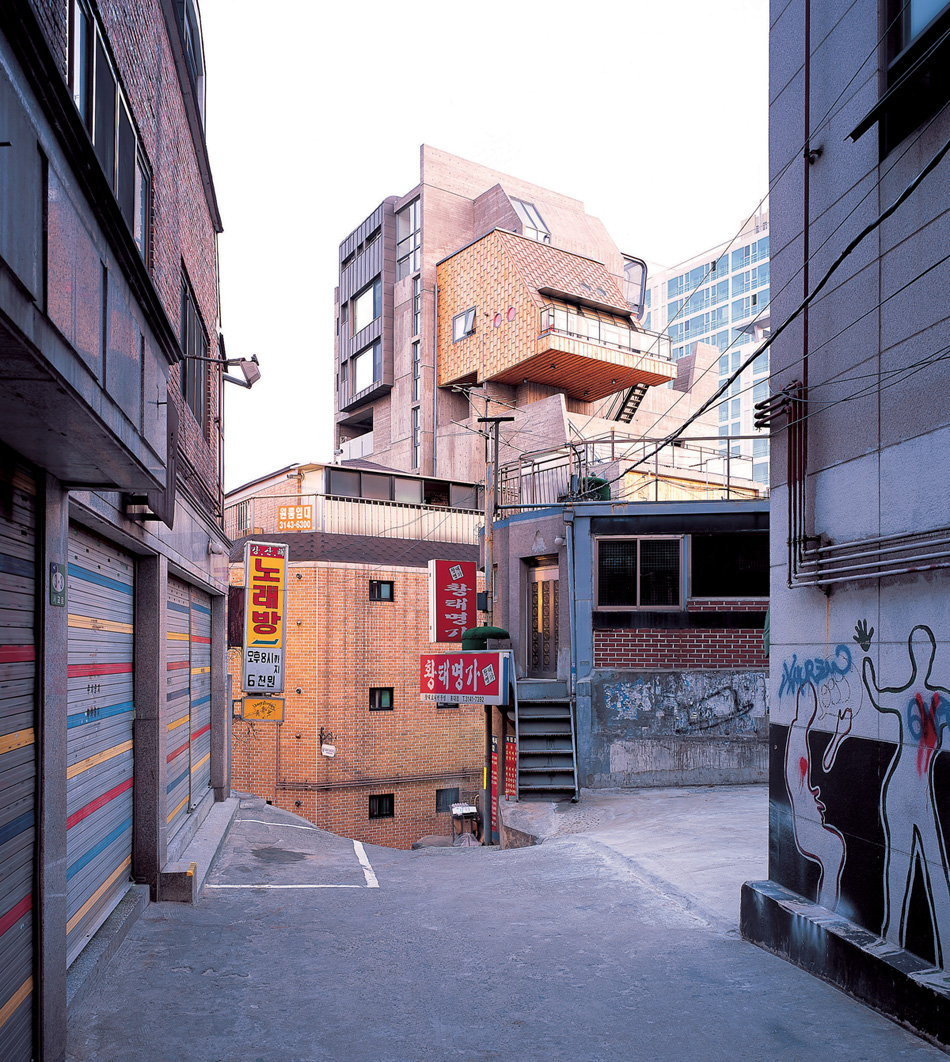
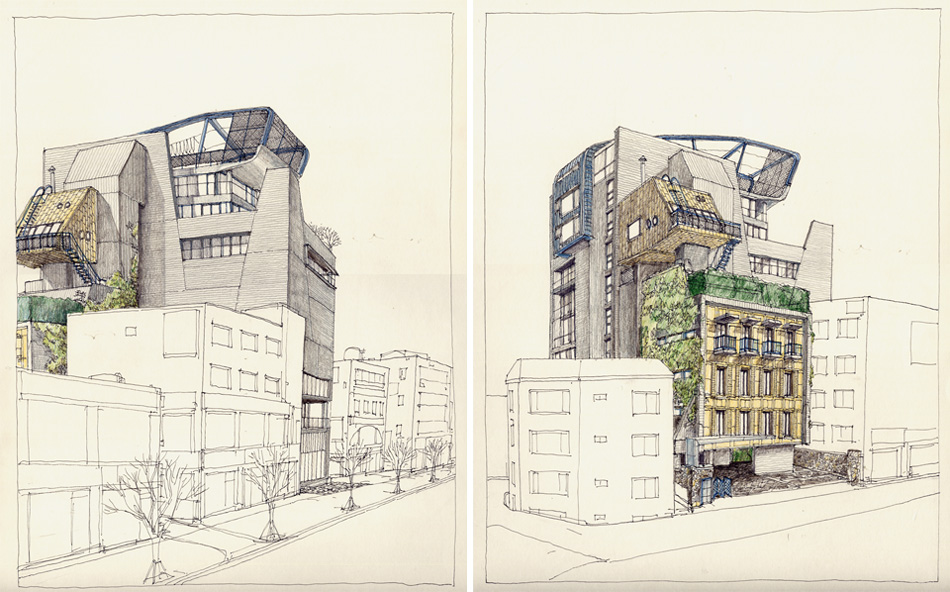
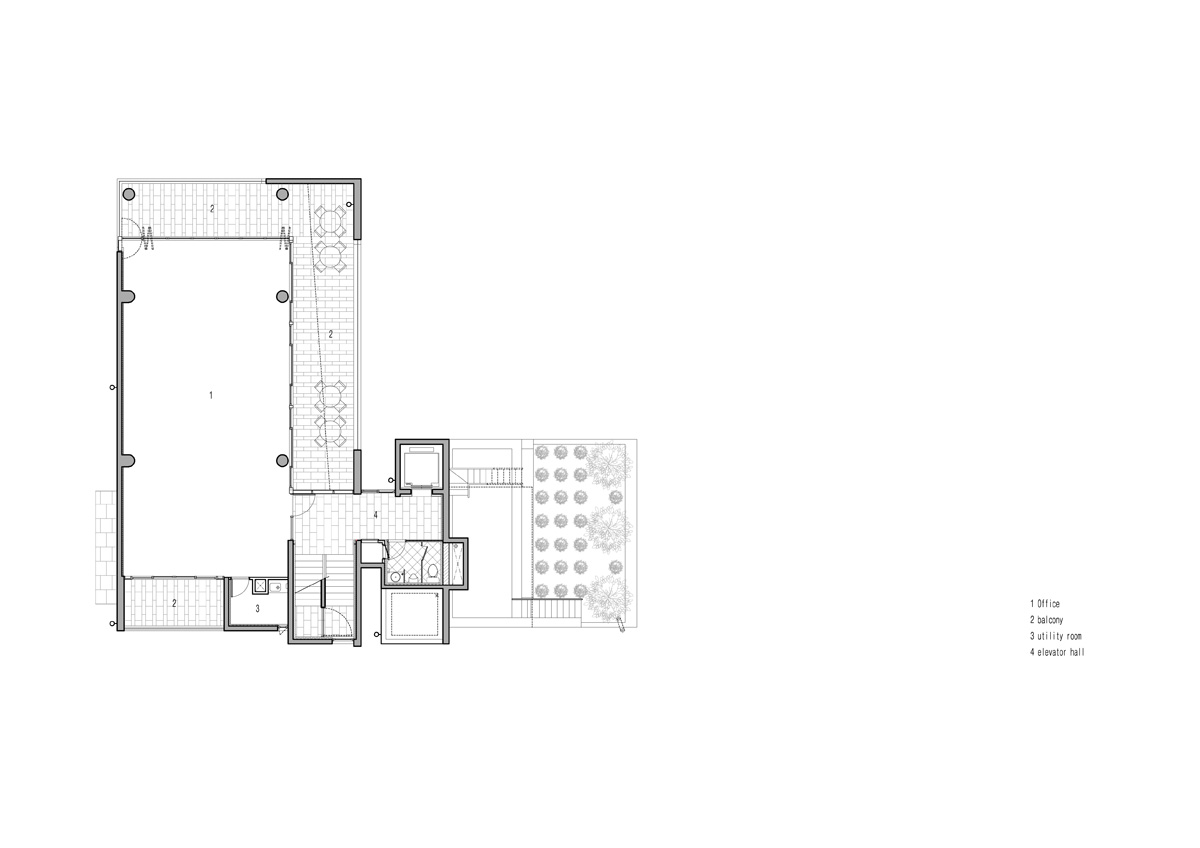
the structure is shaped by a odd site that links three plots of land together. specifically, the building approaches a primary road (20 meters wide) at its north elevation as well as a perpendicularly-oriented alley (6 meters wide). the former provides a ground level entry to a commercial area while the latter allows for basement and upper level access to the residence. this arrangement functionally separates the two parts of the building to clarify circulation, while allowing for a continuity in its massing.
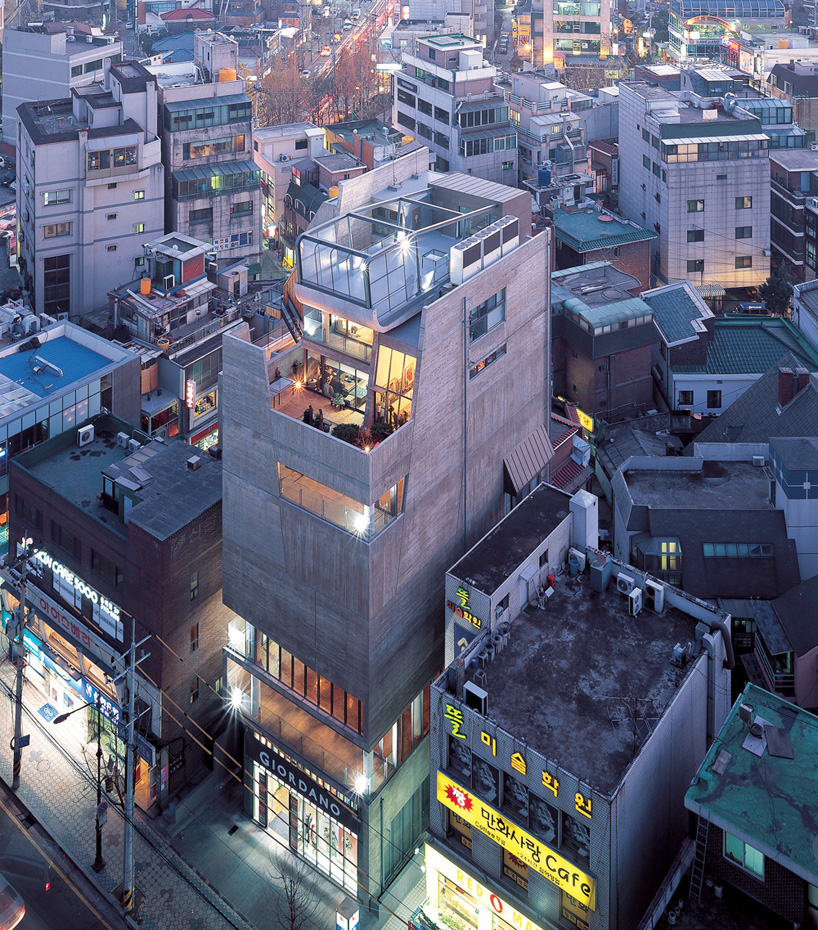
an irregular arrangement of openings break the concrete shell for balconies on the northern elevation
image by kim yong kwan
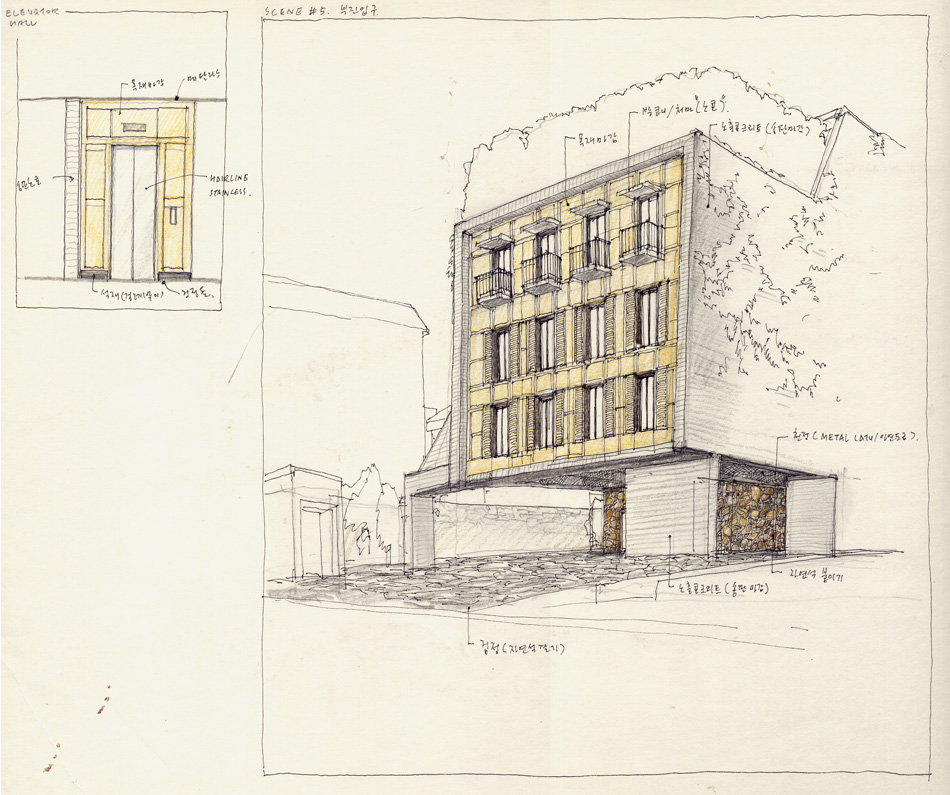
the two separate street-approaching elevations create two different faces for the ‘sangsang museum’. one is clad in wood and arranged by regular windows and small balconies, while the other maintains its concrete exterior with irregular breaks to accommodate outdoor patios.
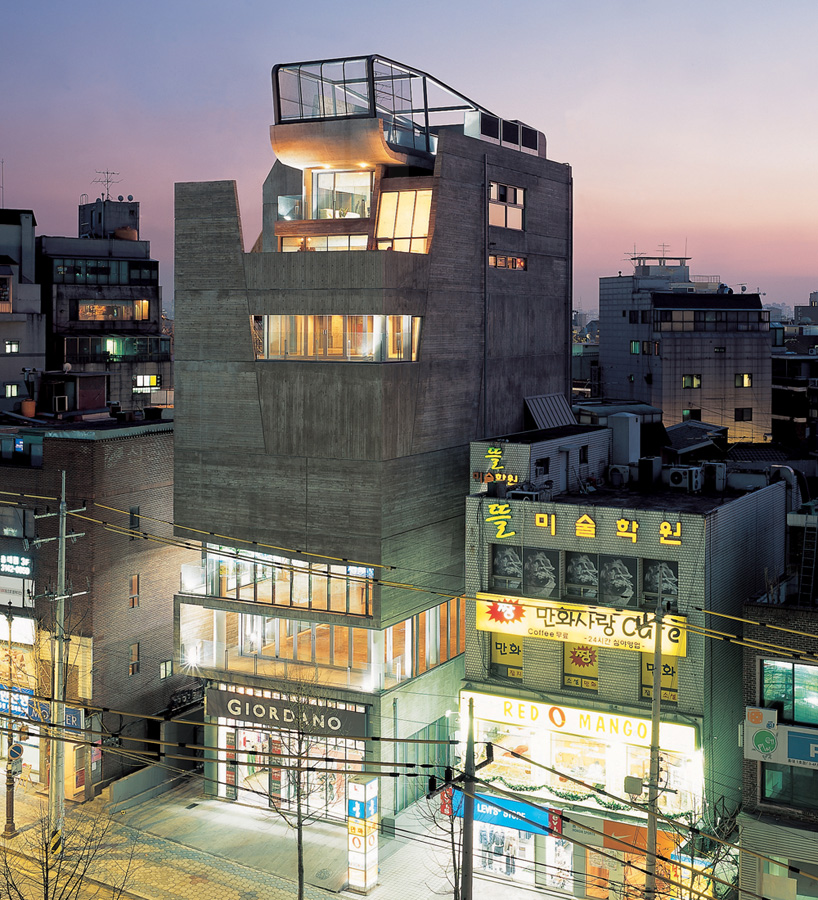
a commercial space at the ground level faces the primary road
image by kim yong kwan
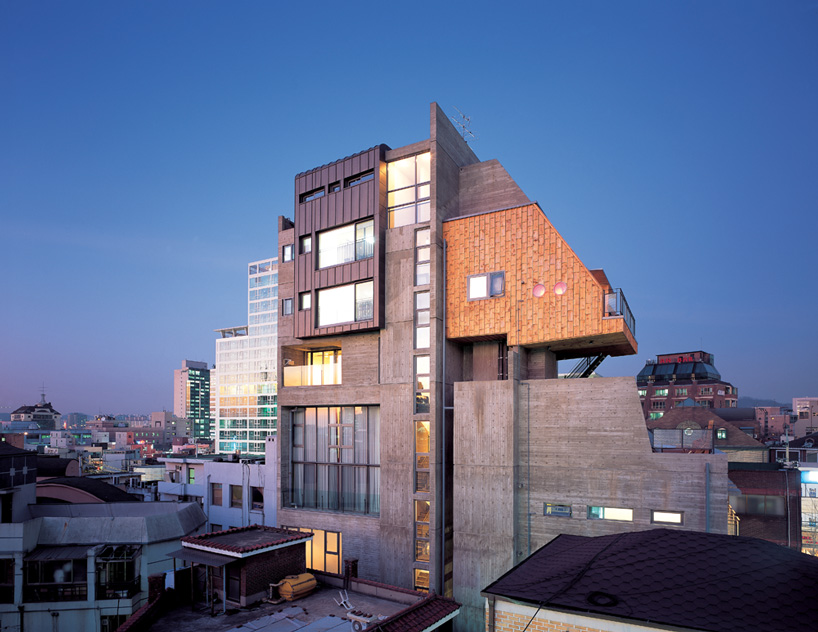
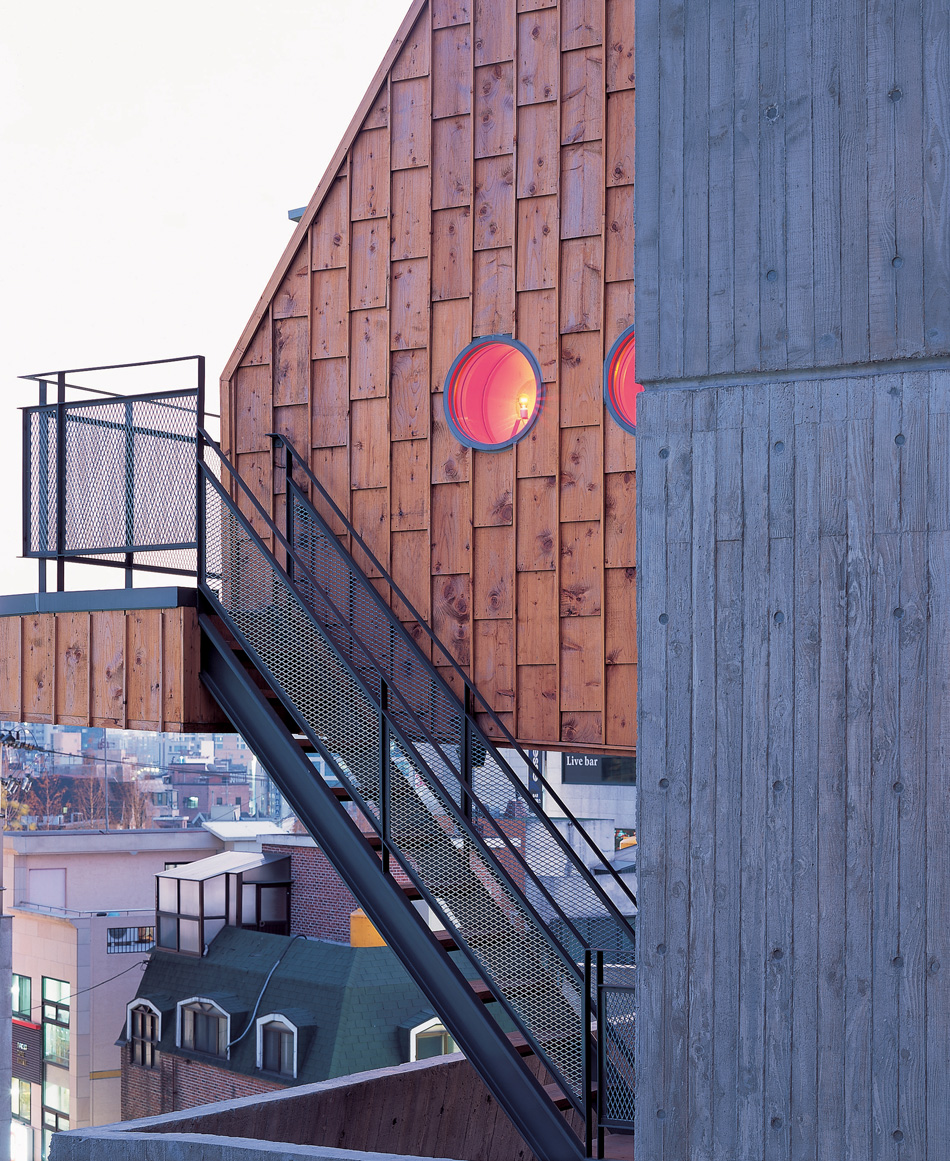
a wood shingle-clad volume extends from the main concrete mass
image by kim yong kwan
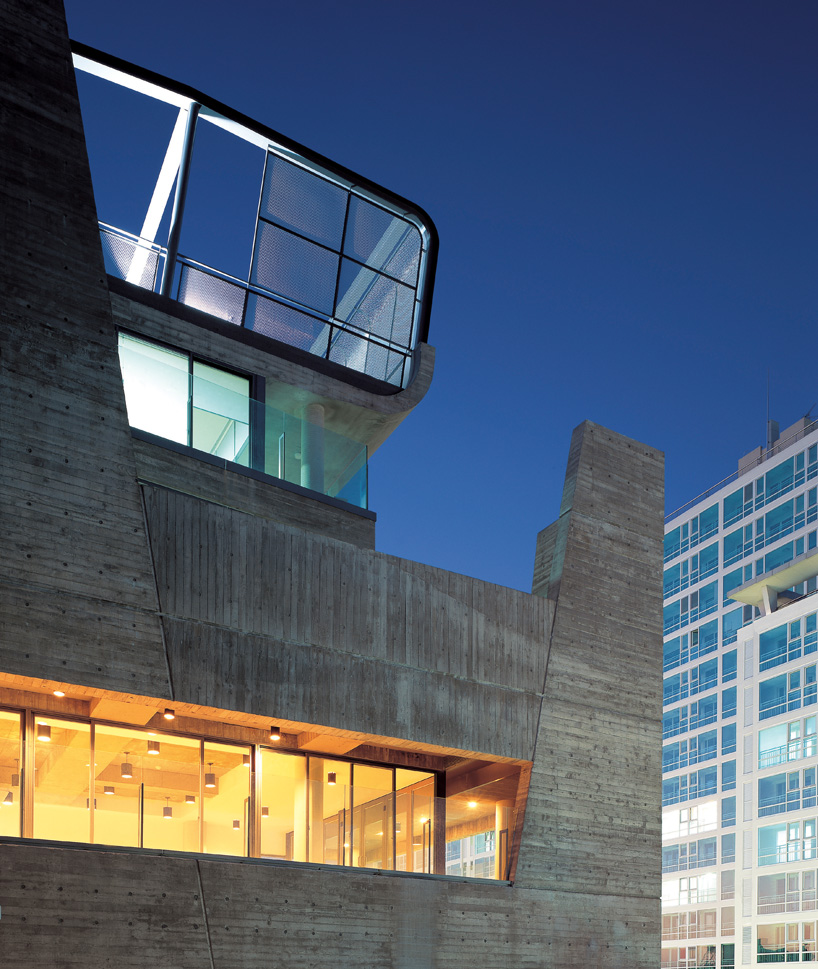
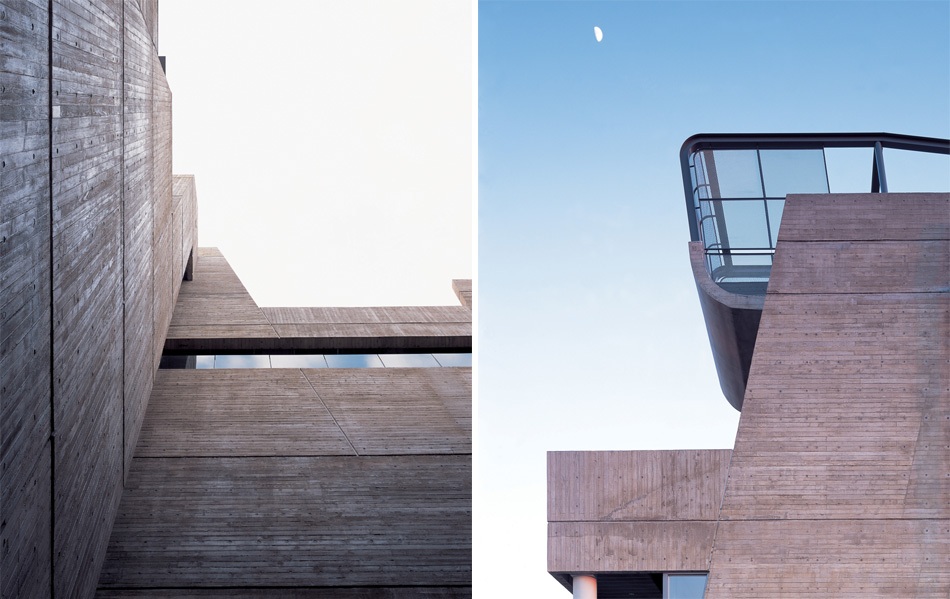
the concrete exterior expresses its board-formed construction process
image by kim yong kwan
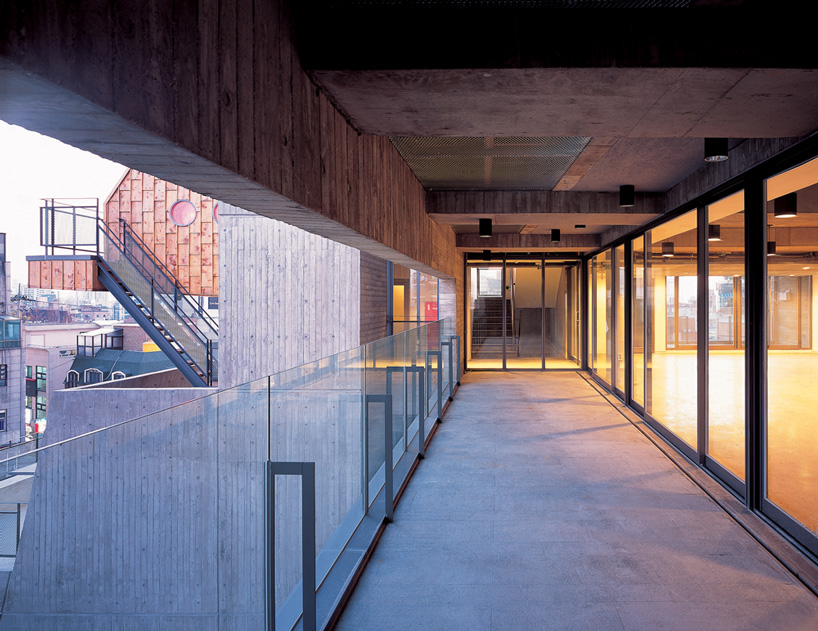
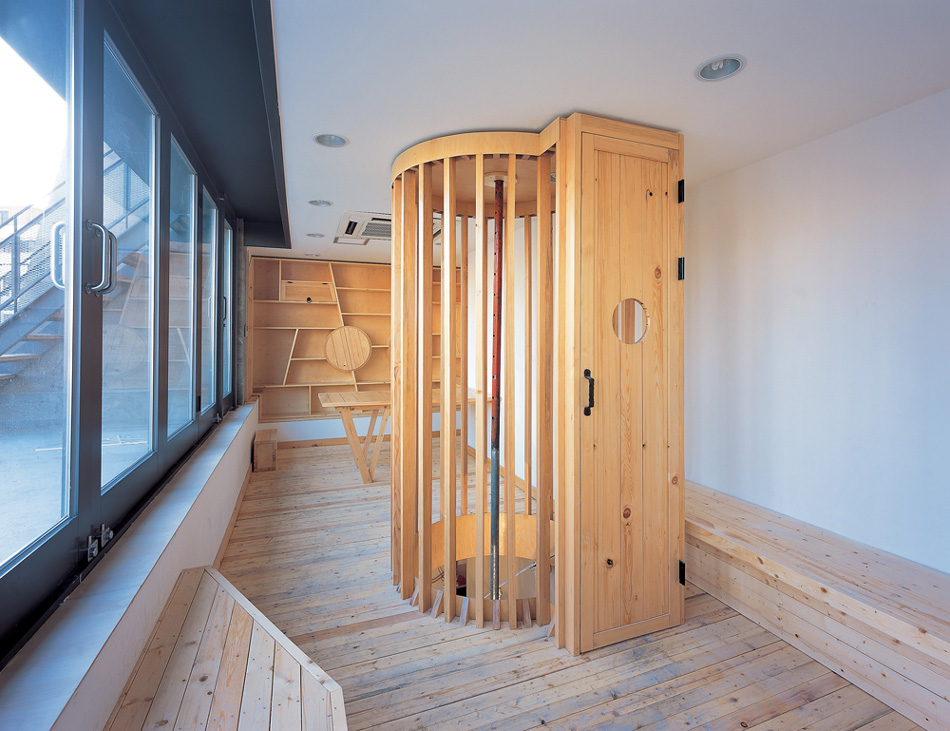
a balcony wraps the +4 floor, and links to the interior space with sliding glass doors
image by kim yong kwan
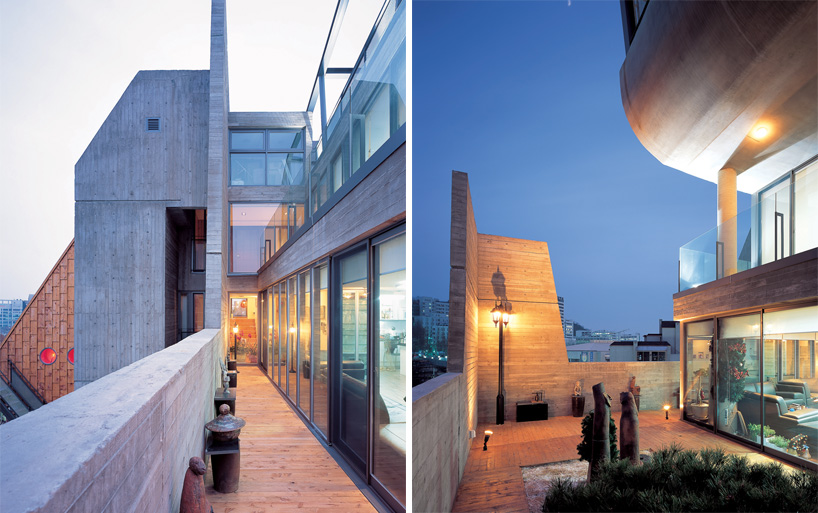 image by kim yong kwan
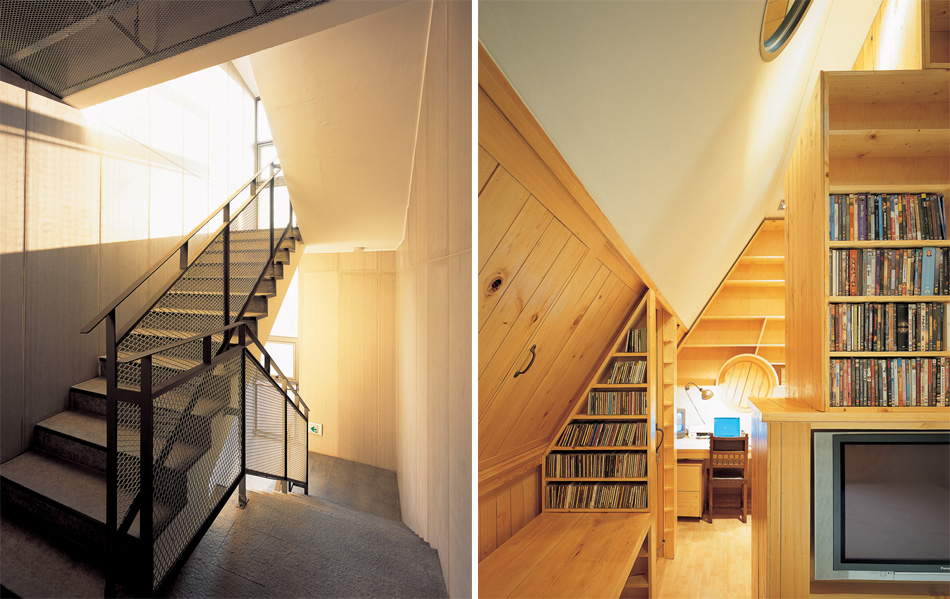
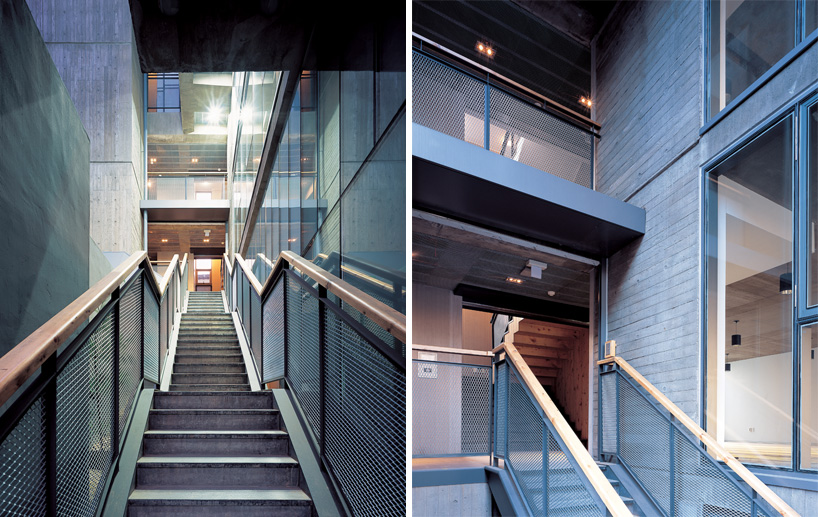 entry staircase from street
images by kim yong kwan
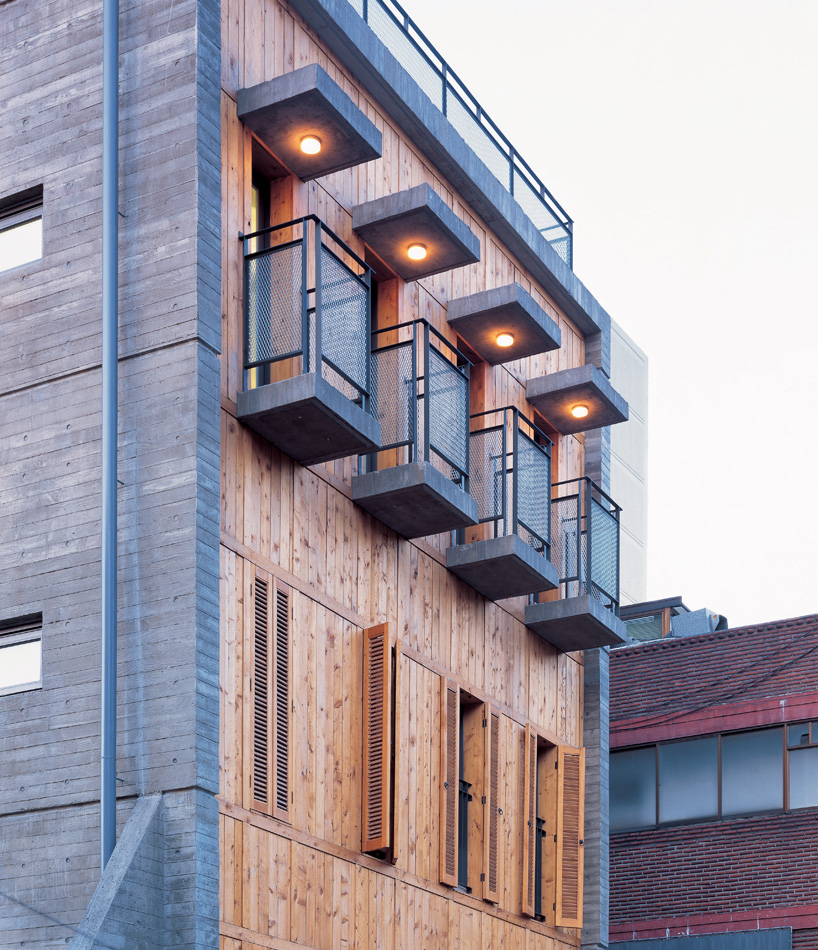 wood cladding provides a distinct façade toward the alley
image by kim yong kwan

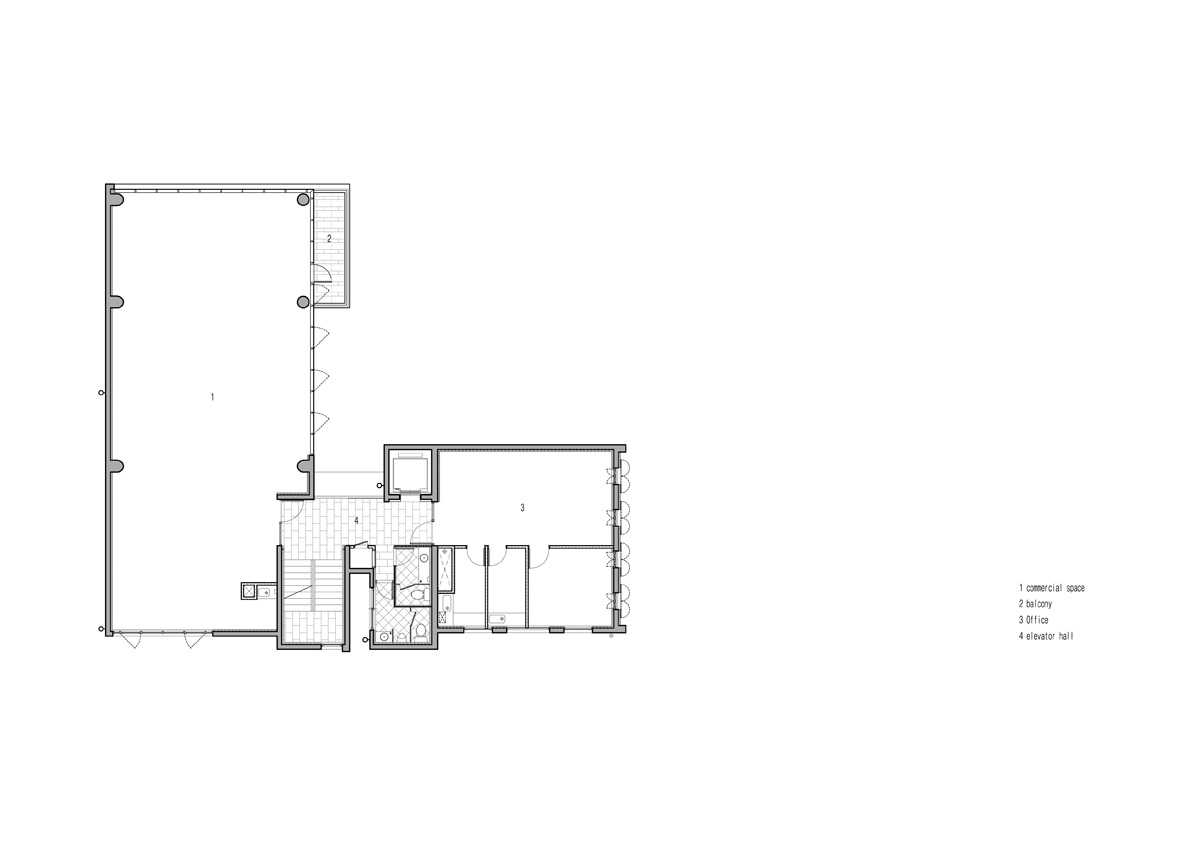

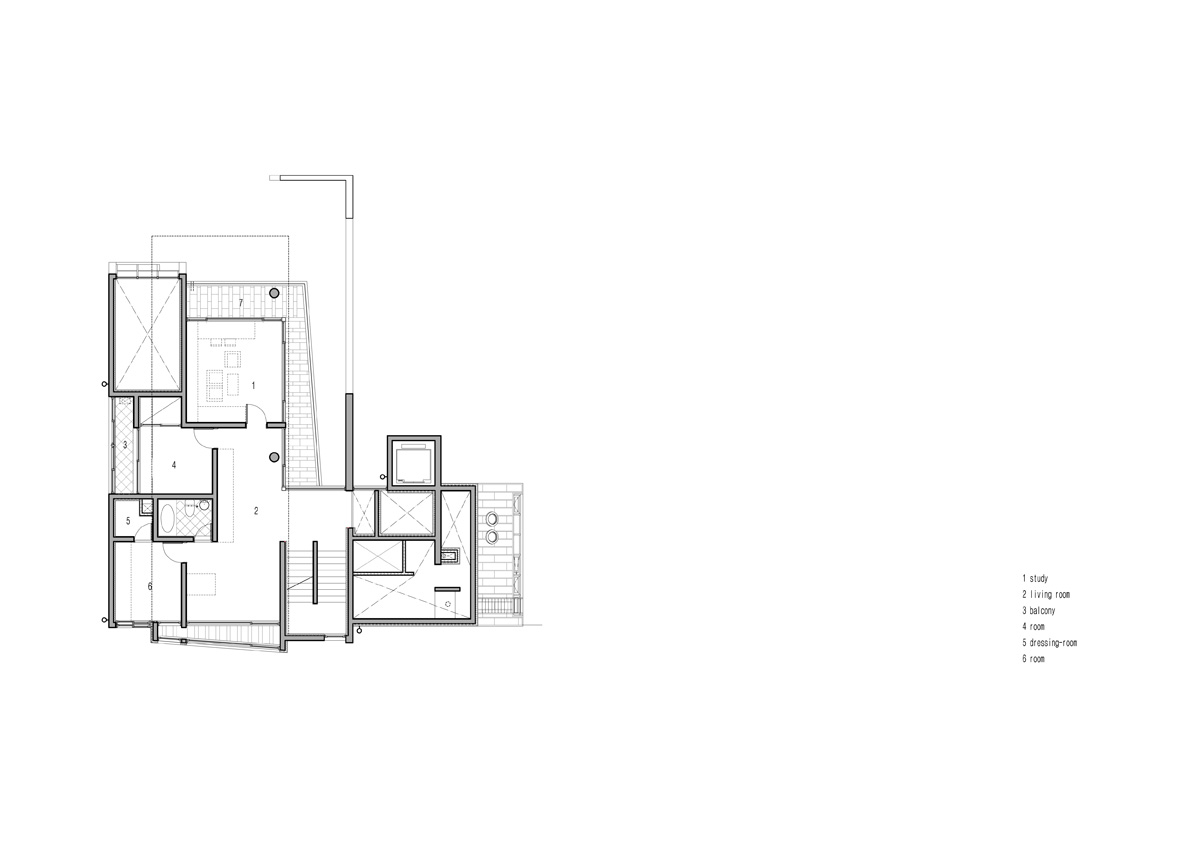
1/24
project info:
location: mapo district, seoul, korea
site area: 461.6 sqm
building area: 270.07 sqm
total floor area: 1706.91 sqm
building-to-land ratio: 59%
floor area ratio: 299%
building scope: 7 floors, 1 basement
structure: reinforced concrete
client: kang, young ho
architecture: moon hoon
photography: kim yong kwan
shop
your own online design shop — no sales commission collected