moshe safdie’s sky habitat nears completion in singapore
on a recent visit to singapore, designboom takes an exclusive look at the 38-storey residential complex as it gets ready to open later this year.
moshe safdie’s sky habitat nears completion in singapore
image © designboom
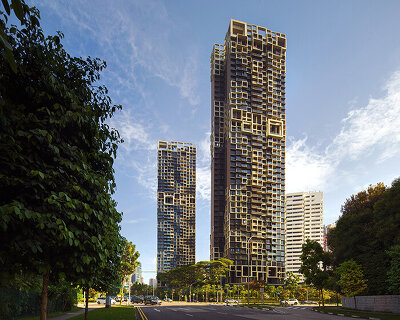


twenty minutes north of singapore’s bustling center, a new residential development is nearing completion. designed by moshe safdie – the architect behind the city-state’s famed marina bay sands resort – ‘sky habitat’ is a 38-storey complex representative of the high-density, high-rise housing that remains in great demand across many asian cities.

the development is located twenty minutes north of singapore’s bustling center
image © designboom

the scheme is formed of two staggered tower blocks linked at the base, and then via three bridges that connect the upper levels. the lower two spans are landscaped circulation routes, while the upper bridge contains an elevated swimming pool, which presents views across the city’s rapidly developing skyline.

the scheme is formed of two connected tower blocks
image © designboom
as with more orthodox examples of the typology, the project includes common amenities at ground level in the form of outdoor spaces and communal gardens. above a sunken parking podium, the site is developed into a series of lush gardens, outdoor event rooms, swimming pools, and walking paths.

the upper bridge contains an elevated swimming pool, which presents views across the city
image © designboom
in order to maximize air movement in the region’s tropical climate, the structure is highly rationalized, affording cross-ventilation and multiple exposures to every unit. in addition, many apartments boast individual balconies, roof terraces and gardens.

many apartments boast individual roof terraces and gardens
image © designboom
while mitigating a sense of density and concentration and maximizing contact with nature, the complex also results in a village-like clustering of residential units, echoing hillside developments and the integration of architecture and plant life into a singular experience.
developed by capitaland, ‘sky habitat’ is due for completion later in 2015. see designboom‘s previous coverage of the project here.

the structure is highly rationalized, affording cross-ventilation and multiple exposures to every unit
image © designboom

the façade comprises staggered and offset balconies
image © designboom

the lower two spans are landscaped circulation routes that link the two towers
image © designboom

looking upwards at the vast development
image © designboom

signage at the entrance to the site
image © designboom

see designboom’s previous coverage of the ‘sky habitat’ project here
image courtesy of safdie architects / sky habitat
shop
your own online design shop — no sales commission collected