murman arkitekter completes A-frame mountain restaurant in sweden
located in a winter sports resort, the distinctive structure has been finished with an untreated wood that will weather naturally over time.
prefer designboom on google[FEATURED]
murman arkitekter completes A-frame mountain restaurant in sweden
images by åke e:son lindman and sam hedman
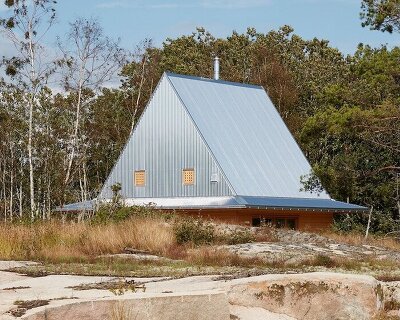

stockholm-based practice murman arkitekter has completed a timber restaurant that affords sweeping views of the surrounding mountainous landscape. located in hemavan, a winter resort in northern sweden, the A-frame structure is strategically situated next to a ski-lift, providing weary skiers with a place to eat and relax. the design team sought to create a distinctive landmark building that readily conveyed its structural characteristics. using prefabricated parts, the lightweight building was transported to the site by helicopter, before being sited on concrete-filled steel blocks.
 the restaurant affords sweeping views of the surrounding mountainous landscape
named ‘björk’ — the swedish word for birch — the restaurant’s design is influenced by local sami culture. glulam beams form two triangular gables, while façades are finished with an untreated wood that will weather naturally over time. large windows at each end of the structure provide views and daylight. a welcoming entrance area to the south provides an area for outdoor occupation, presenting impressive vistas of the snow capped landscape.
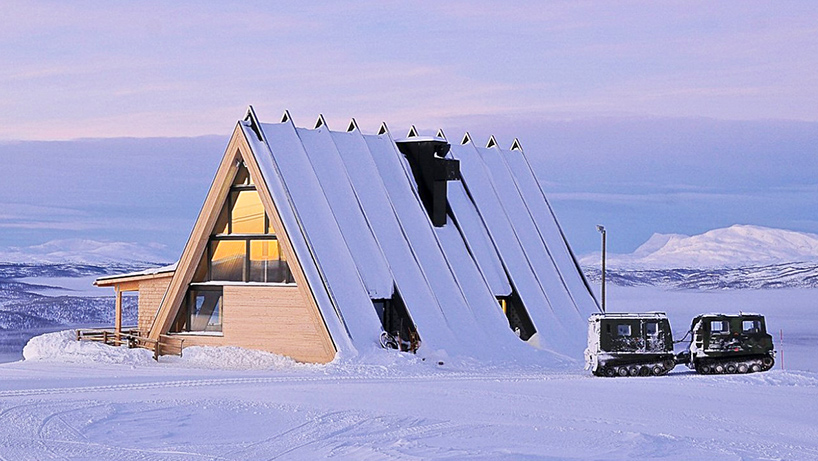 the scheme is located in hemavan, a winter resort in northern sweden

internally, durable materials such as pinewood surfaces and carpet flooring prevent slipping, while the furniture consists of built-in benches and tables. a neutral color palette has been employed both internally and externally, highlighting both the form of the scheme and the materials used. the restaurant serves international cuisine, using locally sourced ingredients, and hosts numerous themed events throughout the year.
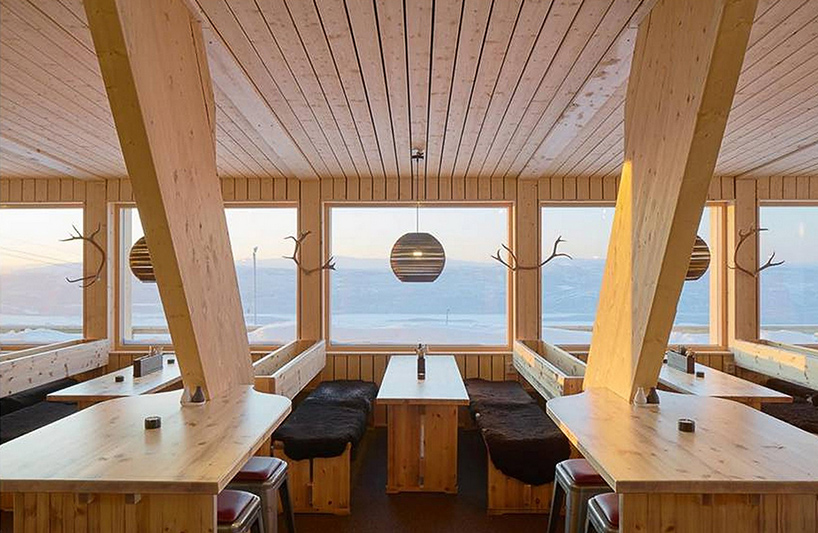 durable materials such as pinewood surfaces and carpet flooring prevent slipping
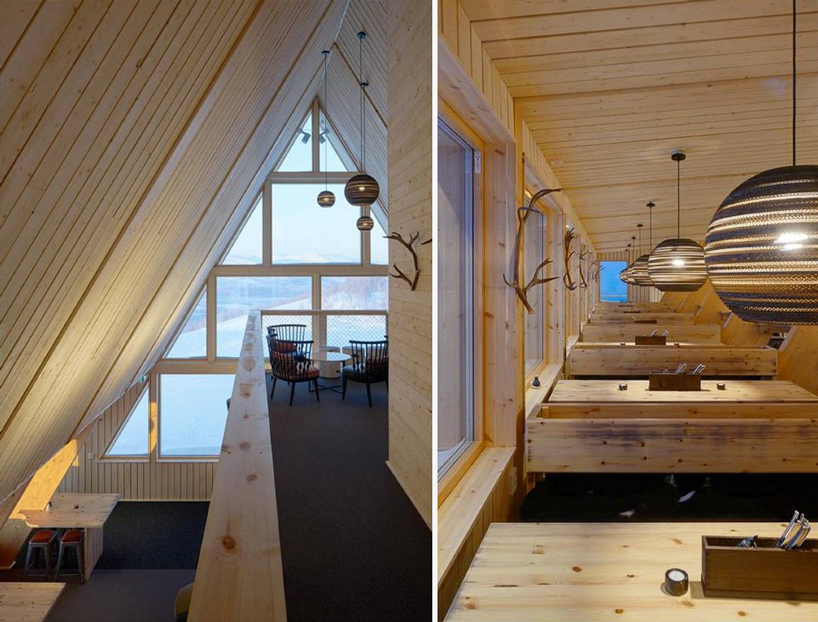 the restaurant serves international cuisine, using locally sourced ingredients
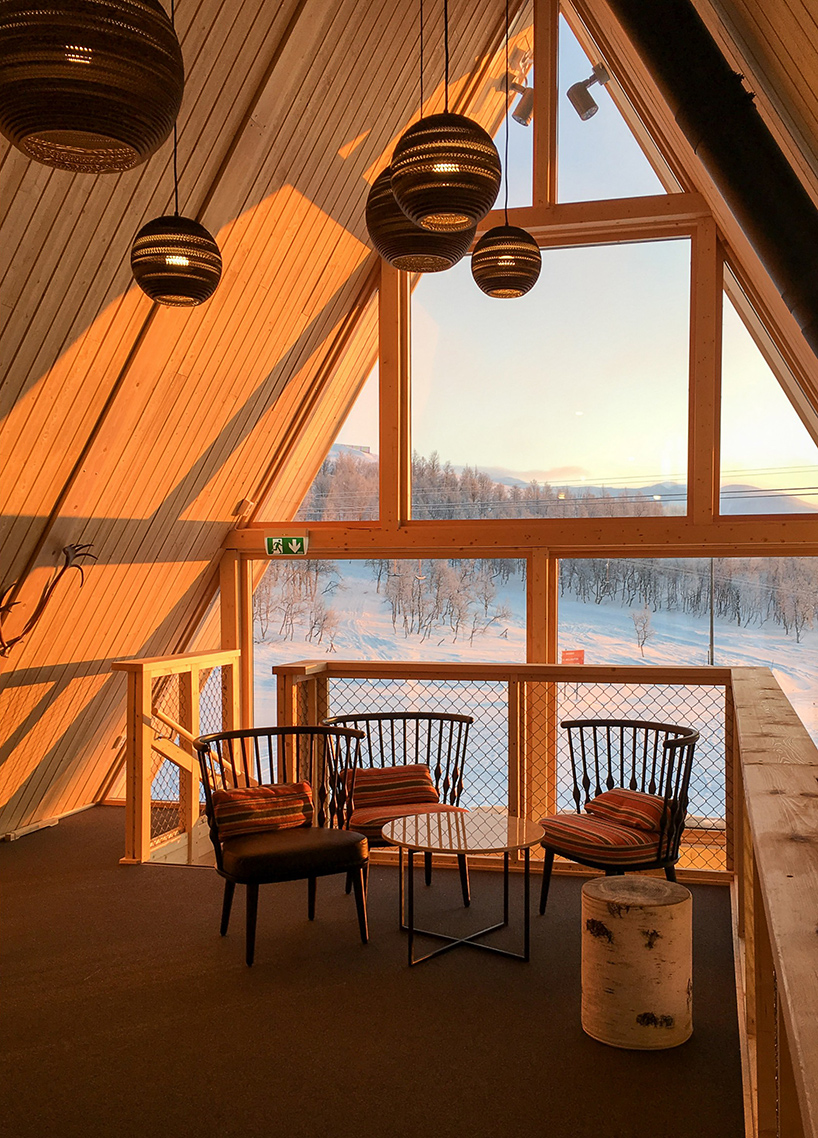 the upper level of the two-storey building
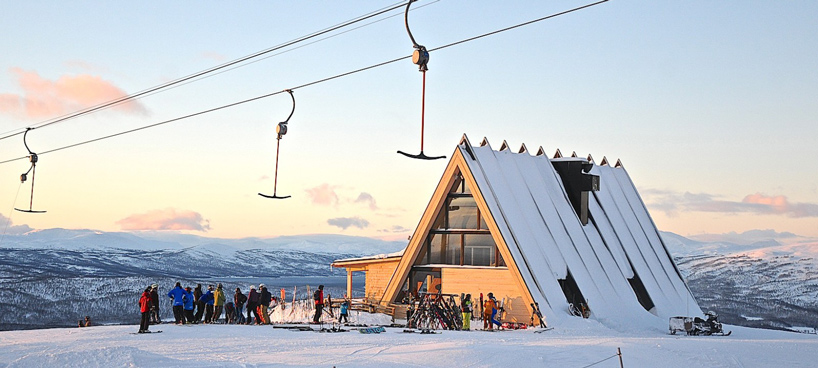 the A-frame structure is strategically located next to a ski-lift
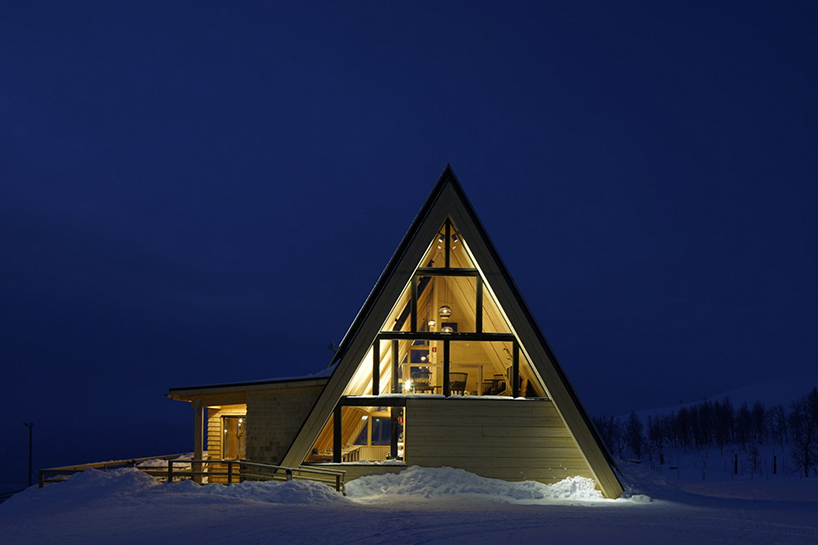 glulam beams form two triangular gables
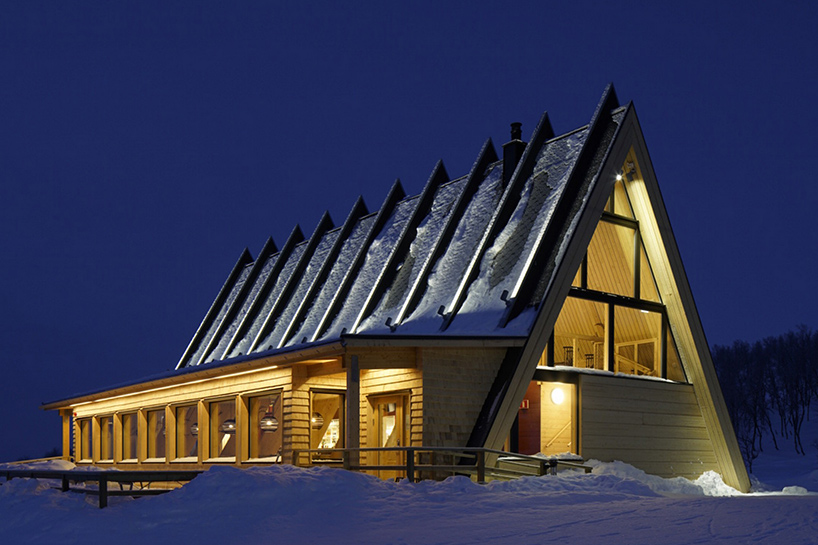 façades are finished with an untreated wood that will weather naturally over time