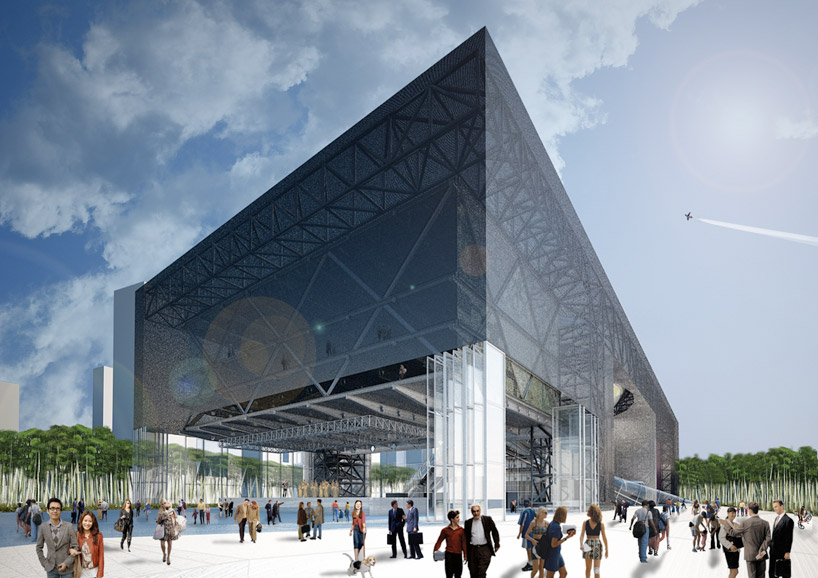
‘i-opera’ by nabito architects in busan, south korea all images courtesy nabito architects

barcelona-based practice nabito architects (alessandra faticanti, roberto ferlito) has sent us images of ‘i-opera’, their design entry into the open international competition for busan opera house in busan north port, south korea. aiming to serve as a landmark not only on the international level but the local level, the design is approached as a multi-storey public space with a number of functions including a pool, shopping area, exhibition space, restaurant, and a children’s playing zone.

 view of outdoor public platform and pool
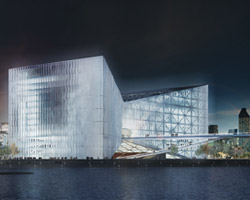
focusing on providing transparency and communication on a visual, structural, and programmatic level, the proposal is conceived as a box from which three entities are hung: the opera house and its facilities, the exhibition space, and a multifunctional block. an outdoor platform acts as an open public plaza that blurs the boundaries between interior and exterior, providing access to the rest of the complex through three emphatic escalators. the entire building is wrapped in a translucent skin that maintains a direct dialogue between the architecture and its surroundings as well as the facility itself.
 view of pool
passing through the concave exhibition space, a circular ramp connects the lobby to a public outdoor podium on the roof level. the top of the structure secures a 360 degree panoramic view of the city and the ocean, and provides an outdoor venue for a variety of events.
in order to reduce CO2 emissions and to function in a sustainable fashion, the immediate site will be planted with bamboo which absorbs 35% more CO2 than other plants. solar energy will be harvested throughout the day and used to illuminate an LED media wall on the facade.
 transparent facade
 media wall at night
 general night view
 rendered fly-by view
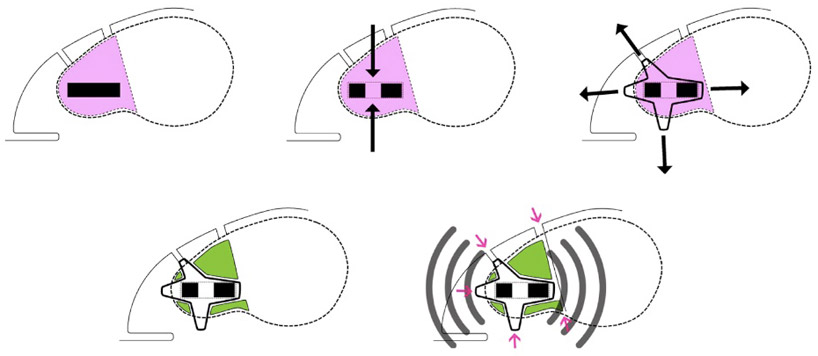 schematic diagram – process
 conceptual diagram
 programmatic diagram
 configurations of multi-functional theatre
 site plan
 floor plan / level +1
 floor plan / level 0
 floor plan / level +2
 floor plan / level +3
 floor plan / level +4
 floor plan / level +5
 floor plan / roof level
 longitudinal section
 elevation
project info:
client: busan metropolitan city, south korea site: 60,000 m2 collaborators: agita putnina, furio sordini, alessandro costantini, lina gronskyte, dana mazaarani, daniel ghutler, liva vilcina
busan opera house (14)
 Oct 22, 2012
 Oct 17, 2012
 Dec 21, 2011
 Sep 20, 2011
 Sep 18, 2011
nabito architects (16)
 May 14, 2015
 Mar 21, 2015
 Mar 14, 2015
 Jul 06, 2013
 Oct 19, 2012
 Sep 07, 2026
 Aug 26, 2026
 Aug 21, 2026
 Aug 21, 2026