
nacho gias blends kandinsky and van der rohe for bauhaus museum entry

gias combines the formal language of kandinsky based on music, color, and shapes with the transparency, silence, and geometric purity of van der rohe.
nacho gias blends kandinsky and van der rohe for bauhaus museum entry
all visuals courtesy of nacho gias

to celebrate its 100th anniversary (in 2019), the bauhaus dessau foundation has announced an international competition for the construction of a bauhaus museum. for the first time, the outstanding collection will be presented to the public in a permanent setting. spanish architecture firm nacho gias’ entry is a friction between two of the school’s most distinct trains of thought, wassily kandinski and mies van der rohe.
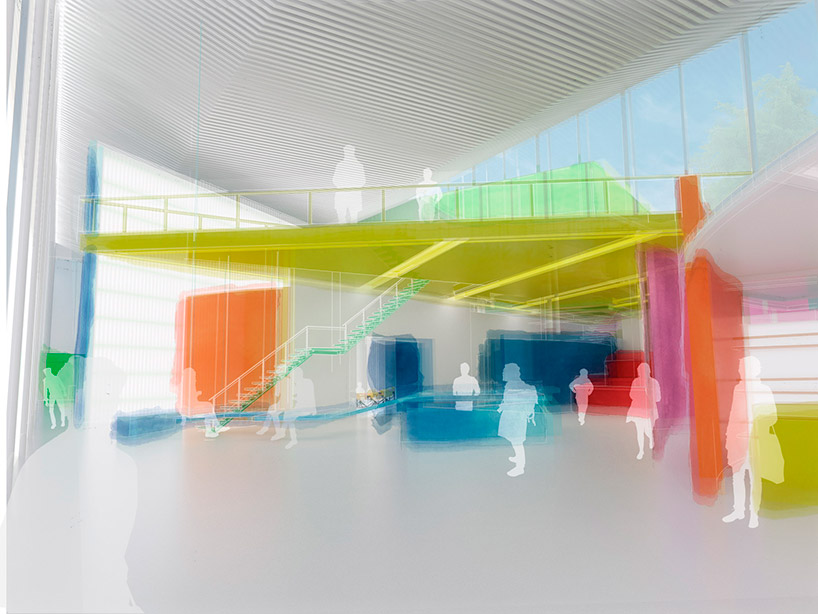
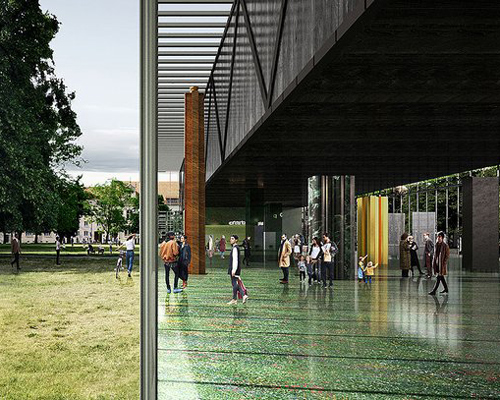
brightly colored interior

kandinsky created a formal and unique language based on music, color, and shapes while van der rohe experimented with transparency, silence, and geometric purity. on one side of the conceptual structure, gias has created a glass box, oriented to the site’s park space to invoke a sense of calm and serenity. however, the colorful palette of kandinsky comes through in full force, actively engaging with the city at large. gias’ goal was to create a unique space, easily identifiable as bauhaus, with an internal rhythm that brings history into the present.

exhibition area

kandinsky and mies

distribution

urban concept

sections

plan

master plan
project info:
client: dessau city council
type: museum
architects in charge: ignacio gias
collaborators: borja fernádez dominguez, martin tubiana, claire tournier, felicia V ocke
location: dessau, germany
design year: 2015
budget: N/A
size:4.100 m²
program: museum, cafeteria, workshop, offices
status: competition, concept
designboom has received this project through its ‘DIY submissions’ feature, which welcomes readers to submit their own work for publication. see more designboom readers submissions here.
shop
your own online design shop — no sales commission collected