

net a porter headquarters + distribution centre by studiofibre
the physical rendition of an online retailer in the form of a headquarters in new york and a distribution center in new jersey.
‘net-a-porter’ by studiofibre, new york/ new jersey, USA image © simon pantling
london-based firm studiofibre has created the physical rendition of the online retailer ‘net-a-porter’ in the form of a headquarters in manhattan and a distribution center in new jersey. the spaces capture the ‘moments’ and ‘settings’ that the company provides with their products. the interior re-design of the LEED certified project therefore reflects the store’s motto, displaying a strong juxtaposition between the elegant and the brash, the past and the present. pockets of classically proportioned decorated sections are held within a conteporary language, such as the angled cut on the tall doors or the wall section framed by a minimalist partition. architectural elements reflect a monochromatic theme, creating a neutral setting animated by the people and products inside.
 entrance atrium image © simon pantling
 several seating areas present throughout the scope of the interior images © simon pantling
 reception desk image © simon pantling
 work spaces image © simon pantling
 (left) meeting rooms (right) a nook in the wall provides a place to socialize with a built-in table and benches images © simon pantling
 stairs images © simon pantling
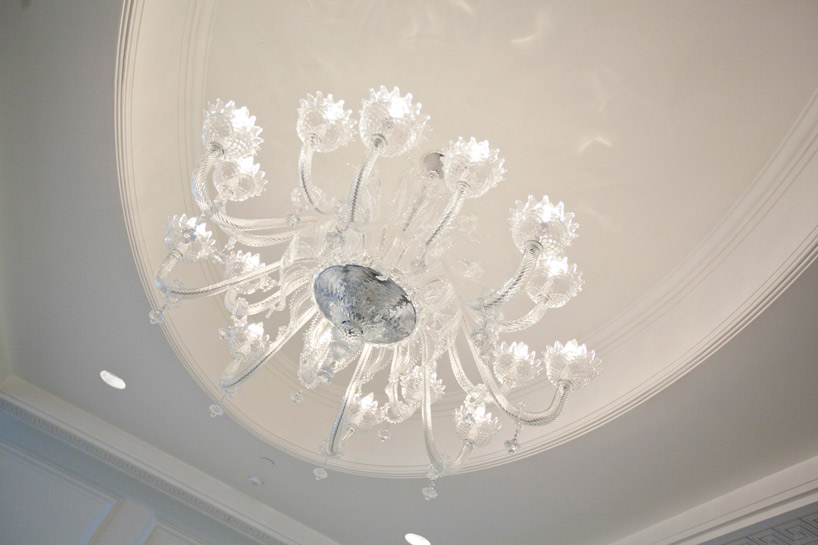 chandelier image © simon pantling
 angled door cut image © simon pantling
 buyer’s area doors images © simon pantling
 breakout area image © simon pantling
 remodeled cafe image © simon pantling
 buyers area image © simon pantling
 floor plan / buyer’s area image © studiofibre
 elevation image © studiofibre
 door connection details image © studiofibre
shop
your own online design shop — no sales commission collected













