new york tomorrow imagines hybrid residential tower for the city
the project envisions a slender high-rise that incorporates both sustainability principles and digital technology.
prefer designboom on google
new york tomorrow imagines hybrid residential tower for the city
blending the social and urban dynamics of ‘new york tomorrow’, the project envisions a slender residential tower that incorporates both sustainability principles and digital technology. the design aims to foster communal well being and the main lobby opens onto the surrounding streetscape, serving different activities such as a co-working area, auditorium or events venue.
the mixed-use building responds to the extreme spatial conditions of its urban surroundings and offers a hybrid experience for inhabitants. the interior functions merge living, playing and work into one environment, becoming a place for people to gather and interact.

site is located on the corner of 68th st and madison avenue
a manipulated façade has been shaped by the orientation of solar and wind energy across the site. a double skin on the south-side acts as a sun protection shield, while the north organizes wind flow to allow cross ventilation to residential spaces throughout the year.

aerial view
on the ground level a series of columns support an elaborate rib-like shell that contains the lobby, with a staggered truss system above spanning the width of the structure. this communal space is formed as a floating volume and is connected to the street level by a public elevator. from here residents can proceed to their units, which vary in size and layout to accommodate different incomes and lifestyles.

site plan
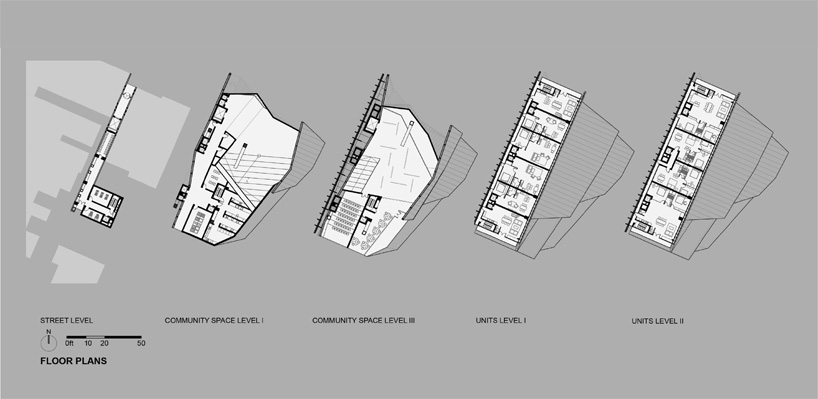
floor plans

cross section

long section

program

structural concept

building systems
designboom has received this project from our ‘DIY submissions‘ feature, where we welcome our readers to submit their own work for publication. see more project submissions from our readers here.
shop
your own online design shop — no sales commission collected