

nghia-architect encloses maison T in hanoi behind a perforated brick façade
conceived as a refuge from the hectic city streets, the compact dwelling has been designed for a male client and his best friend - his dog.
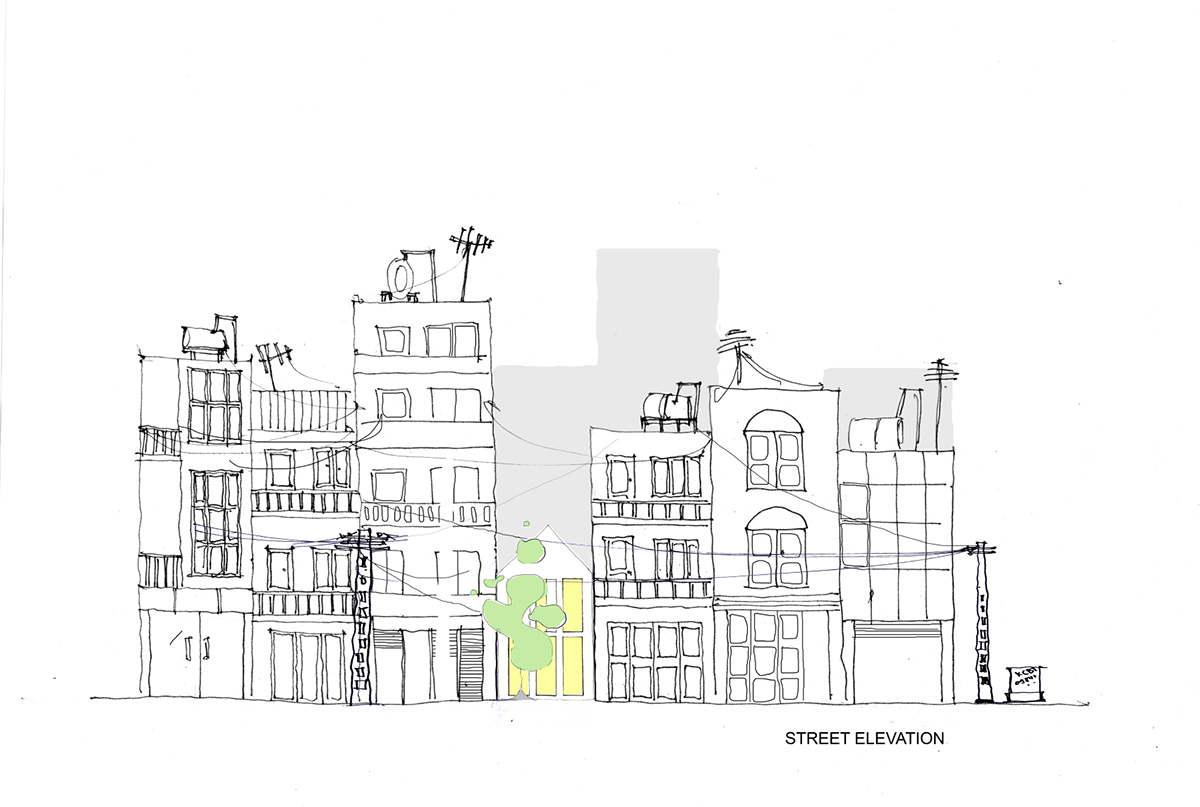
in vietnam, nghia-architect has completed a compact house in a typical hanoi alley that presets a perforated brick façade to the passing street. conceived as a refuge from the hectic city streets, ‘maison T’ has been designed for a male client and his best friend — his dog. consequently, the brief called for a property with both private and open areas, as well as an external patio for both residents to enjoy.
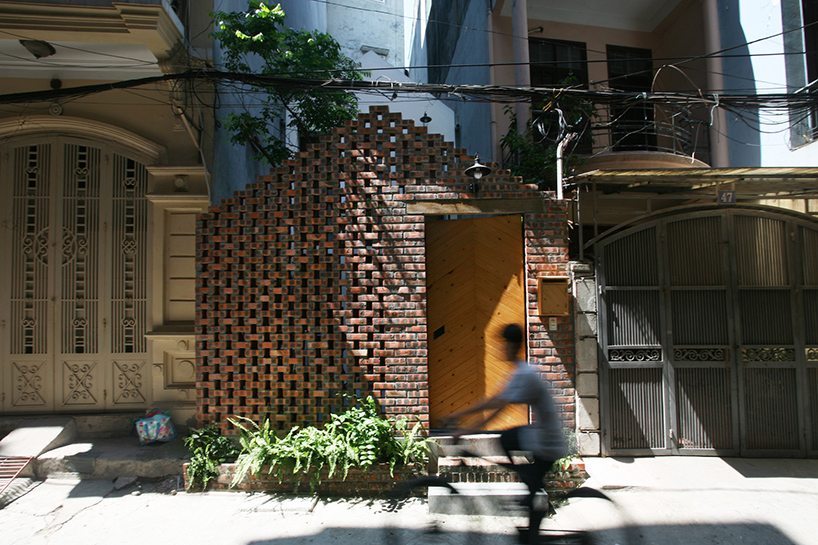
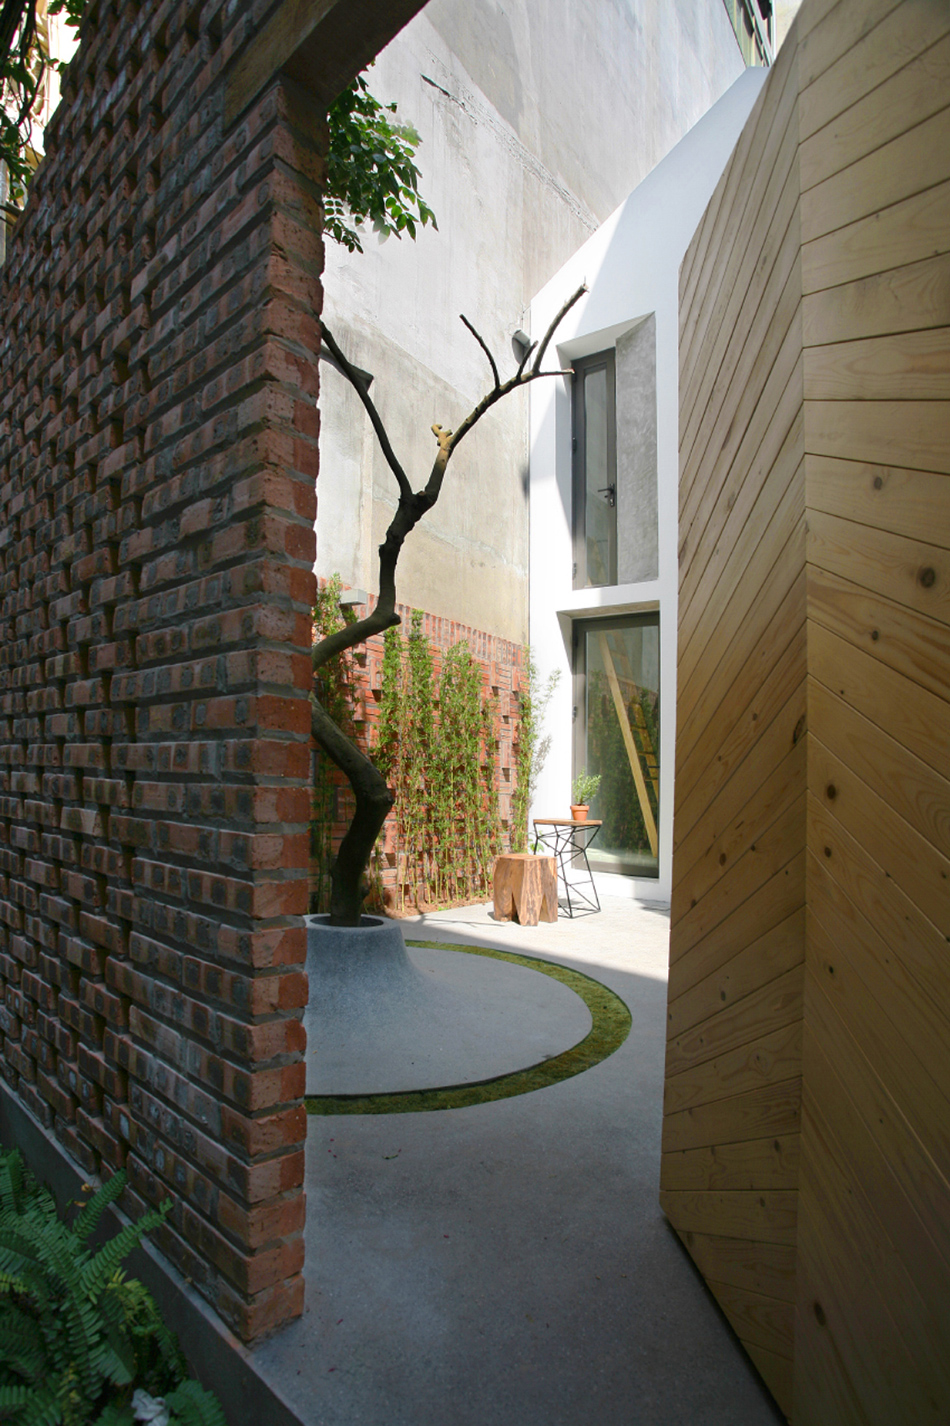
a perforated brick façade is presented to the passing street
all images by tuan nghia nguyen
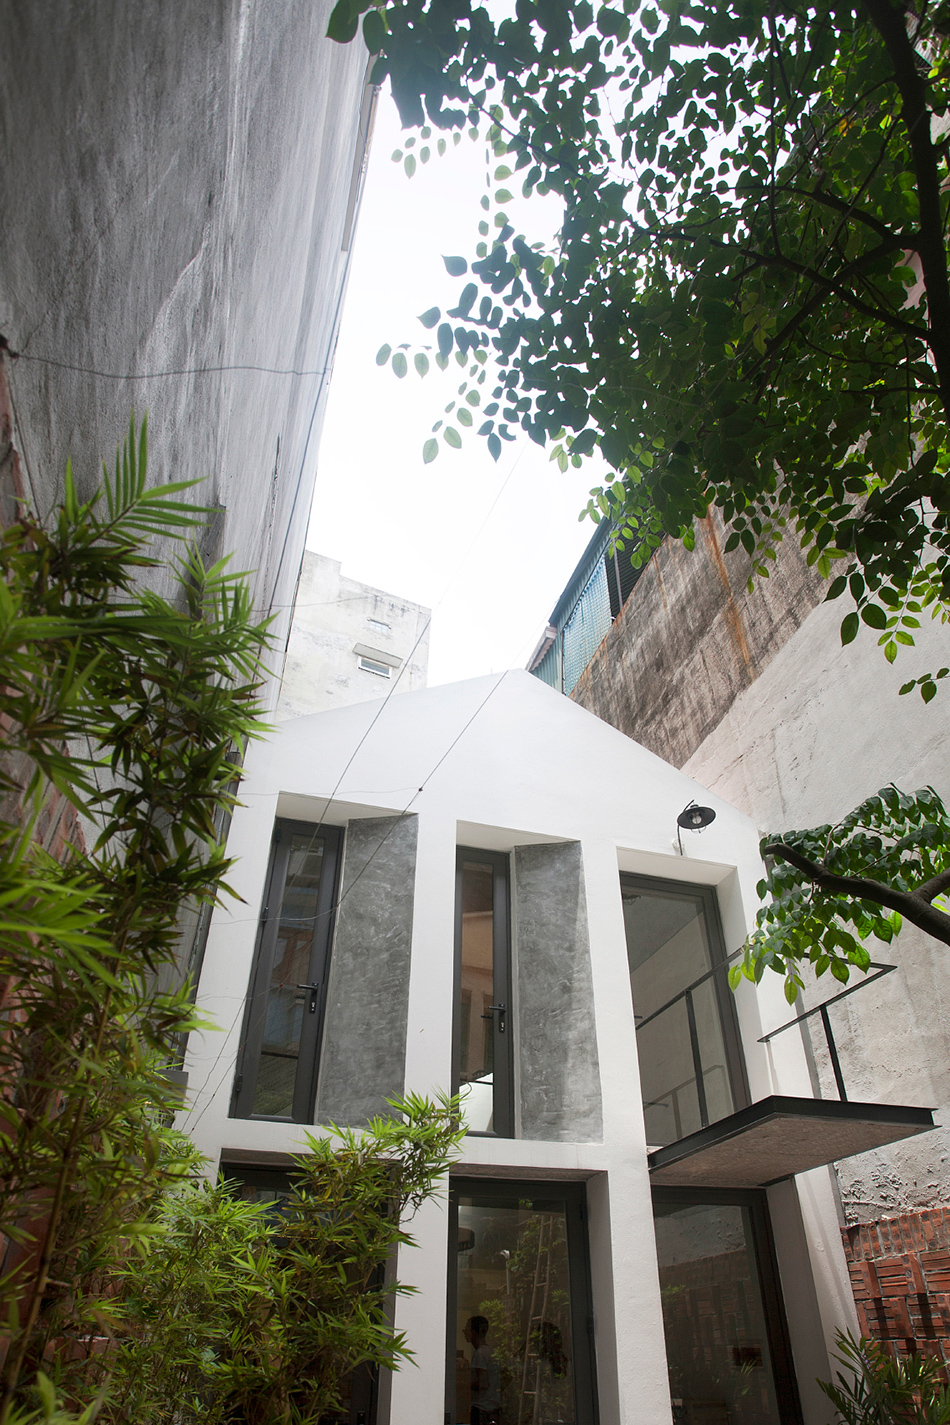
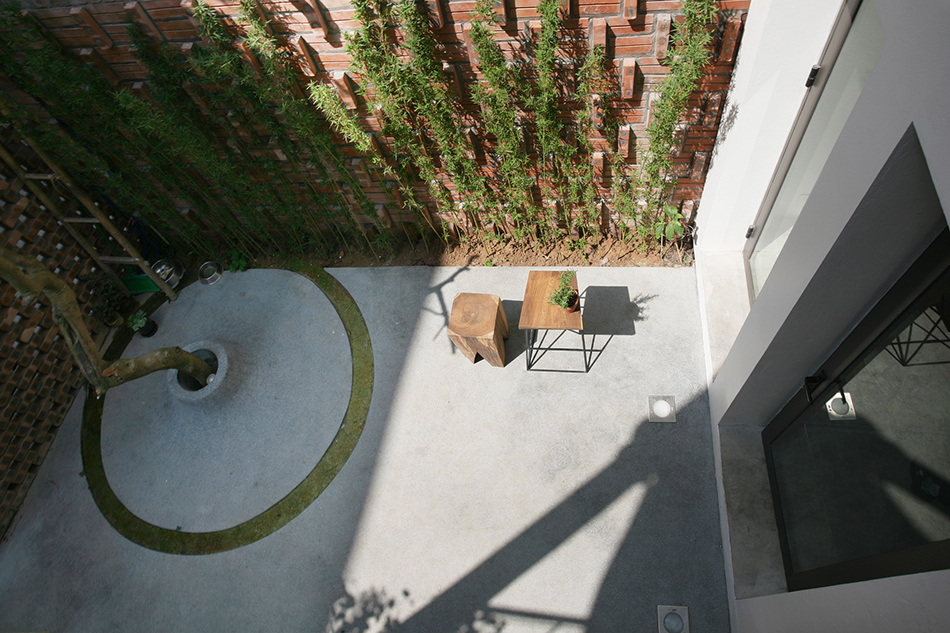
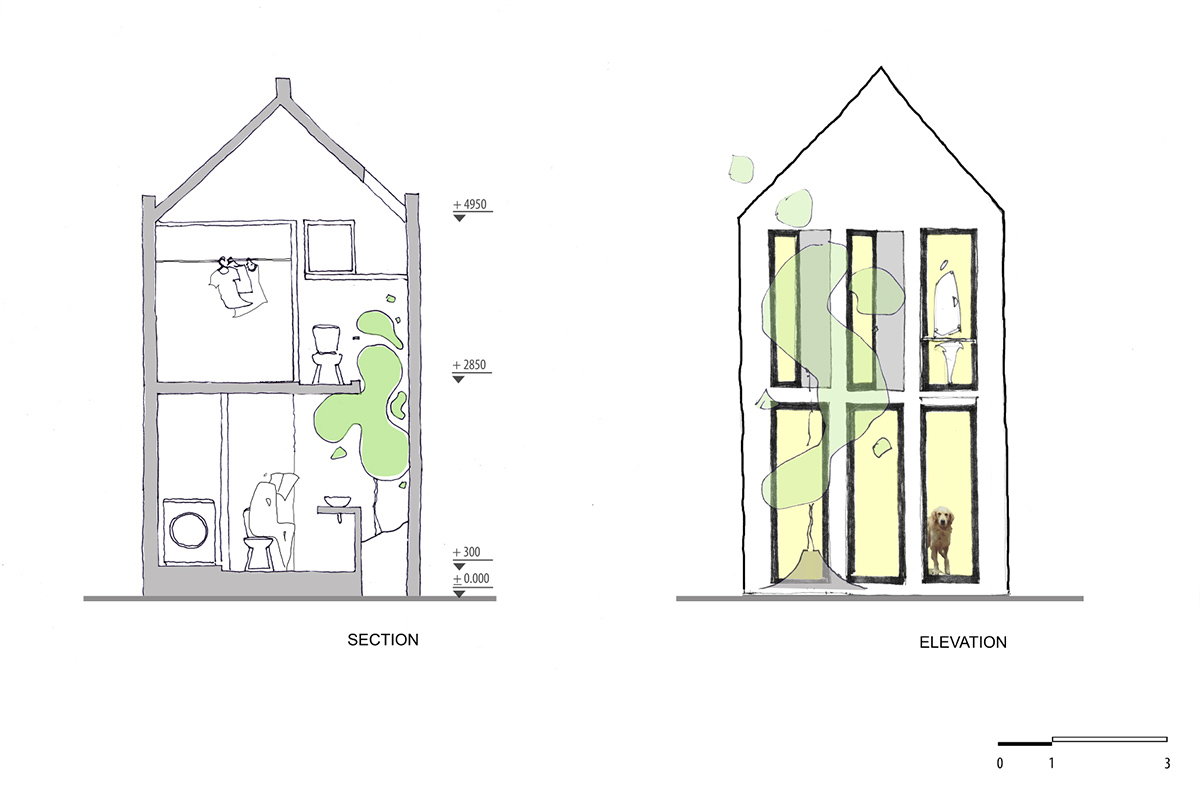
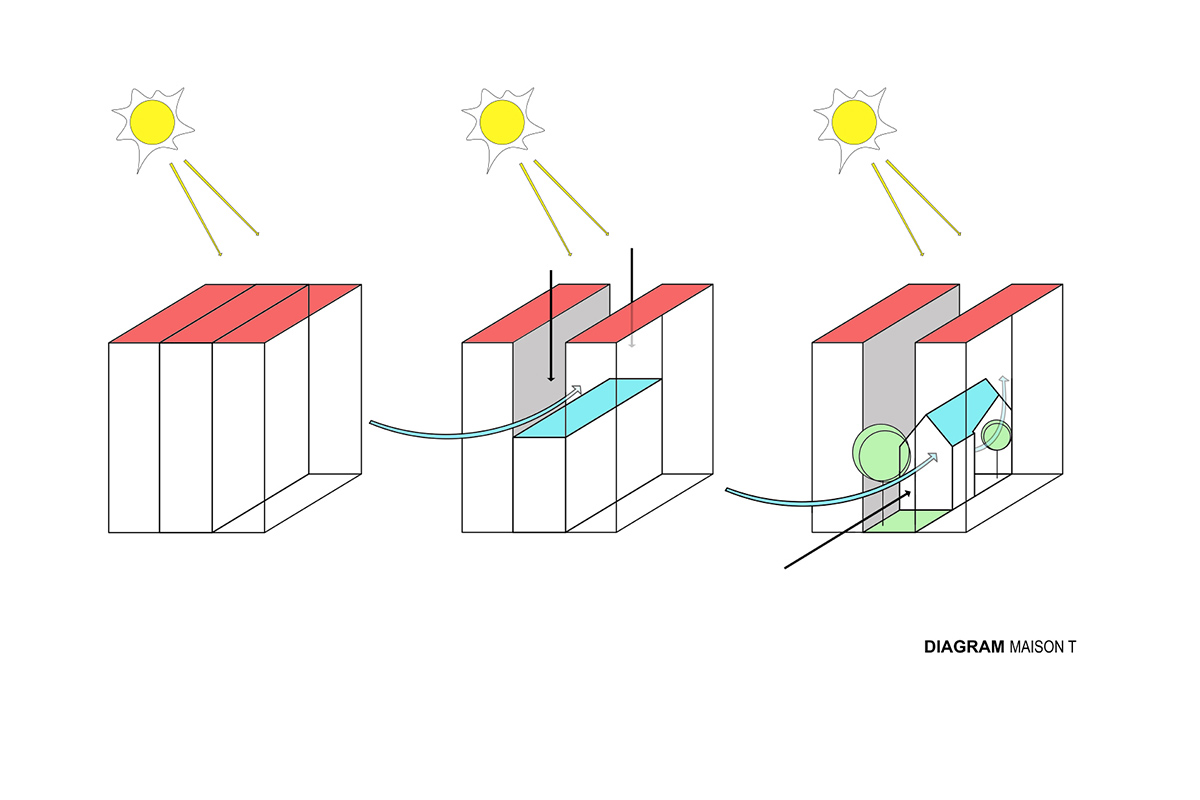
in order to create this secluded garden, nghia-architect set the house back from the street, with the terrace enclosed behind a tall façade with alternating brickwork. ‘in a crowded and busy city like hanoi, people take advantage of every single area they have,’ explains tuan-nghia nguyen, founder & director of nghia-architect. ‘this house and its garden stand humbly among all the blocks of raising buildings.’
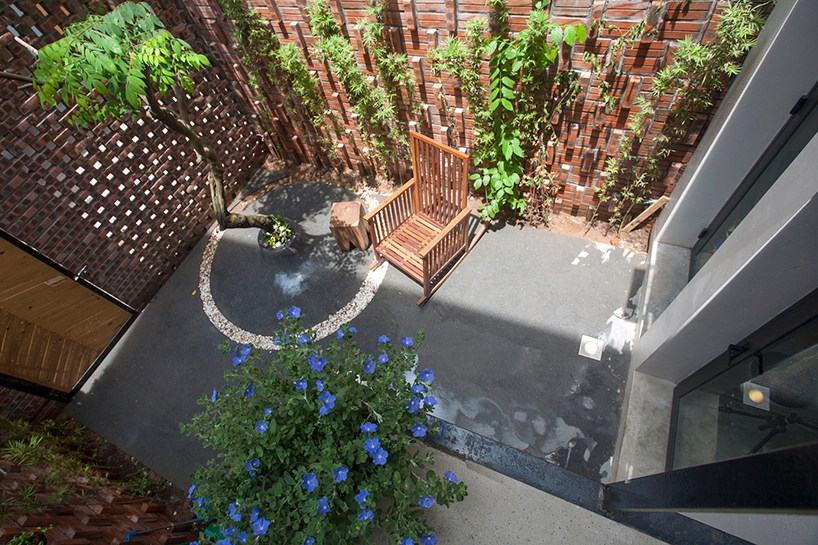
the house is set back from the street, with the garden enclosed behind the brick elevation
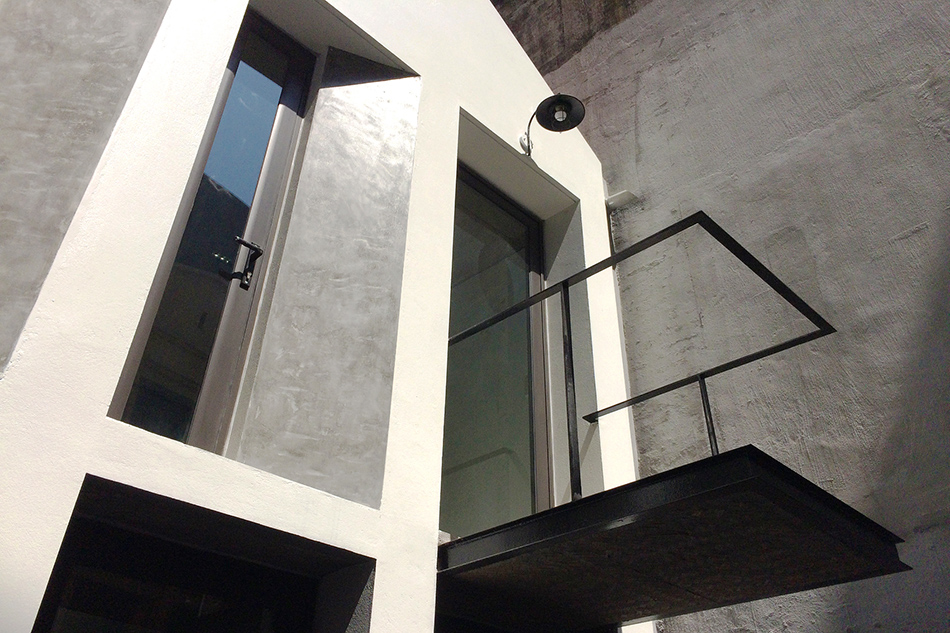
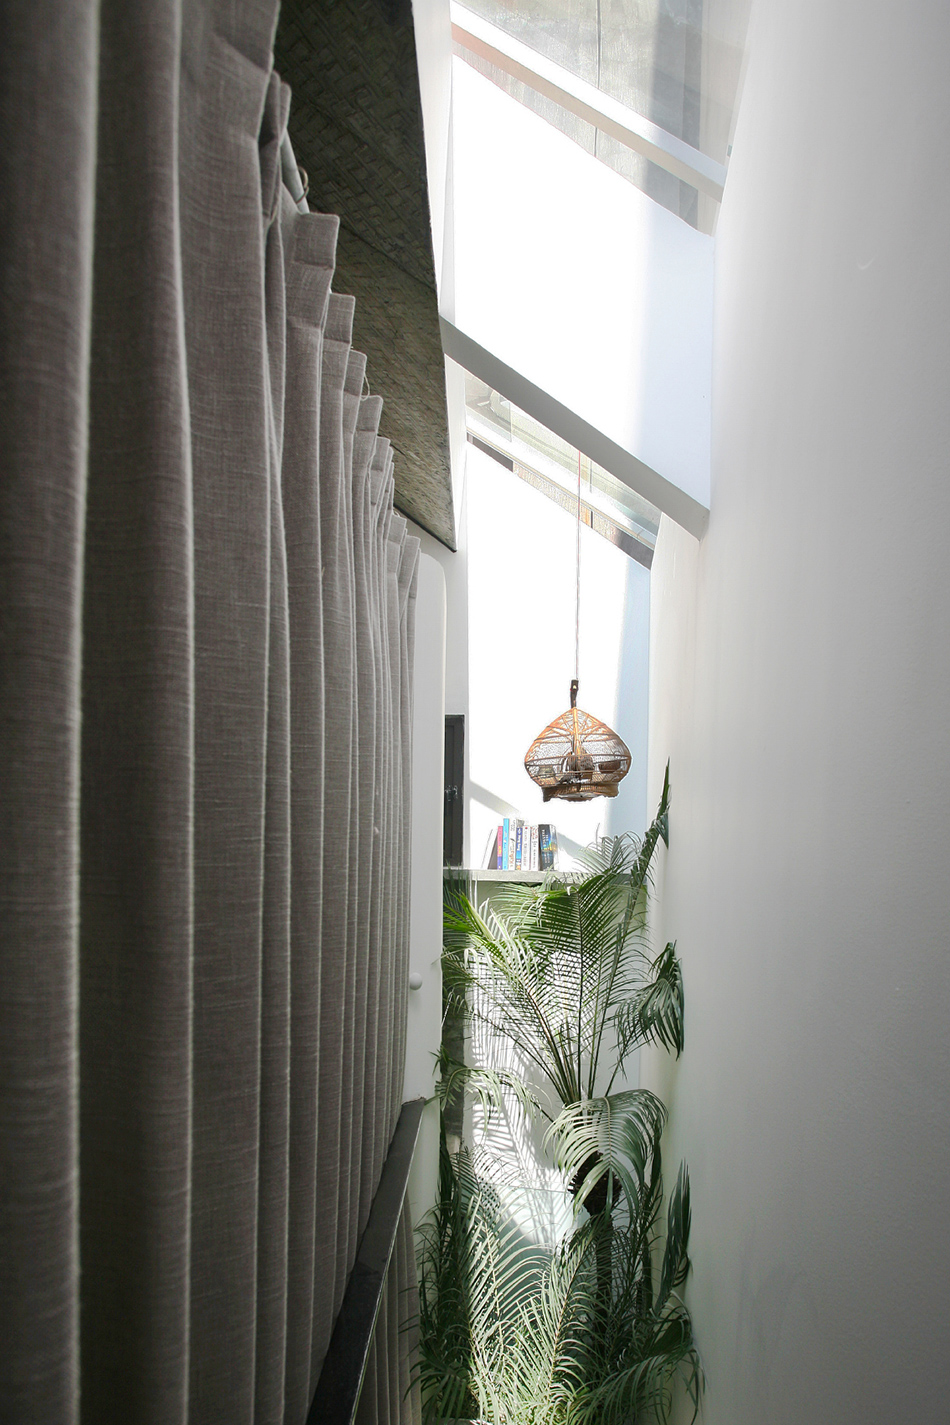
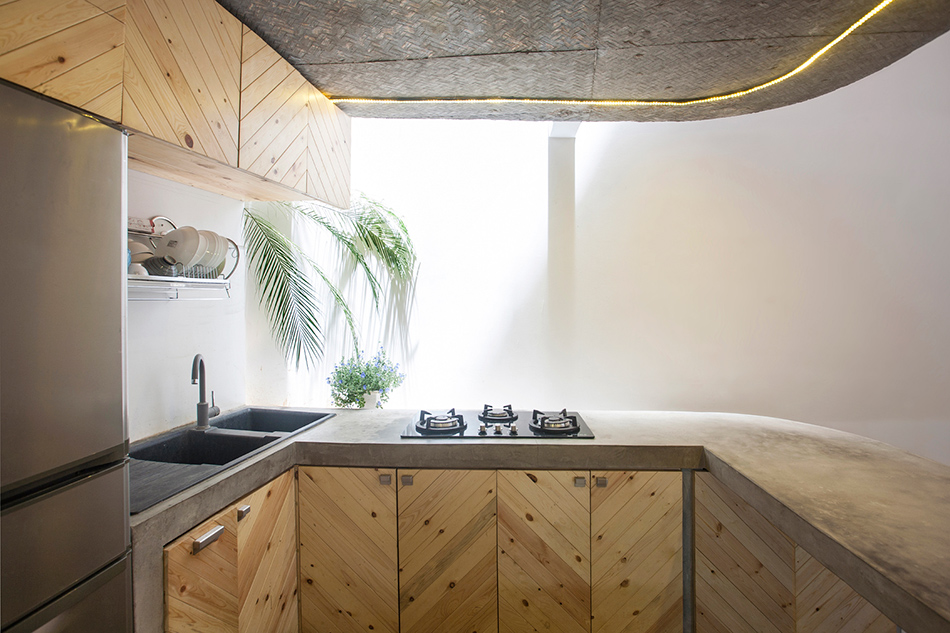
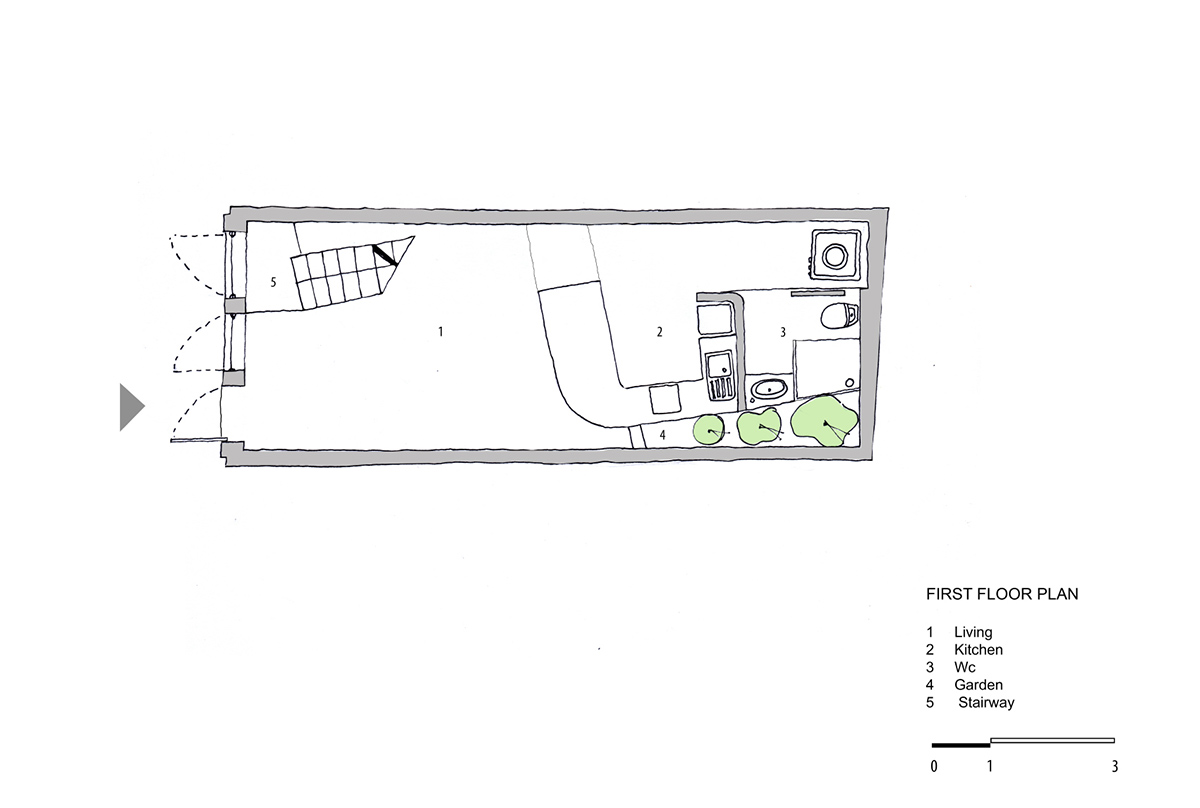
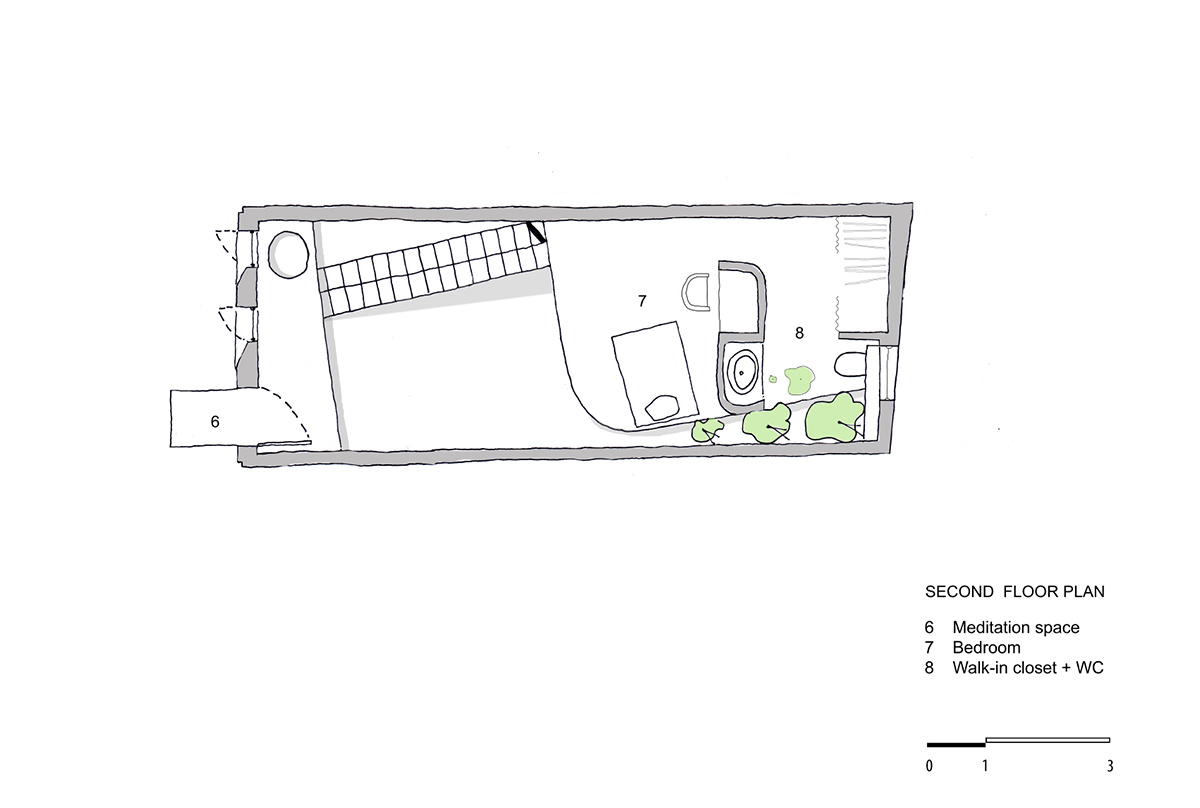

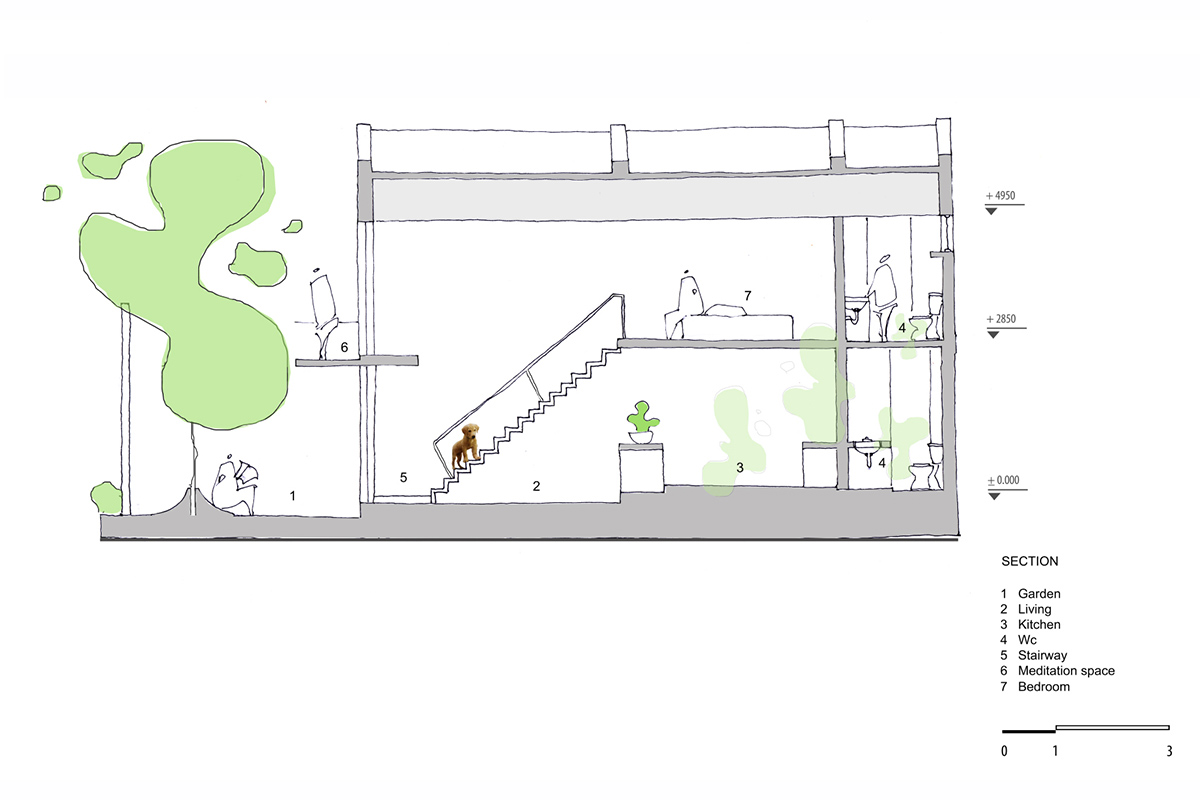
internally, the entire space is connected, with no fixed walls used to separate the living areas. divided between two storeys, the kitchen and lounge are found at the lower level, with the sleeping quarters positioned at a mezzanine above. here, a retractable curtain wraps around the bed, shielding it from the remainder of the house. a ladder leads from the entrance to an elevated mediation space, which includes a small external balcony.
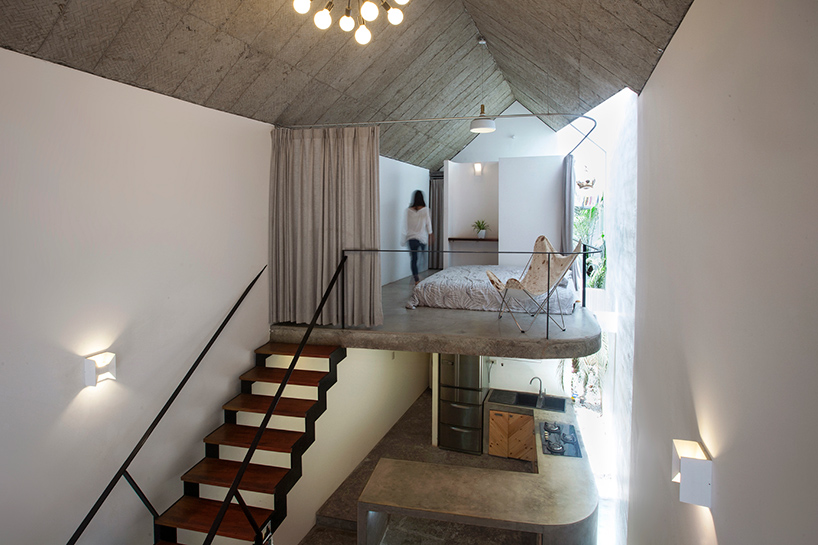
the entire space is connected, with no fixed walls used to separate the living areas
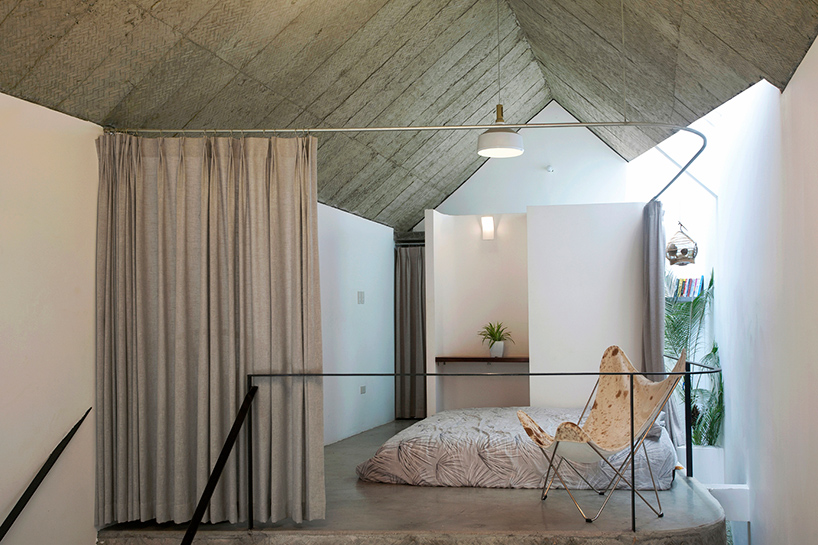
the sleeping quarters are positioned at a mezzanine level
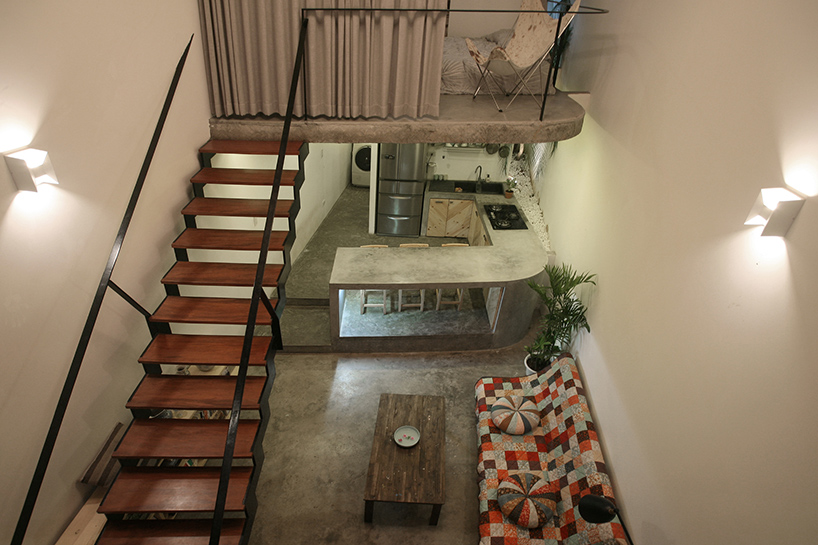
the kitchen and lounge are found at the lower storey
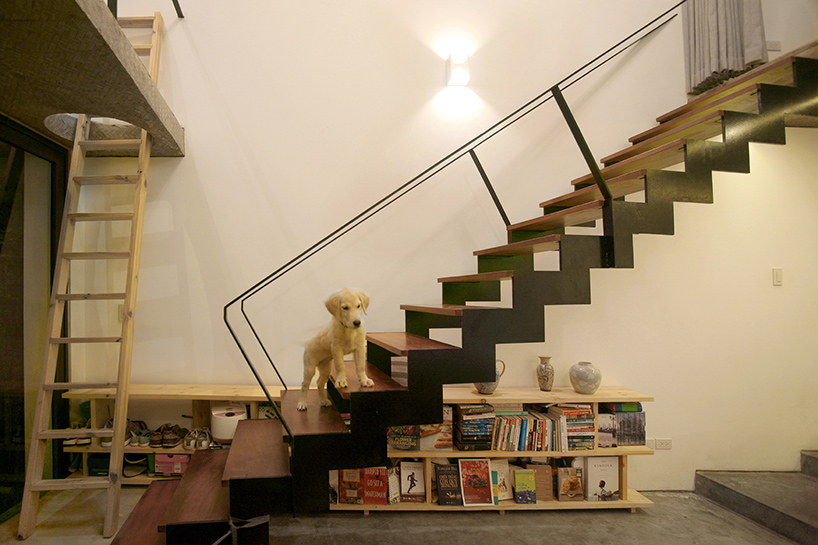
a ladder leads to an elevated mediation space
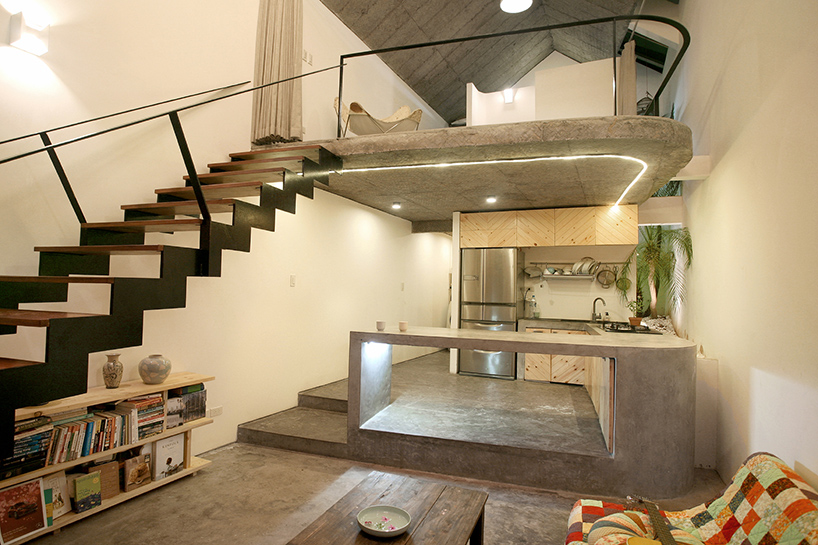
the house has been designed for a man and his best friend — his dog
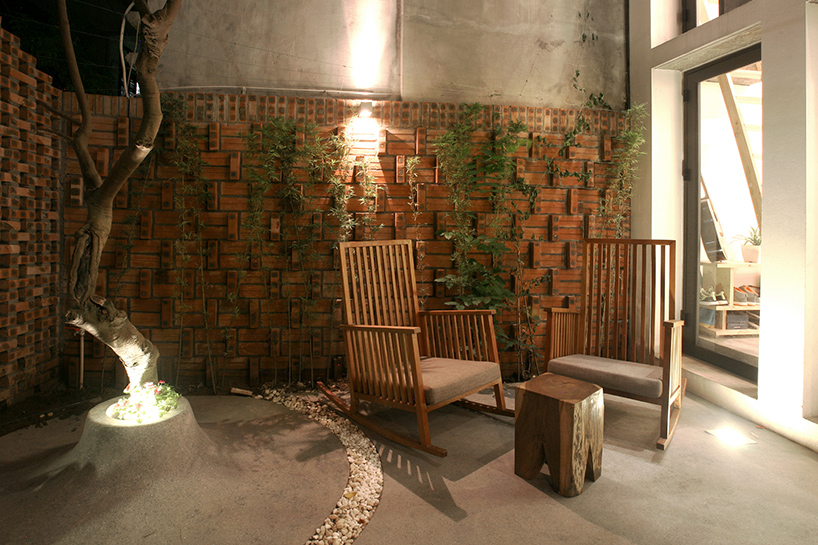
the private patio illuminated at night
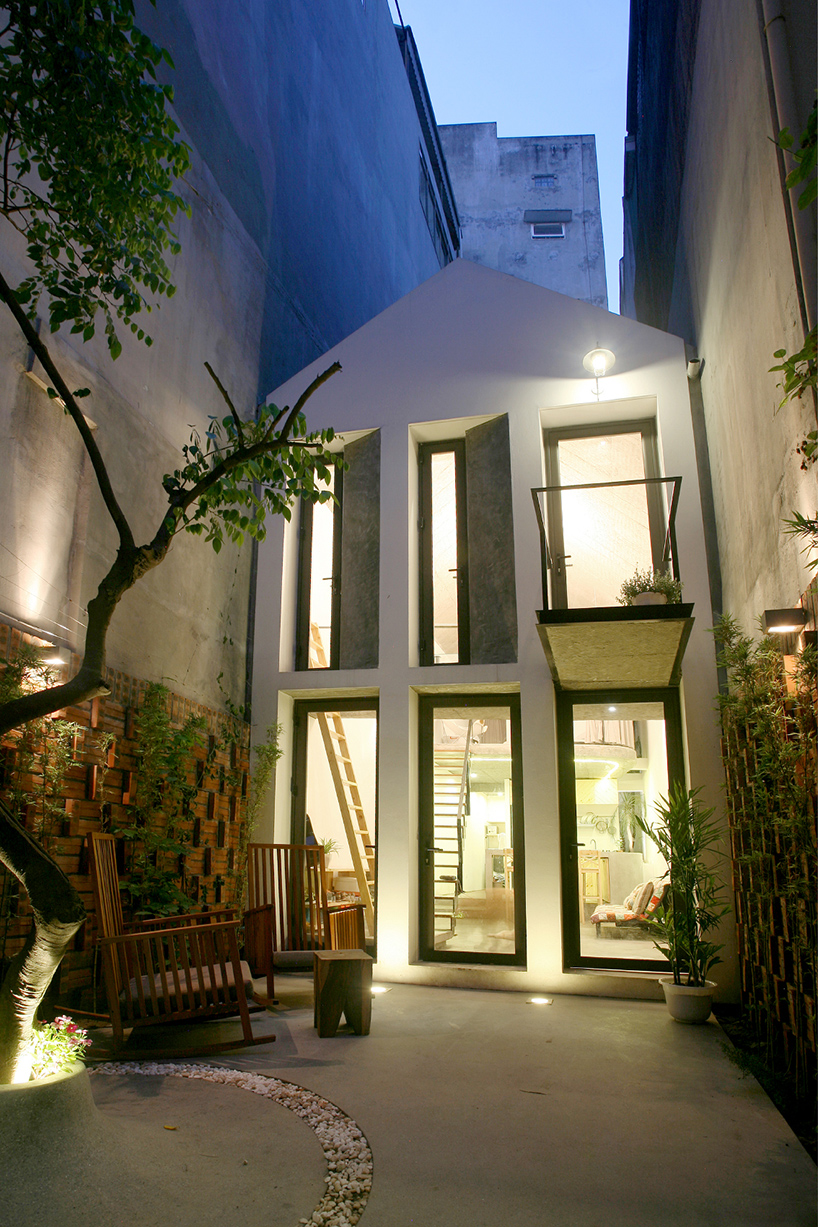
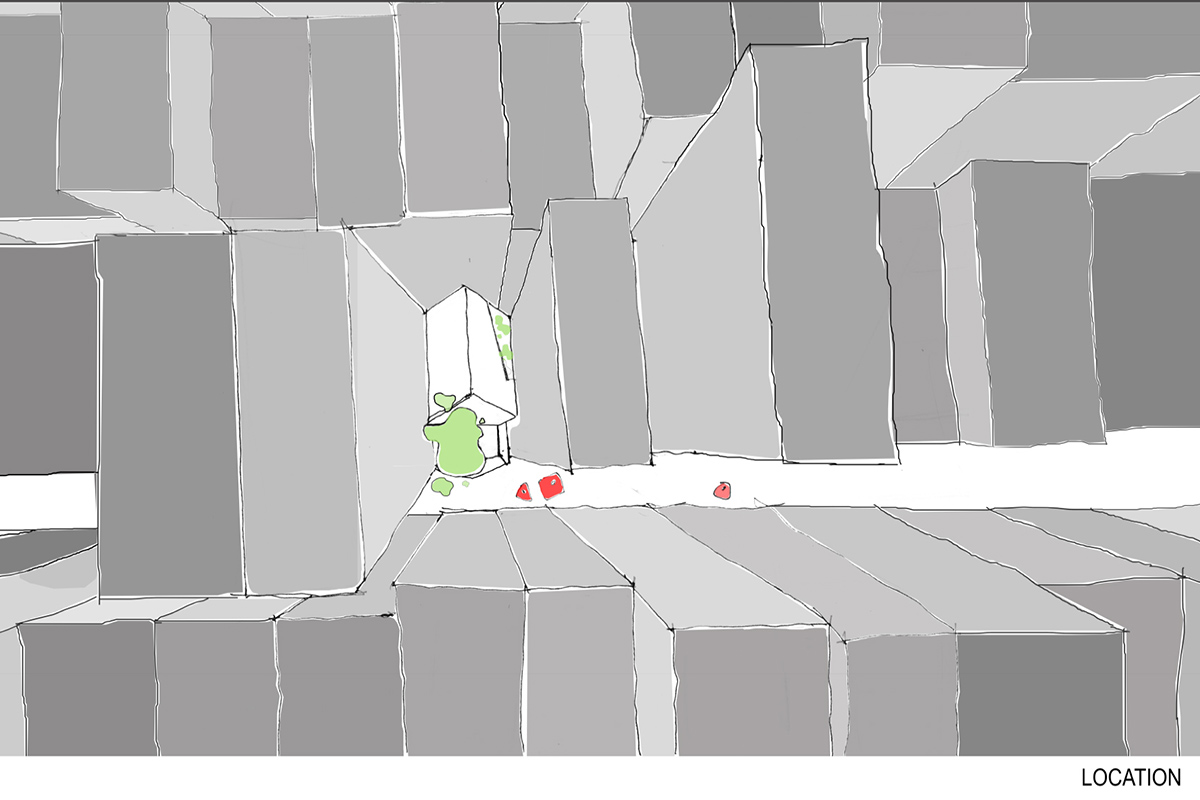
the compact house is located in a typical hanoi alley
1/16
project info:
name: maison T
architect: nghia-architect
location: hao nam, hanoi, vietnam
completed: 2016
photography: tuan nghia nguyen
shop
your own online design shop — no sales commission collected


















