
nobuo araki transforms the pool aoyama in tokyo
the building's interior has been subtly refurbished, providing a fashion company with a concept space to display their products.
nobuo araki transforms the pool aoyama in tokyo
photo by atsushi fuseya (magnet)
all images courtesy of nobuo araki / the archetype
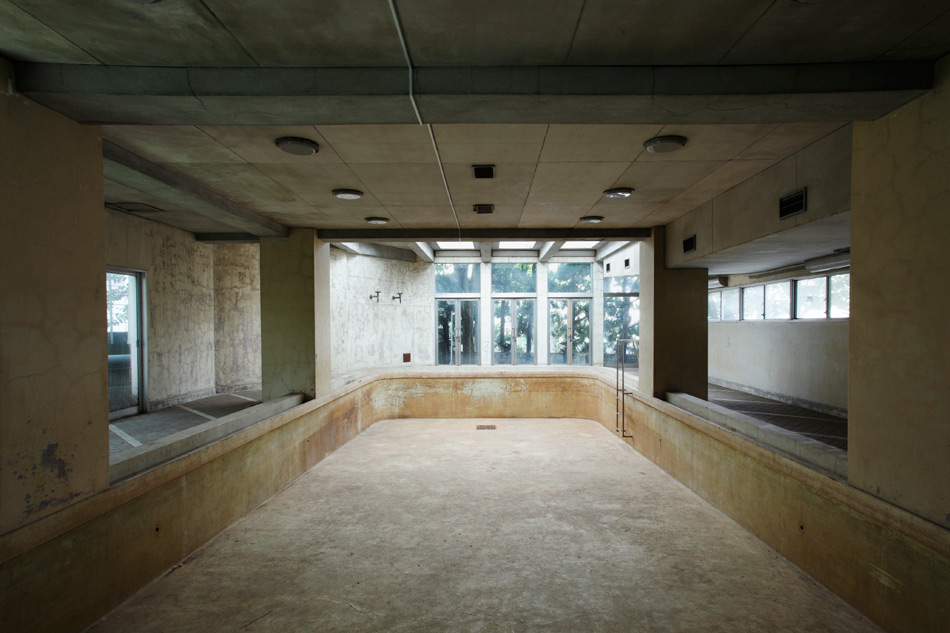
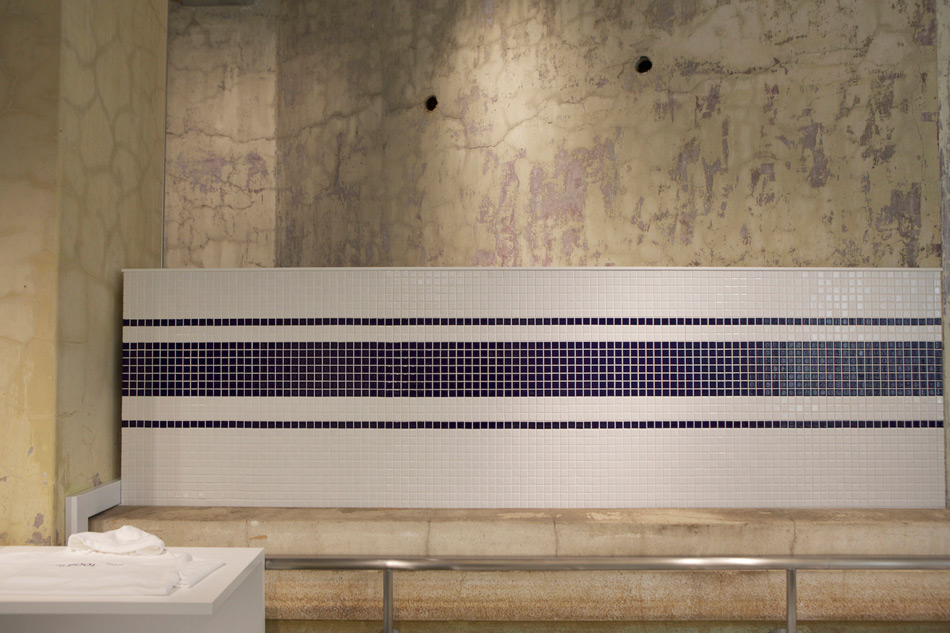
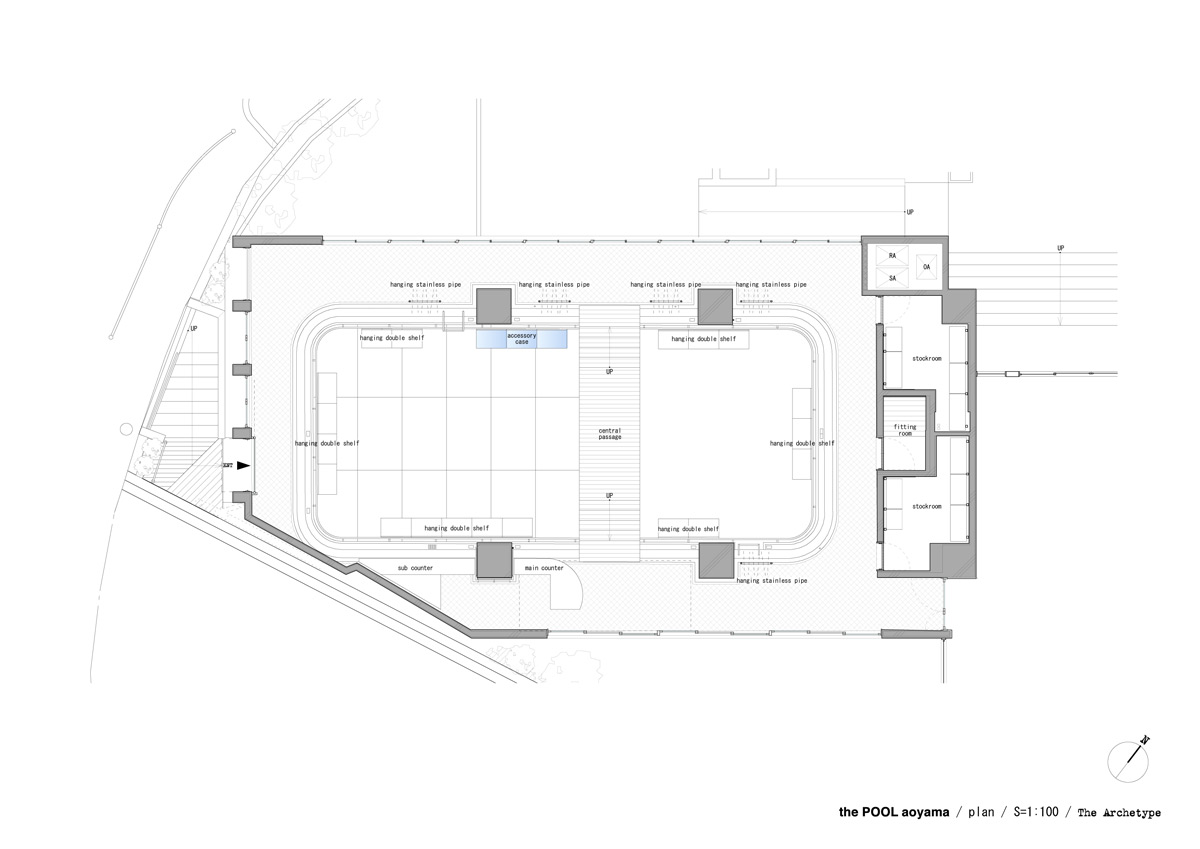
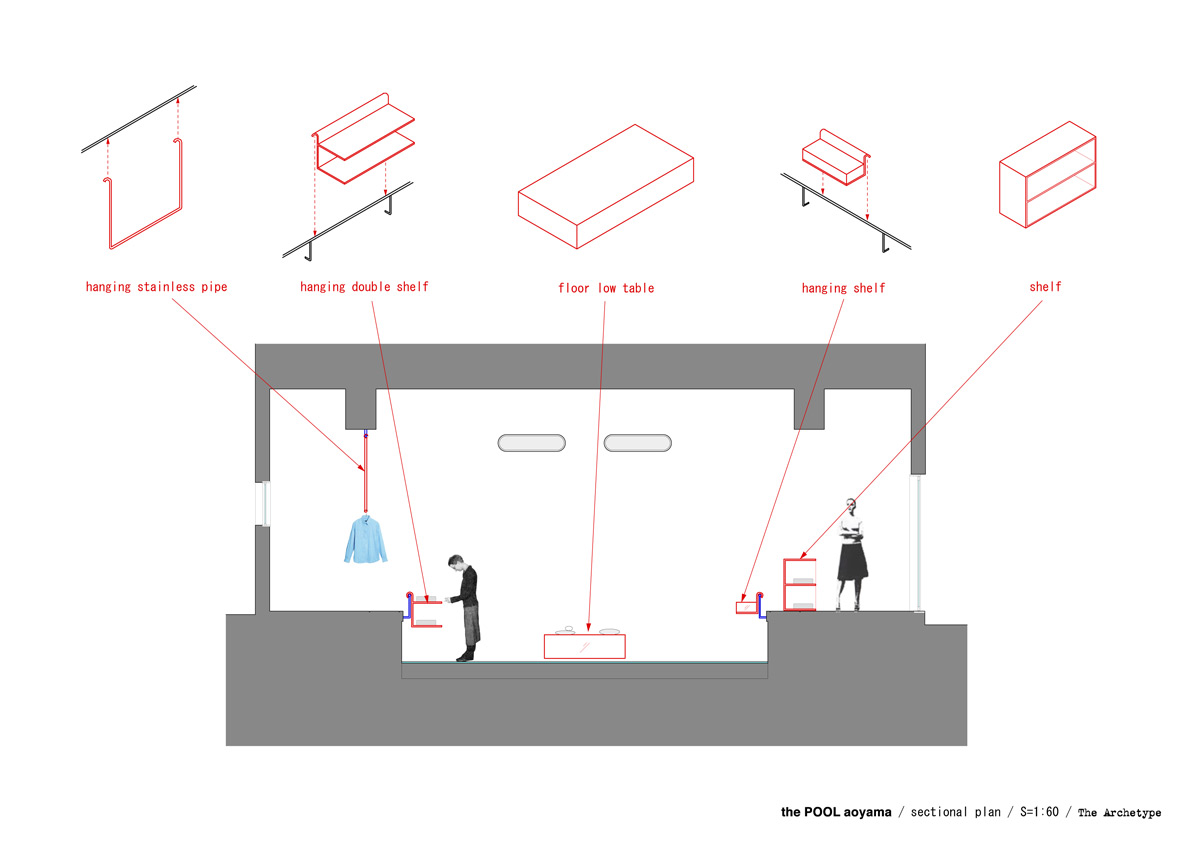
nobuo araki of japanese architecture office the archetype has renovated ‘the pool aoyama’, a disused swimming facility located on the ground floor of a 1970s apartment building in tokyo. the interior has been subtly refurbished, providing a fashion company with a concept space to display their products. responding to the soft light that fills the room, the design team sought to retain the structure’s existing character. consequently, a minimal amount of alternation and furnishings have been employed. in addition to offering increased functionality, the scheme allows daylight to filter in through the glazed ceiling.

the disused swimming facility was located on the ground floor of a 1970s apartment building
photo by atsushi fuseya (magnet)
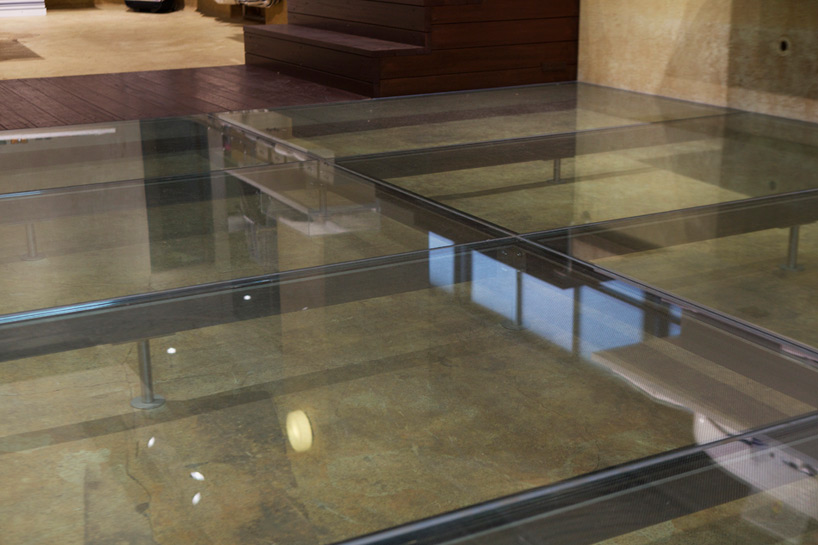
the pool has been covered with a sheet of reinforced glazed flooring
photo by atsushi fuseya (magnet)
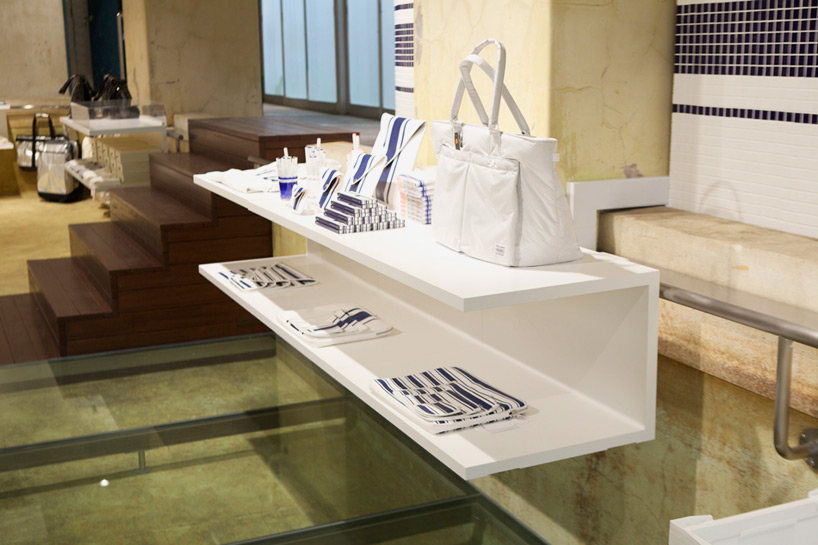
the design provides a fashion company with a concept space to display their products
photo by atsushi fuseya (magnet)
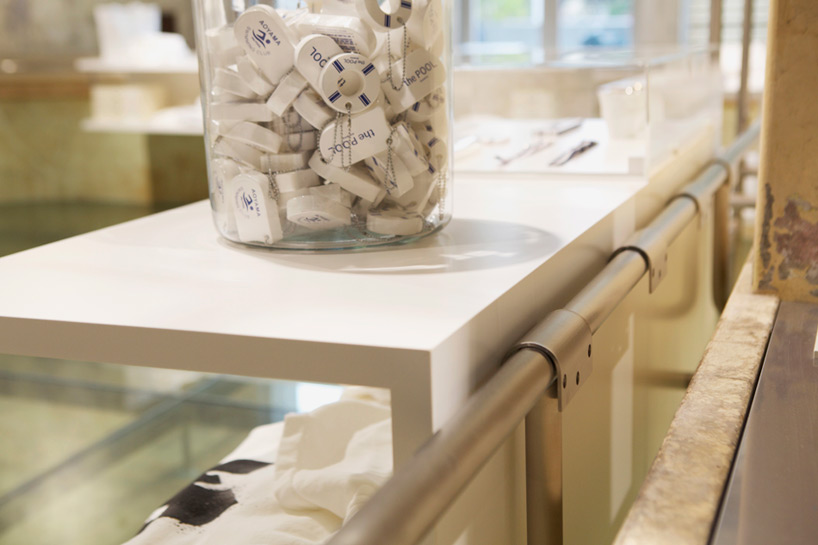
the building’s interior has been subtly and carefully refurbished
photo by atsushi fuseya (magnet)
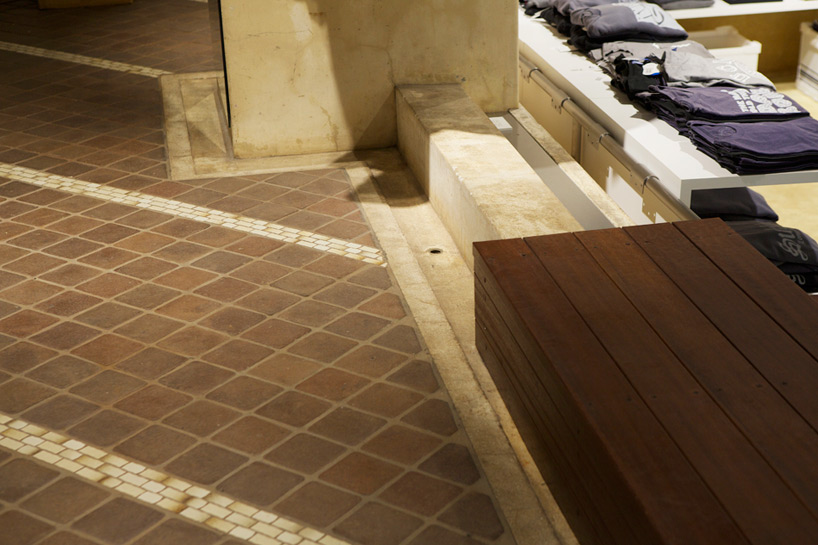
a minimal amount of alternation and furnishings have been employed
photo by atsushi fuseya (magnet)
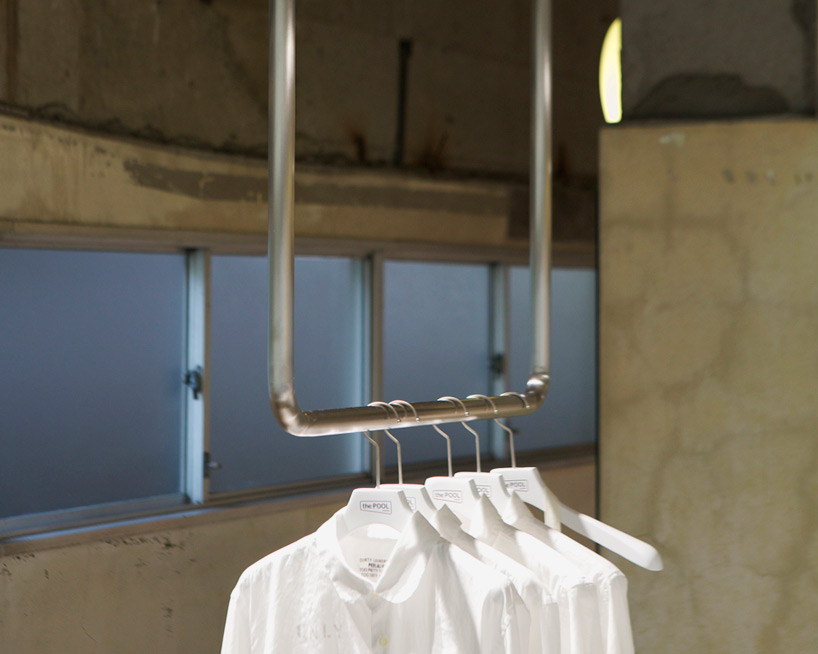

clothing is hung from the industrial fittings
photo by atsushi fuseya (magnet)
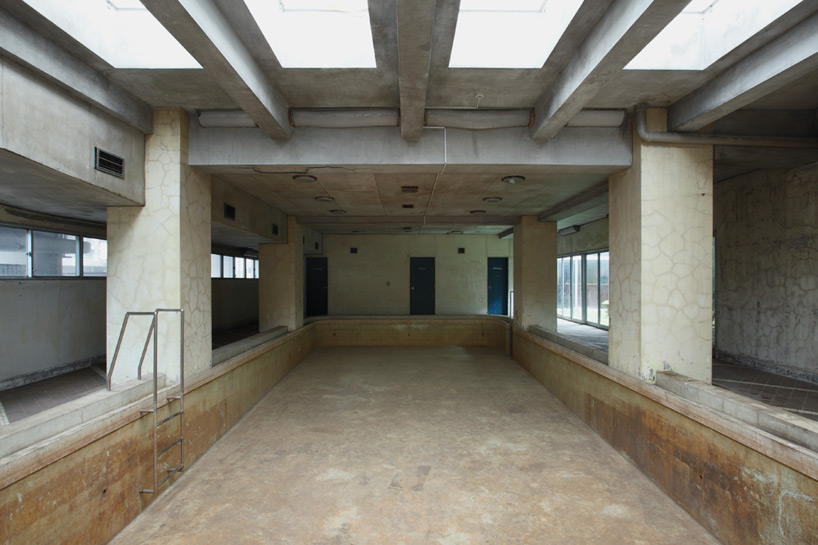

the pool, prior to its renovation
photo by kai hiroyo (stuh)
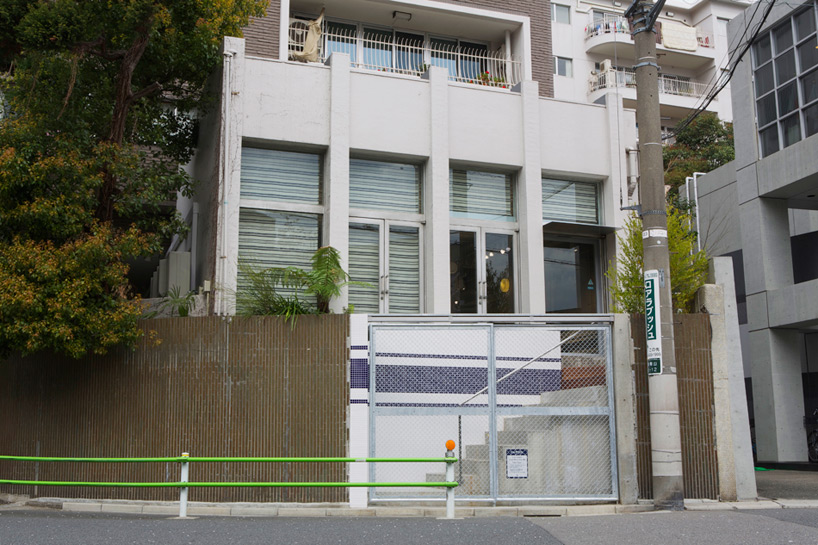
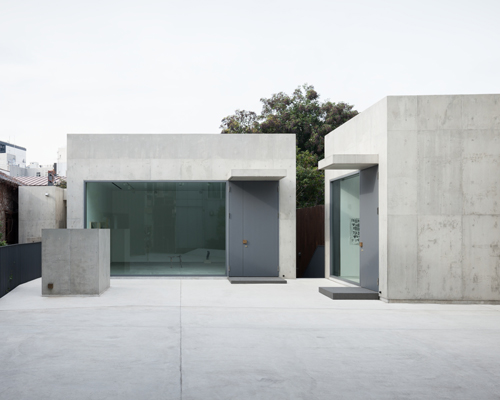

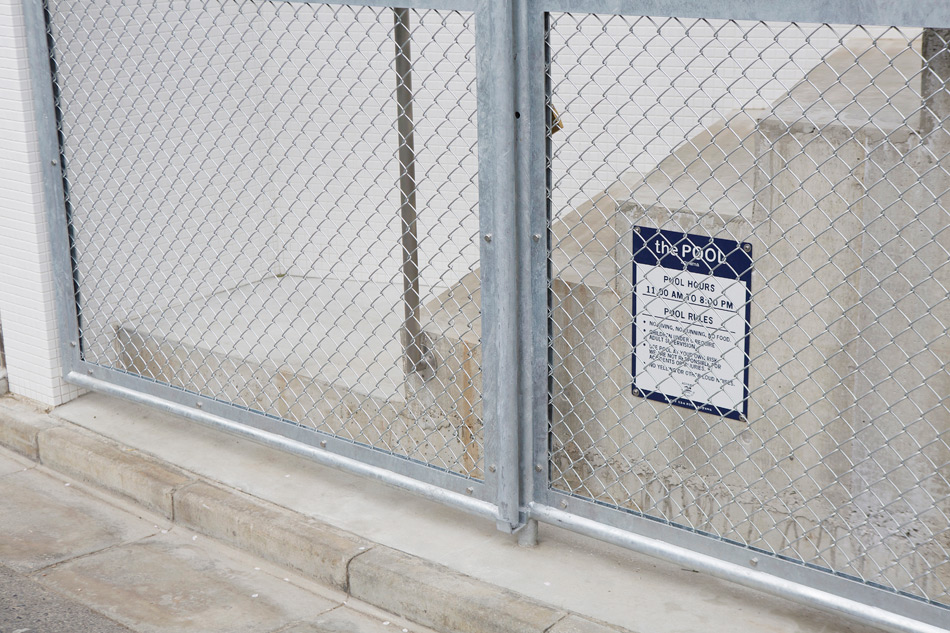
the façade of ‘the pool aoyama’ presented to the passing street
photo by atsushi fuseya (magnet)
1/8
project info:
title: the pool aoyama
completion: april 2014
location: minato ward, tokyo, japan
building type: concept space
architect: nobuo araki / the archetype
floor area: 161.40 sqm
shop
your own online design shop — no sales commission collected