
NOA proposes encircling nature and people for dalseong gym competition

the scheme forms a strong connection to the land through a series of interconnected loops filled with athletic activities.
[FEATURED]
NOA proposes encircling nature and people for dalseong gym competition
all images courtesy of nomad office architects
nomad office architects‘ design for the dalseong citizen’s gymnasium competition, called ‘encircling nature and people’, began with their nostalgia of a place that can bring people together: ‘nature felt more connected to us when we were small. for children, nature is a treasure room of discovery and physical exploration. it is a place for one to run on a field, climb up a tree and sketch in the sand. we accumulate fond memories of simple happiness during the play in nature and with friends. however, modern conveniences and hectic urban lifestyles have deprived us of time and space to engage in physical activities, open our hearts, relax our minds in nature. we, therefore, yearn for a release outlet to regain a sense of balance and wellness.’
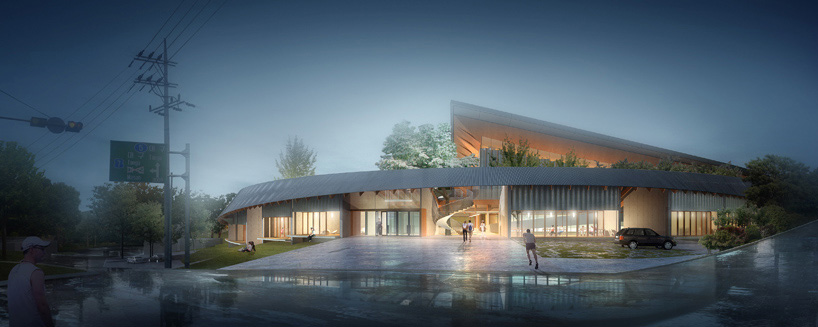
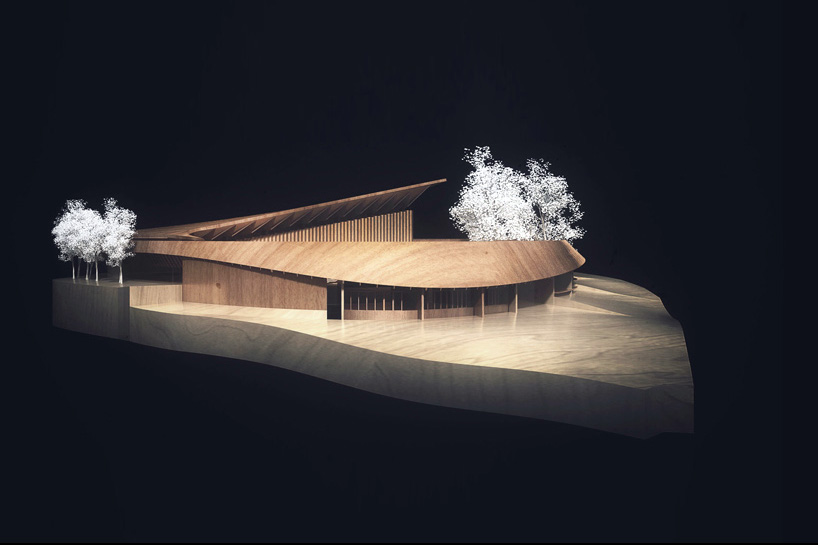
the structure at night
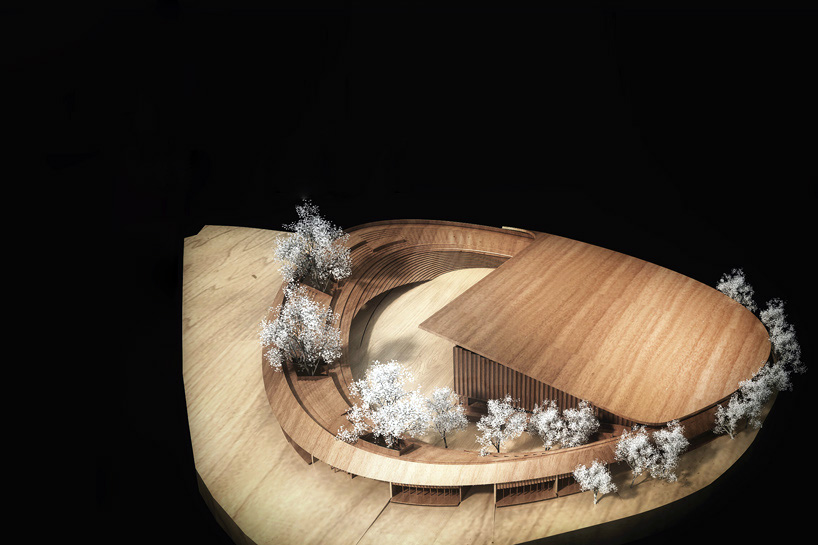
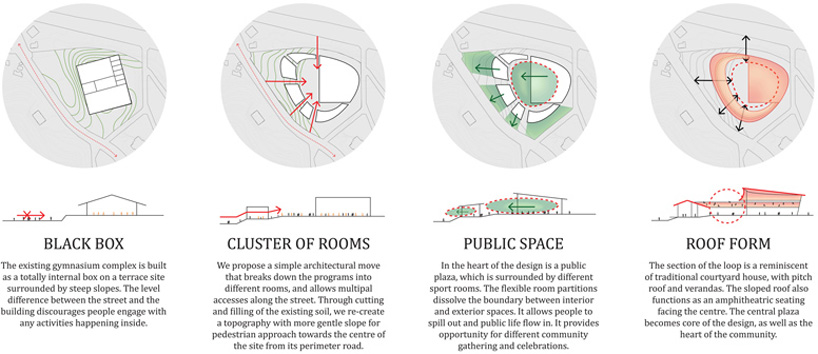
in order to provide this feeling, the studio has integrated the landscape into the spatial experience. an elliptical ring-shaped building sits on the terrace site with a maximum 9-meter level difference. through a cutting and filling of the existing soil, the topography has a more gentle slope for the pedestrian approach towards the center of the facility from its perimeter road. the most slender rooms are oriented towards this edge for maximum daylight penetration, cross ventilation, transparency and permeability. meanwhile, the multipurpose gymnasium, with minimum 10- to 12-meter ceiling height, is placed on top of the berm to become the iconic peak visible from the city road, adjacent neighbors, and the opposite sports complex.
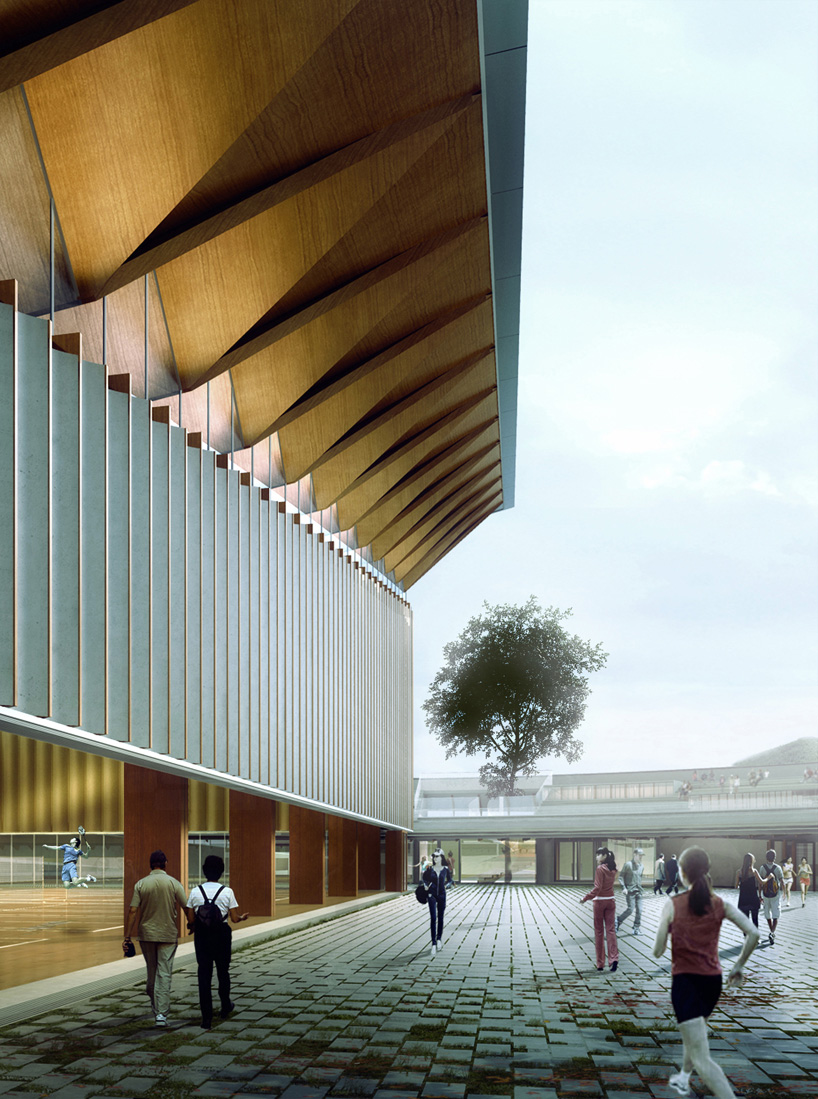
under the big roof
the land usage is optimized by setting up a programmatic hierarchy that mimics the gesture of peeling off an onion’s layers one by one. the series of encircling loops creates a continuous pathway without dead ends, which allows people walking along the corridor to enter into successive athletic rooms with views looking out or into the central garden at anytime. here, the plain, open ground grants flexibility as it can accommodate multiple events, from presenting an environment as calm as a zen garden to a festive area for a city fair. the fringe trees surrounding the zone are preserved to signify the entrance gateway toward the greenery.
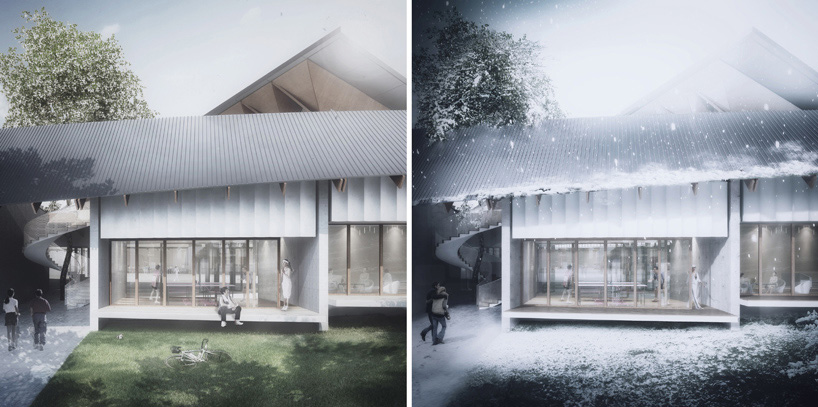
the garden during different seasons
a section of the loop is reminiscent of a traditional courtyard house, with a pitched roof and verandas. the tilted eaves bring the building scale down to minimum 2.1-meter height to accentuate the human scale and horizontal connection to the earth. above, a communal gathering space can be easily accessed from the exterior staircase.
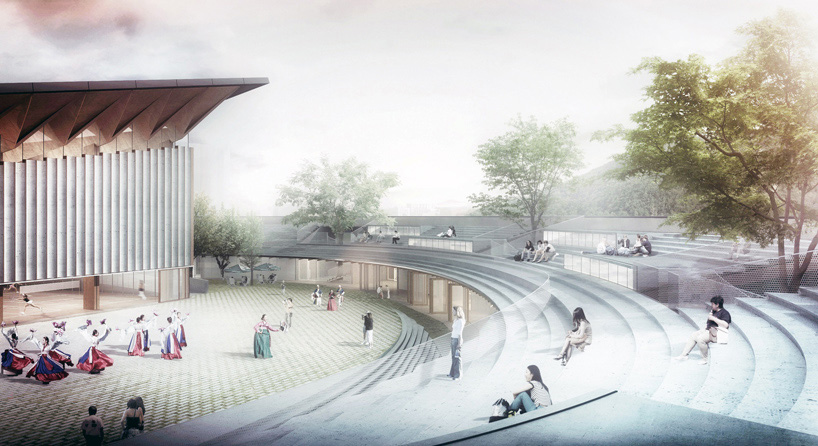
the amphitheater
the massing is completed by standing seams zinc roofing. the use of this material helps the architecture articulate the radially curved surface, whose form acts as an extension of the bleachers below. it can function as a location for leisure sitting and as an amphitheater. the seating arrangement is supported on hybrid beams composed of steel ribs bolted with glulam and reinforced concrete independent walls. skylights are integrated to provide natural rays down to the sport rooms. the eaves are cantilevered outwards to reduce the need for any columns and have sliding timber frame glass doors. the long span structure of the multipurpose gymnasium consists of steel and timber bow trusses that seemingly float above the clerestory and becomes the skyline feature of the project.
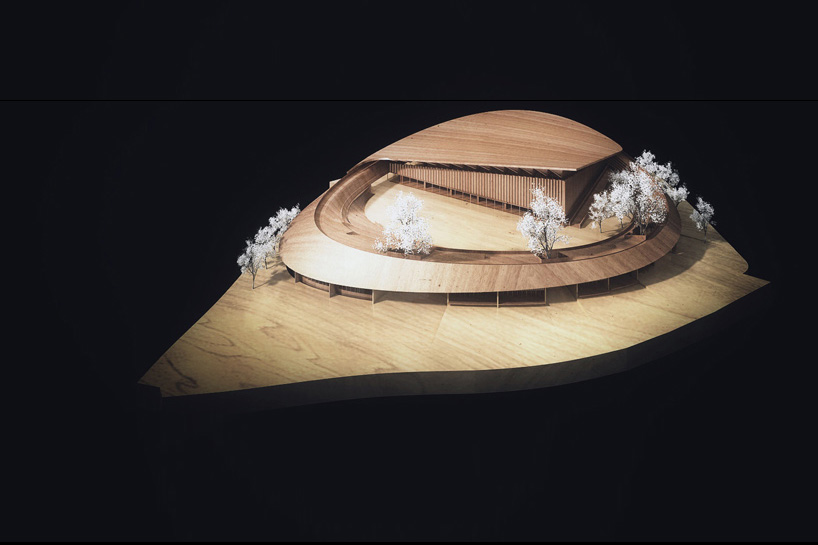
model
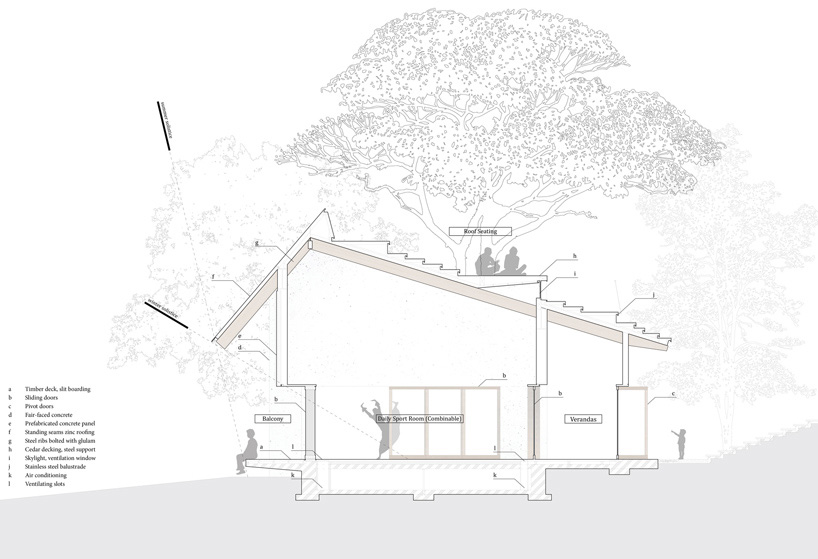
wall section
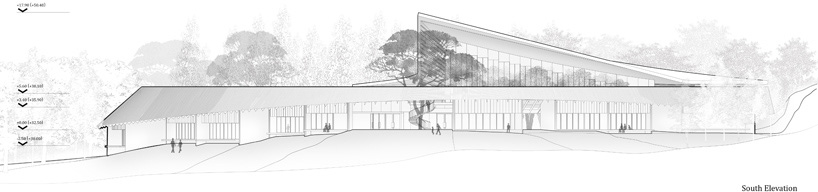
south elevation
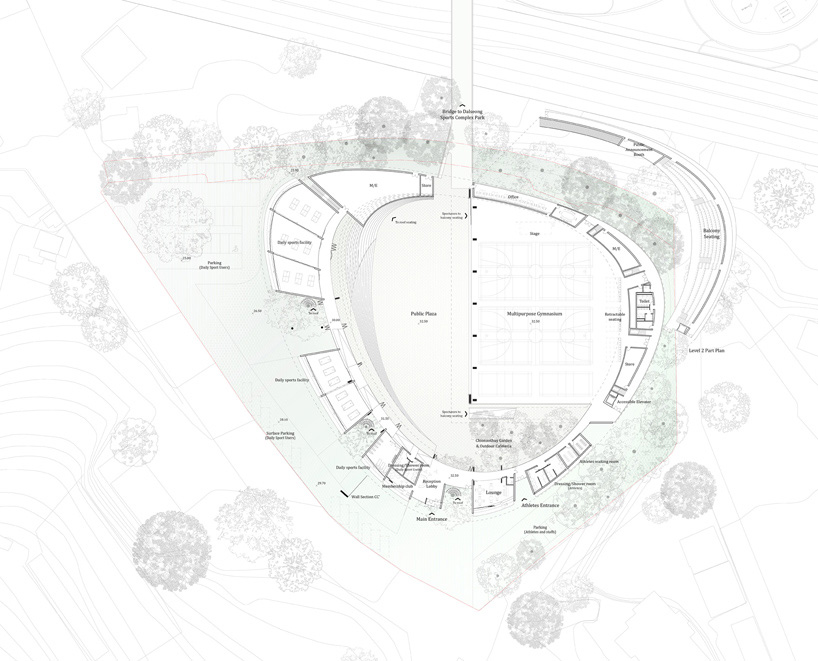
ground floor plan
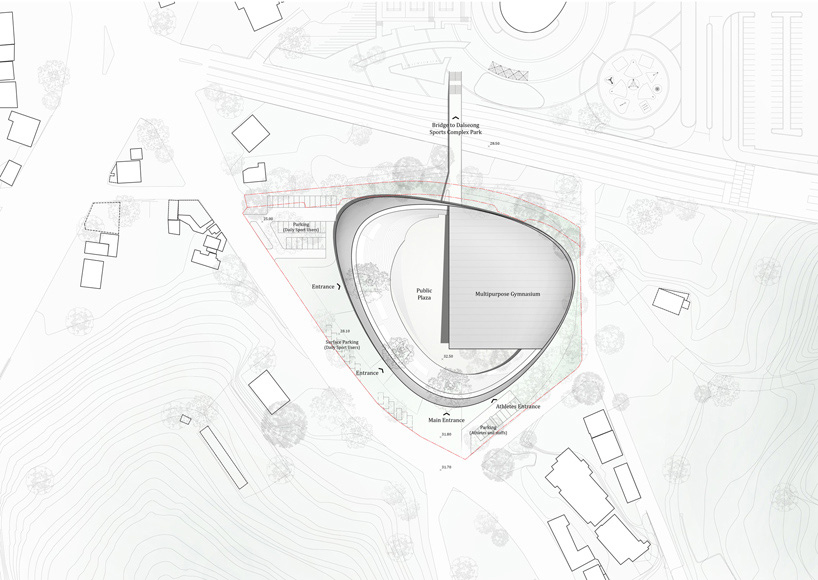
site plan
designboom has received this project from our ‘DIY submissions‘ feature, where we welcome our readers to submit their own work for publication. see more project submissions from our readers here.


















