norisada maeda atelier: rose residence and office

an exercise in solid and void relationships within a perfect cube creates a dynamic relationship between introverted and extroverted spaces.
prefer designboom on google[FEATURED]
‘rose’ by norisida maeda atelier, minato-ku, tokyo, japanall images courtesy of norisida maeda atelier



japanese practice norisida maeda atelier has shared with us their residence and office titled ‘rose’ in a suburb of tokyo. the reinforced concrete cube implements a positive and negative space spatial concept, named the ‘recto’ and ‘verso’. the recto refers to the three large voids taken out of the solid volume defined by the visible outer envelope, and contain the social functions such as the lounge parking and entry sequence all closely connected with the exterior through a full-height glazed skin.



the verso in turn is defined by the spaces that would be considered the positive space within the ‘interior’ walls, and contain the introverted program: the bedroom, study, and garden. the areas where both conceptual forces collide exhibit an interesting twist, with both characteristics visible it is somewhat unclear if the space is open or closed and creates a dynamic simultaneous expression of solid and void. glass floor planes allow the user to understand the structural logic of the entire mass by slicing views through several levels and exposing the curving walls of the removed blocks. a rather simple and raw material palette adds to a modest interior brought to life with the reflection of light off the smooth carefully treated surfaces.
 exterior spaces at entry level (left) and on the rooftop terrace (right)
 kitchen and living room in the ‘recto’ spaces
 curves concrete walls open on 3/4 sides to the exterior

 garage space open to the outside, part of the ‘recto’
 circulation space between the recto and verso
 verso spaces, private study, lit from a skylight
 ‘verso’
 view of the exterior of ‘recto’ volumes
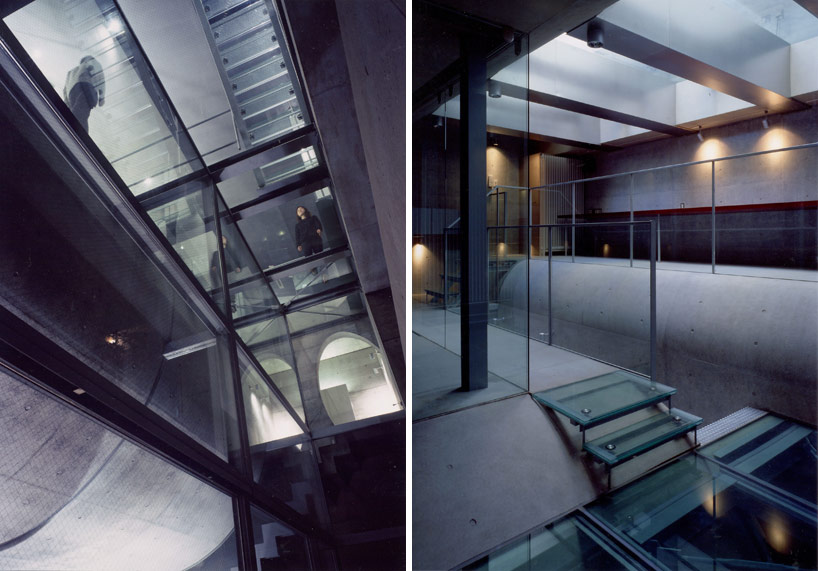

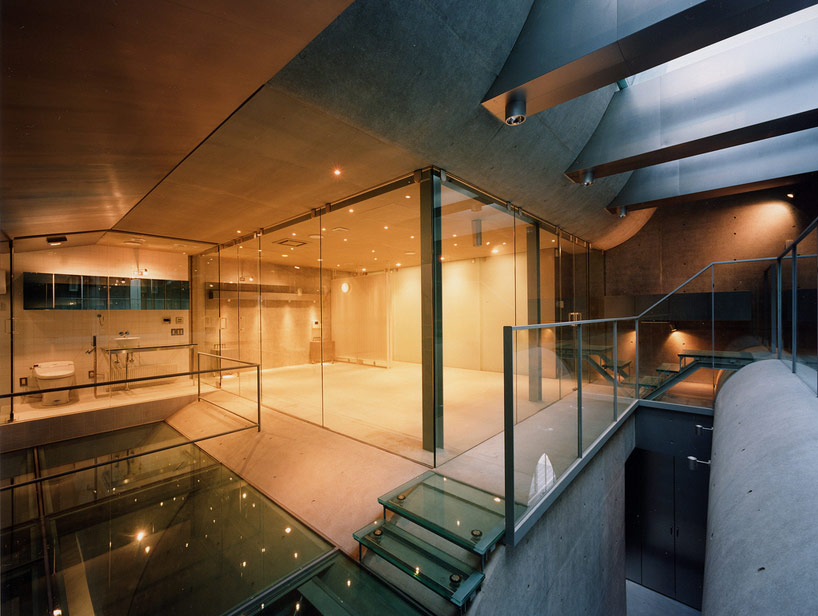 bedroom with glass floor sections open to the spaces below
 (left) entry hall(right) bedroom

 caption
 floor plan / level 0
 floor plan / level 1
 floor plan / level 2
 section
project info:
architects: norisida maeda atelier: norisida maeda, principal in charge; haruyo takeuchi, katutoshi sasaki, project teamconsultants: hirokazu in, structuralstructural system: reinforced concretemajor materials: exposed concrete, steel, glasssite area: 150.18 m2built area: 88.20 m2total floor area: 305.41 m2
shop
your own online design shop — no sales commission collected