

noriyoshi morimura constructs concrete jyoushin house
the scheme carefully utilizes glazing to offer a balance between the provision of natural light and residential privacy.
prefer designboom on google[FEATURED]
noriyoshi morimura constructs concrete jyoushin house
all images courtesy of noriyoshi morimura architects & associates
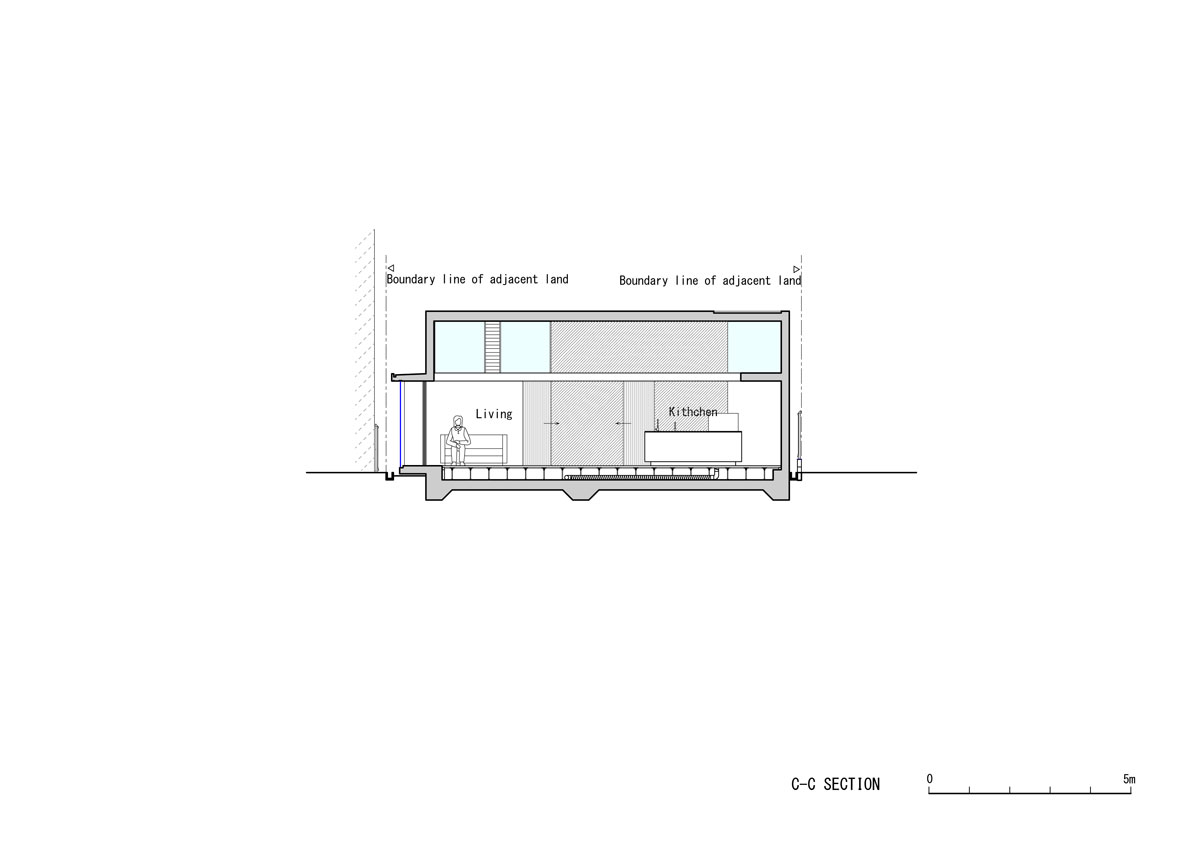
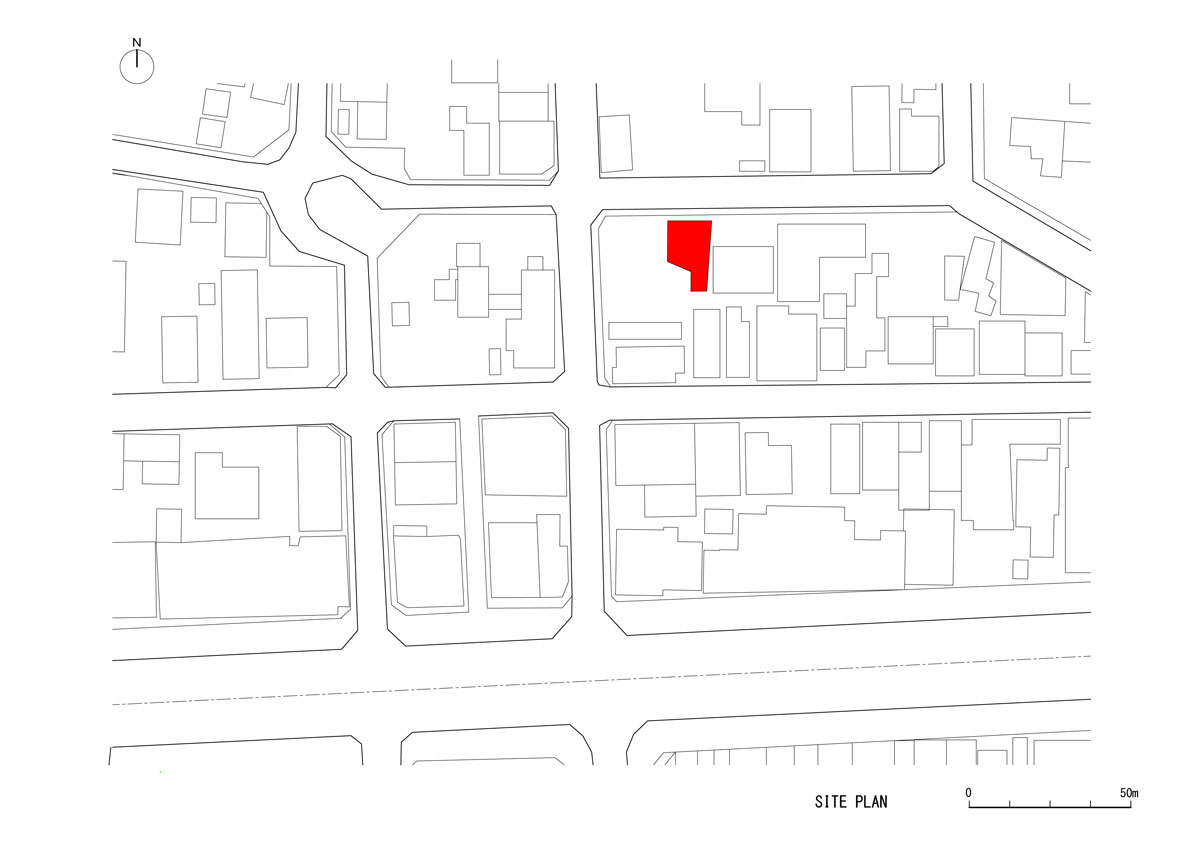
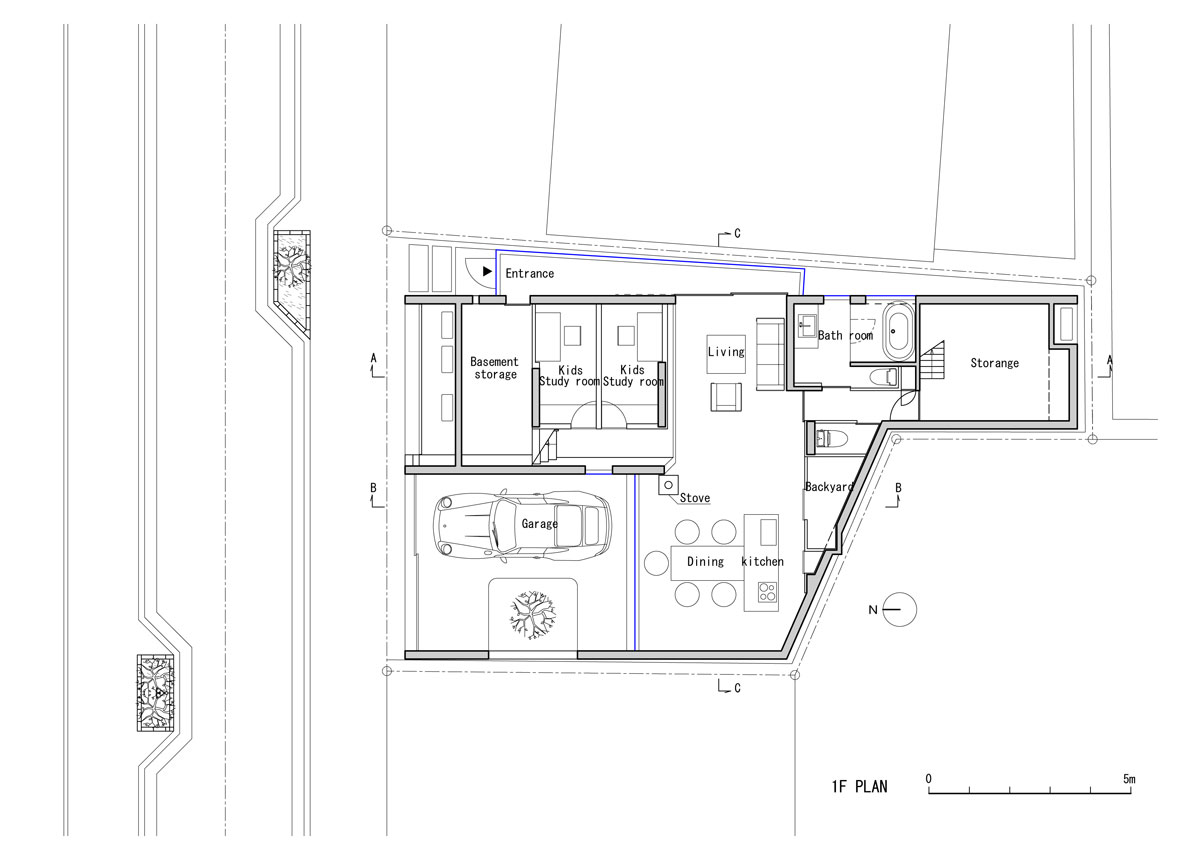
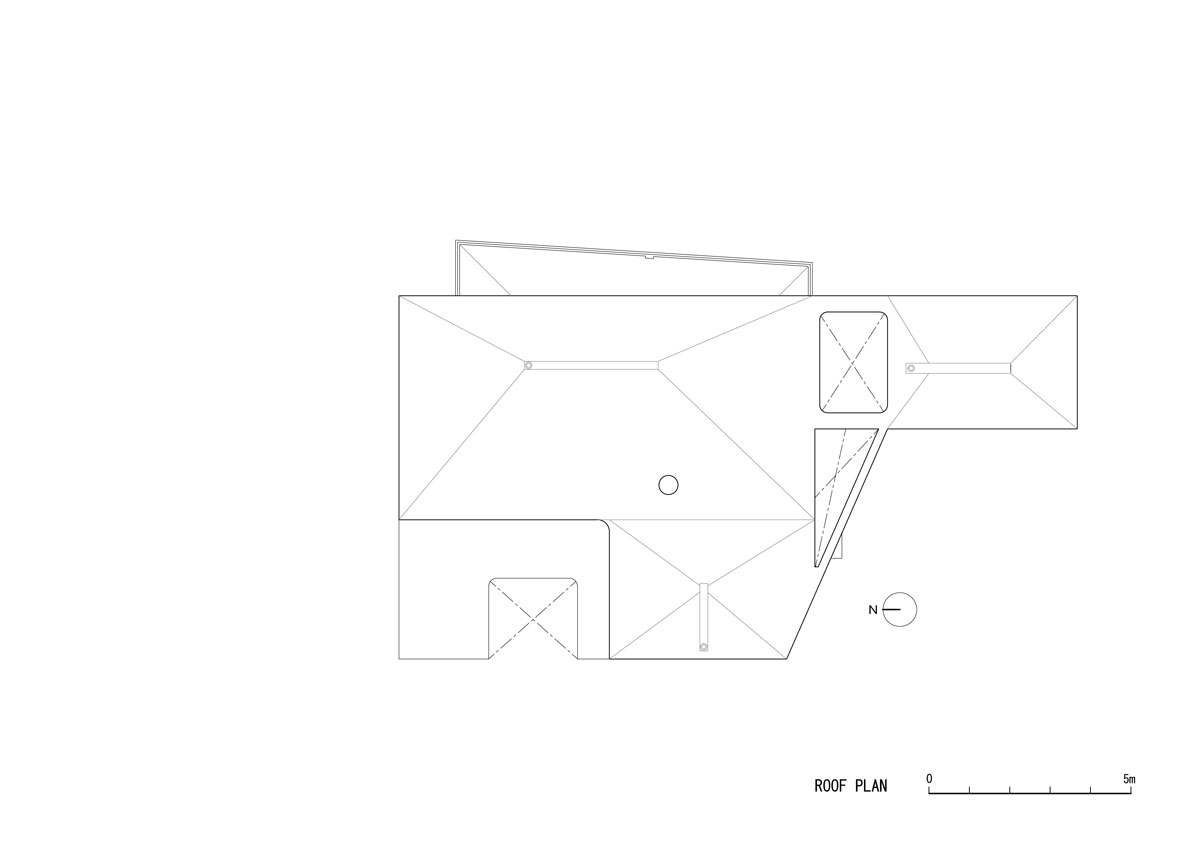
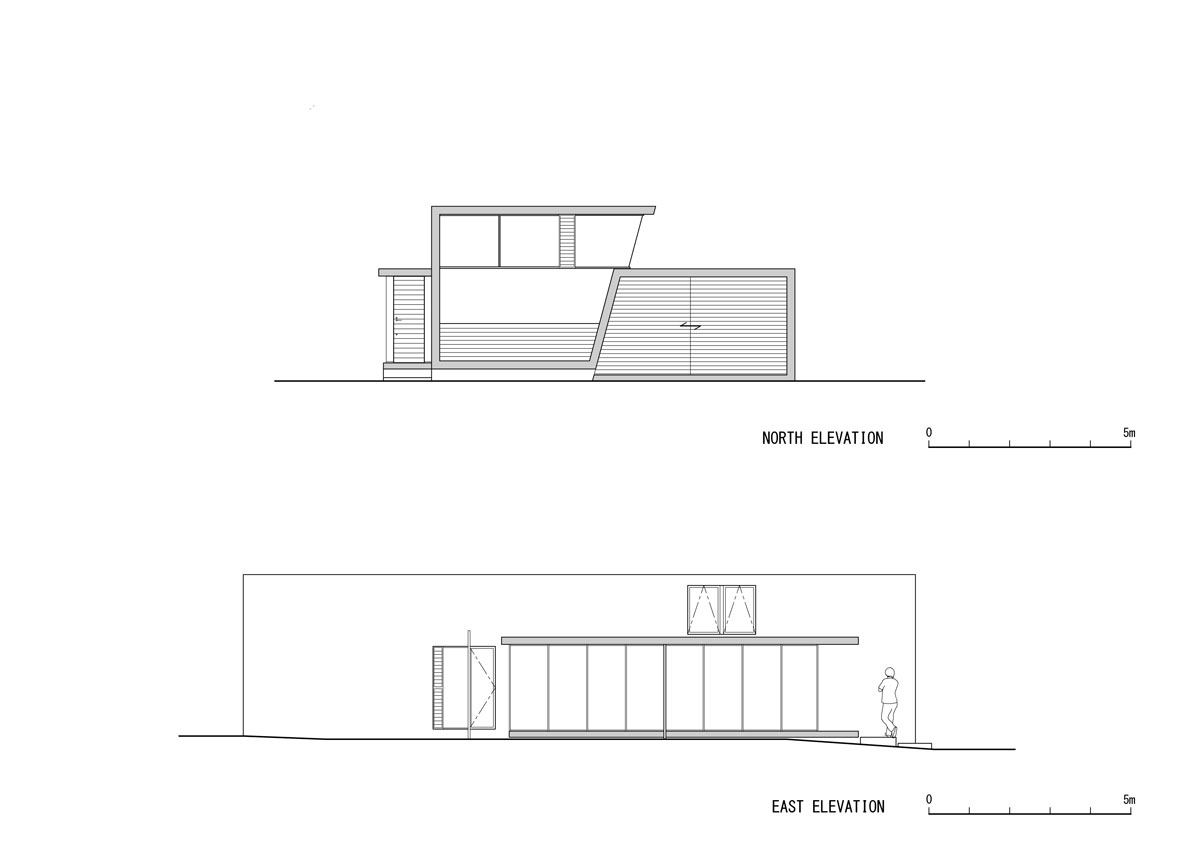
noriyoshi morimura architects & associates has finalized the construction of ‘jyoushin house’ in japan. the concrete structure carefully utilizes glazing to offer a balance between the provision of natural light and the privacy required of a residential dwelling. located in a suburban area, the four bedroom property serves as a comfortable and secure family home.
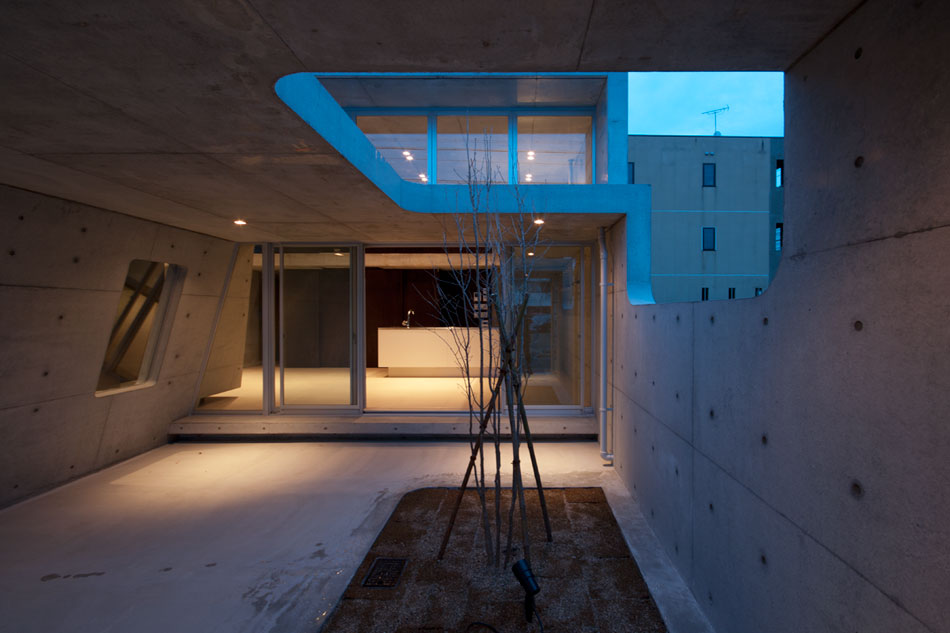
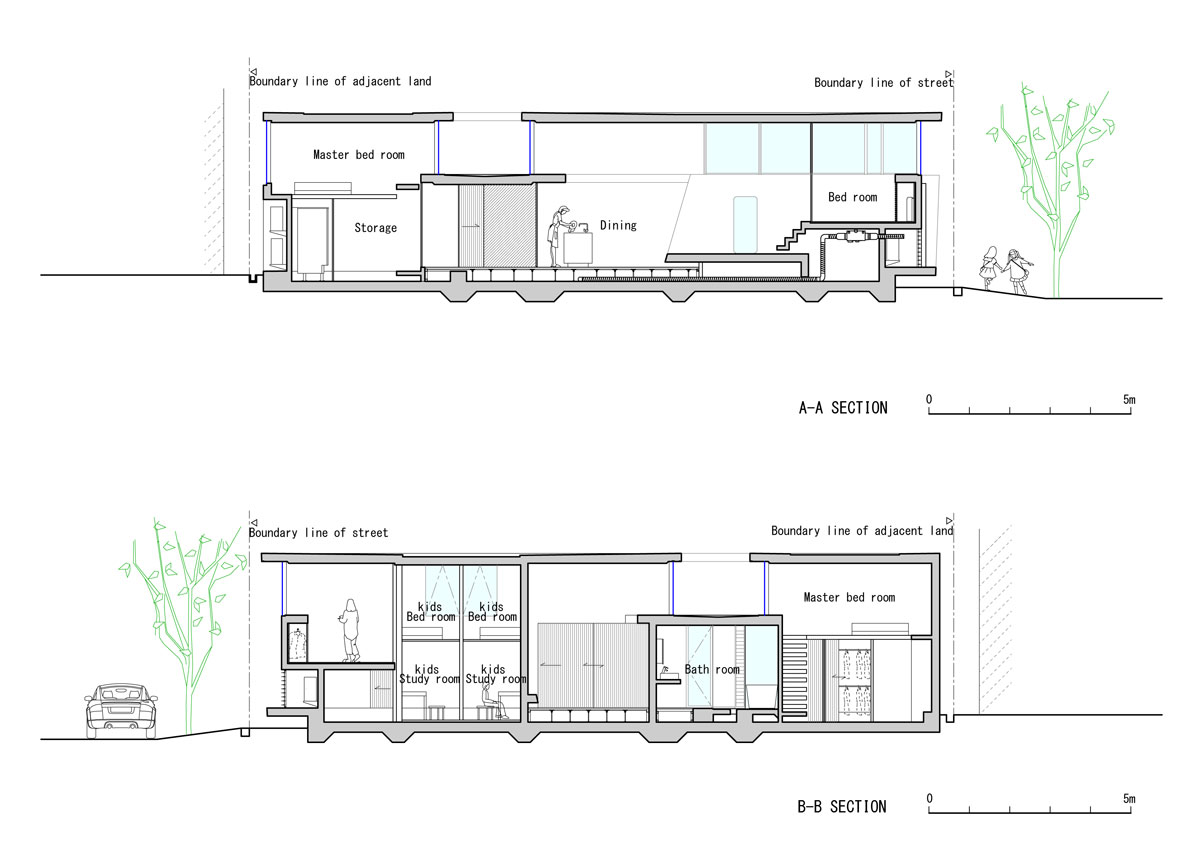
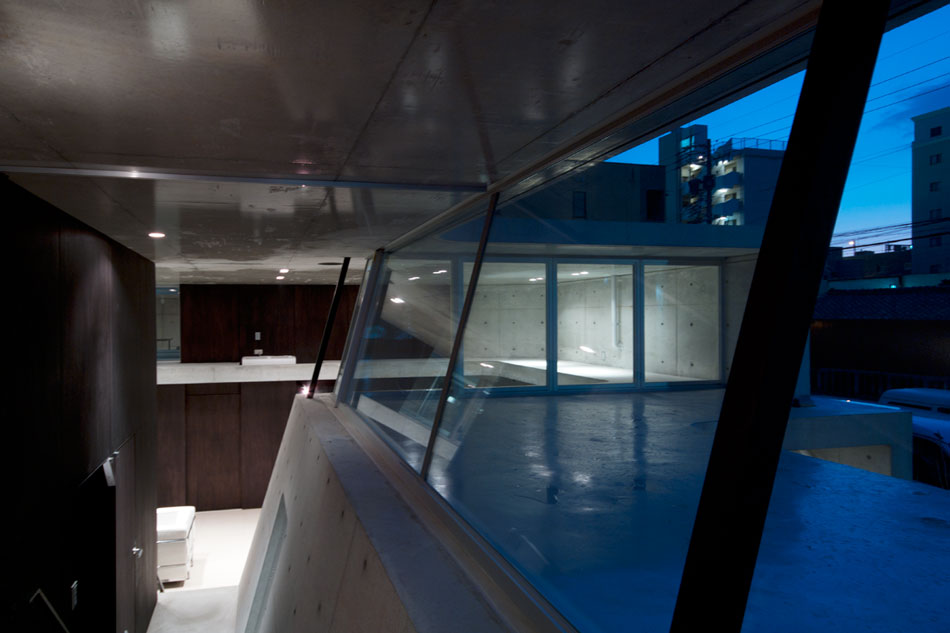
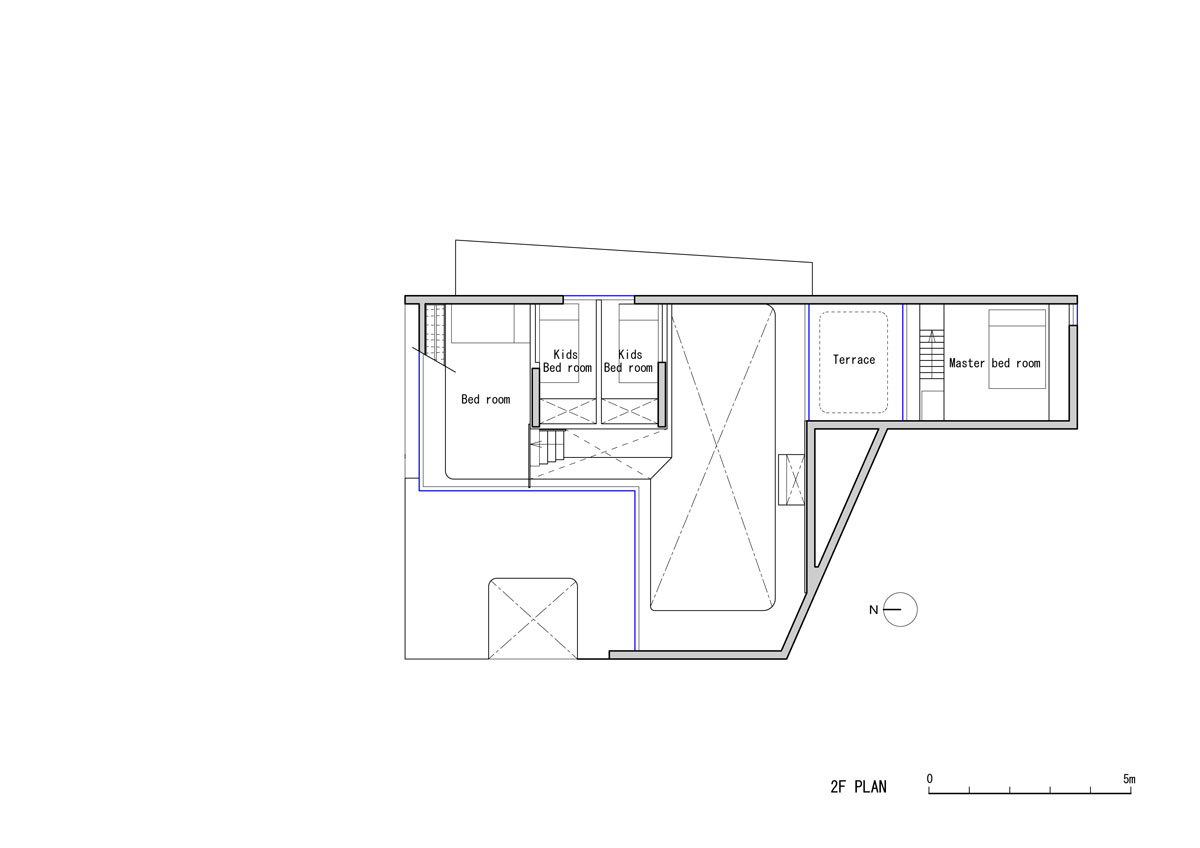
a secluded entrance invites inhabitants in from the street, bringing them inside the protected environment. primary living accommodation is found at the ground floor, alongside kitchen and dining facilities, while sleeping quarters are situated at the second level of the property. large glazing at the upper storey overlooks the neighborhood and brings light into the sheltered abode. internally, the exposed concrete runs throughout the design and is complimented by the use of dark timbers and other natural materials.
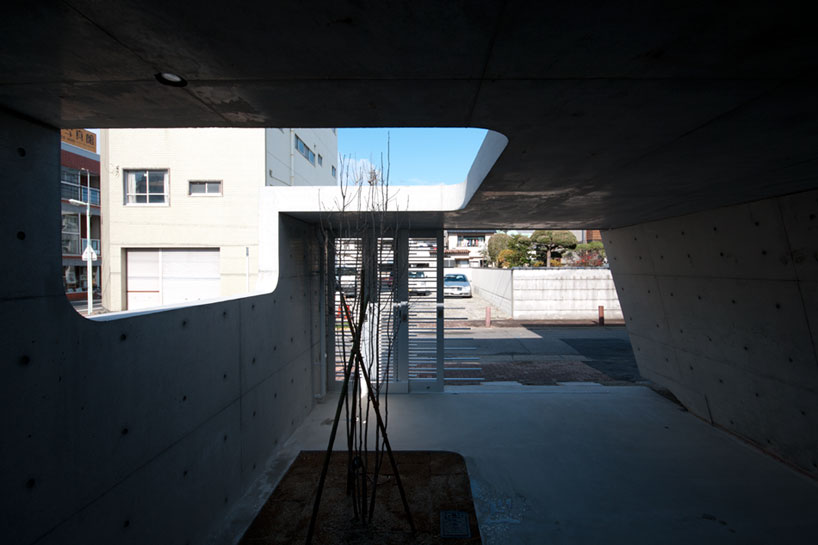
parking space is provided at the front of the property
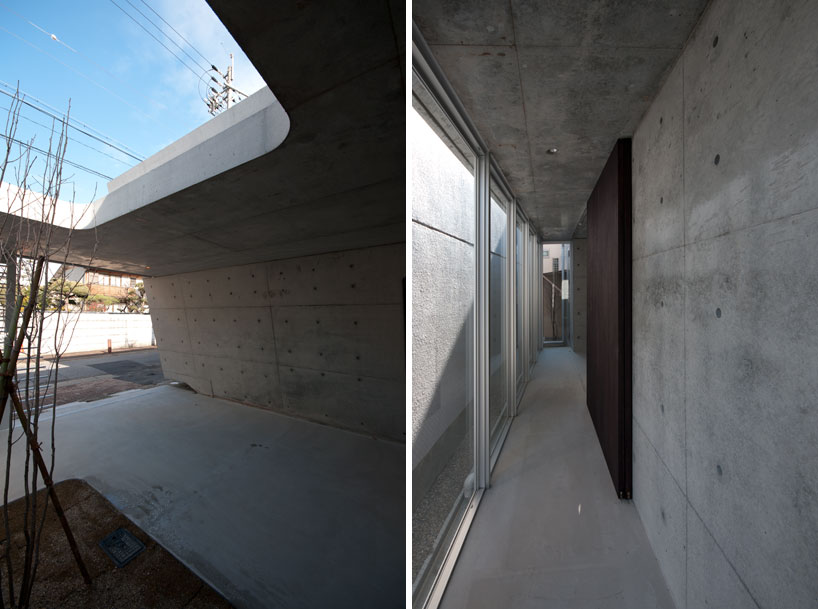
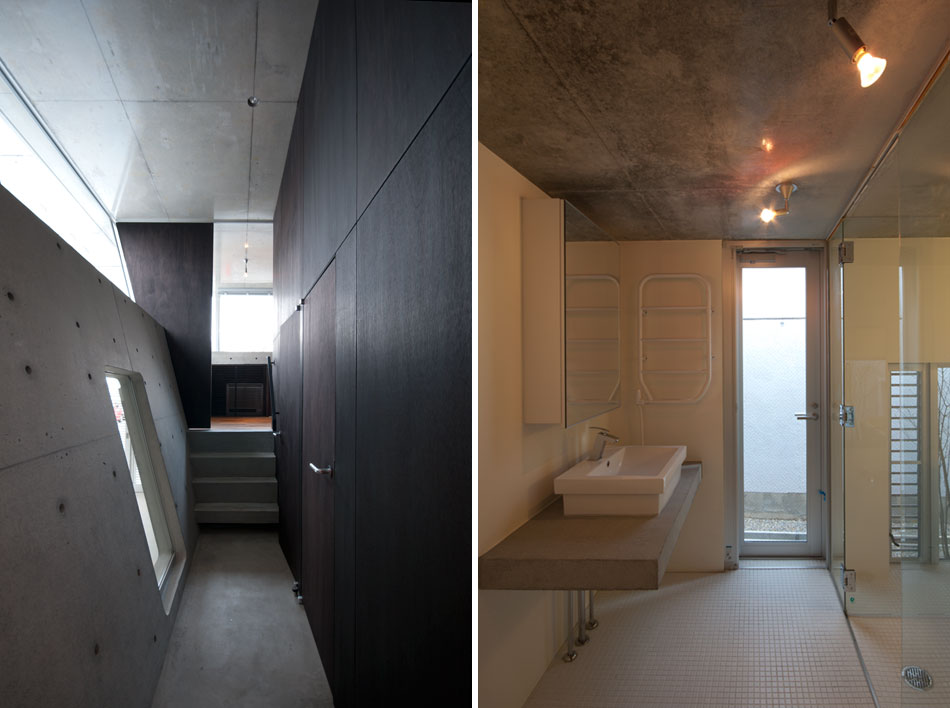
exposed concrete is complimented by the use of dark timbers and other natural materials
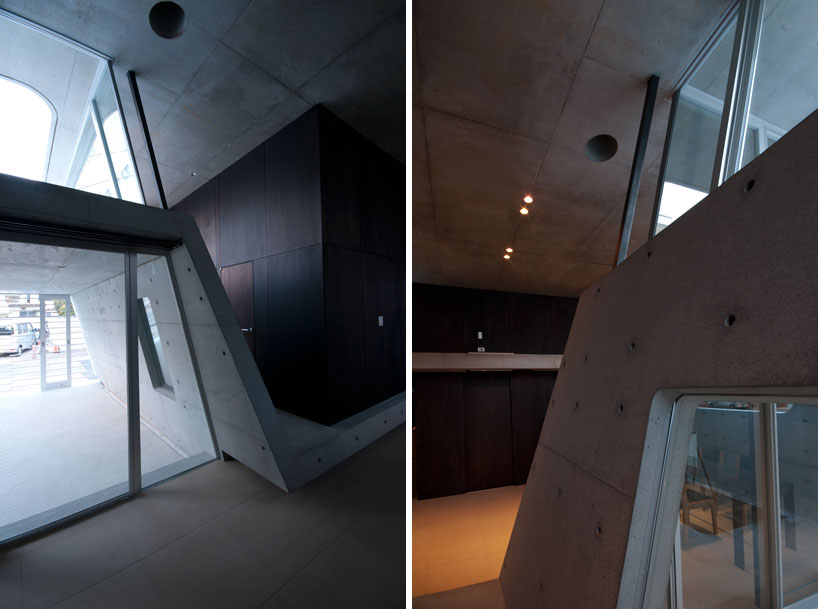
living accommodation is found at ground level
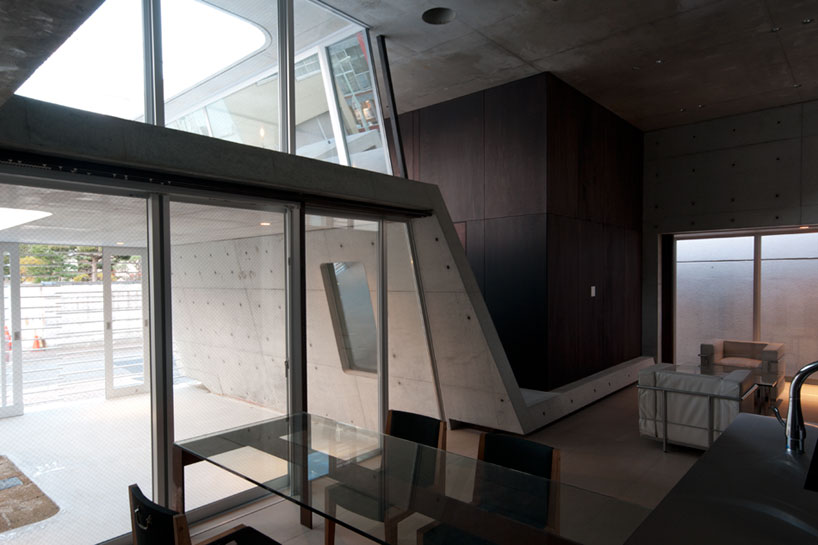
carefully allocated glazing brings light into the house
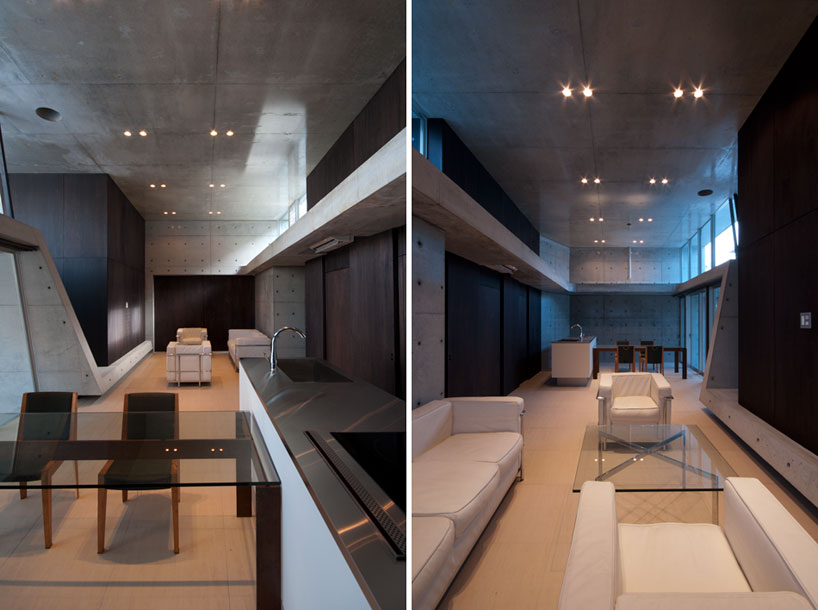
light fittings are recessed within the concrete structure
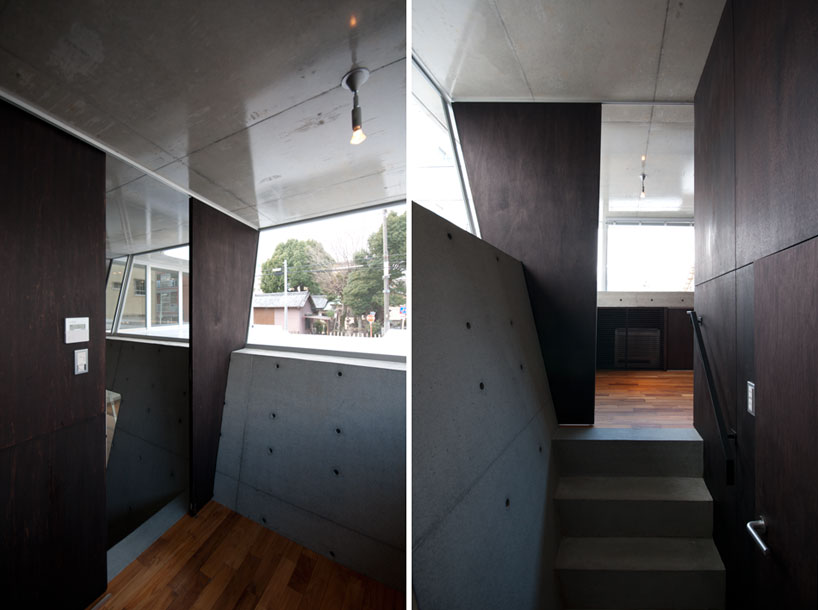
circulation space within the home
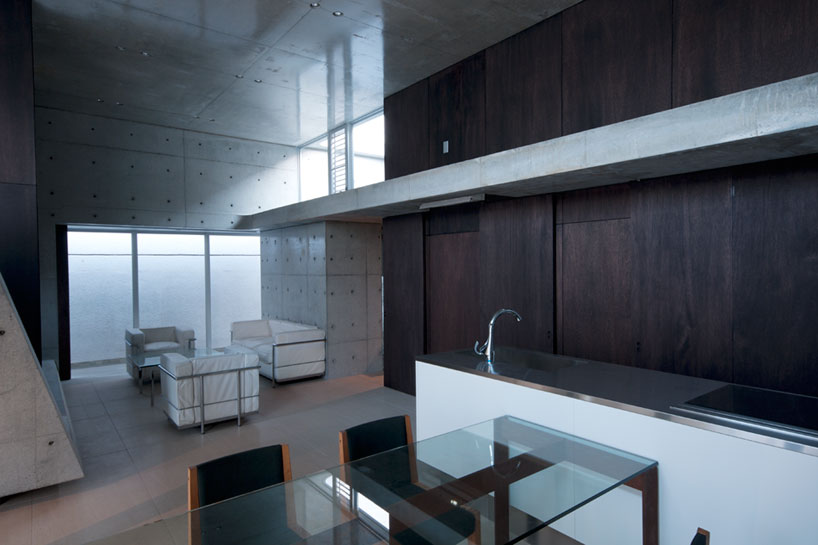
the kitchen and dining area, looking towards the living room
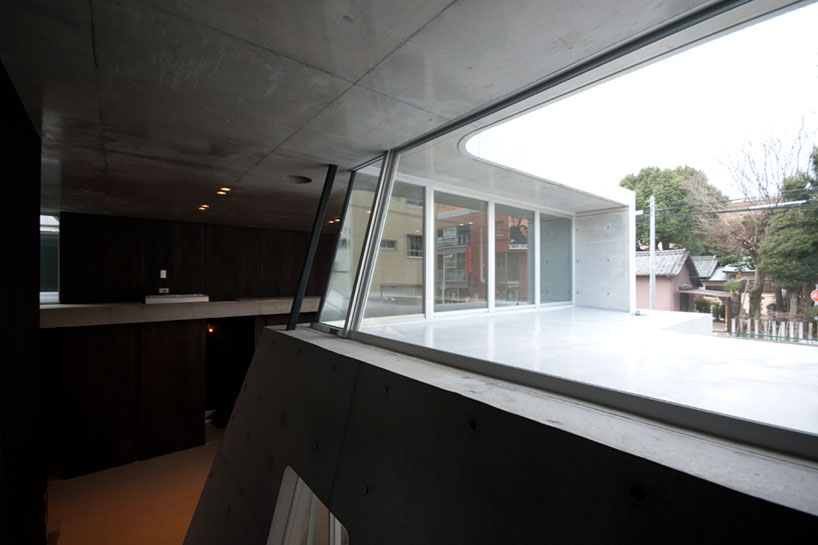
glazing brings natural daylight into the sheltered dwelling

the secluded entrance to ‘jyoushin house’
1/11
shop
your own online design shop — no sales commission collected















