

normal architecture forms low cost workstation thru wicker metamorphosis
with the passage of time, spatial configurations are naturally formed and indicated by visual changes in the material.
normal architecture studio forms low cost workstation thru wicker metamorphosis
photo © pablo casals aguirre
all images courtesy of normal architecture studio
wicker is a natural fiber that has been used since the earliest civilizations: there are mentions of use of more than 5,000 years. today, it is recognized primarily by artisanal products such as baskets, furniture and lamps, however, much of the population does not know its origins and the process for producing this noble raw material.
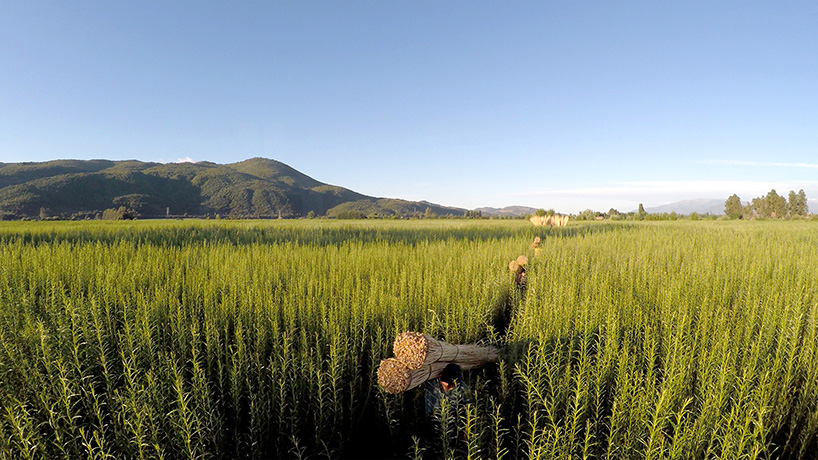
wicker process
photo © pablo casals aguirre
according to normal architecture studio, ‘in chile, wicker has historically been concentrated in the town of chimbarongo, taking its production peak in the mid-twentieth century. today, as a result of the conversion of agricultural land to more profitable crops, the ignorance of the population of the art for production, lack of innovation materials and absence of fair trade, to name a few factors, determines a scenario that is leading to the eventual disappearance of this productive activity in the locality.’ this prompted the firm to develop a project titled ‘wicker metamorphosis’.
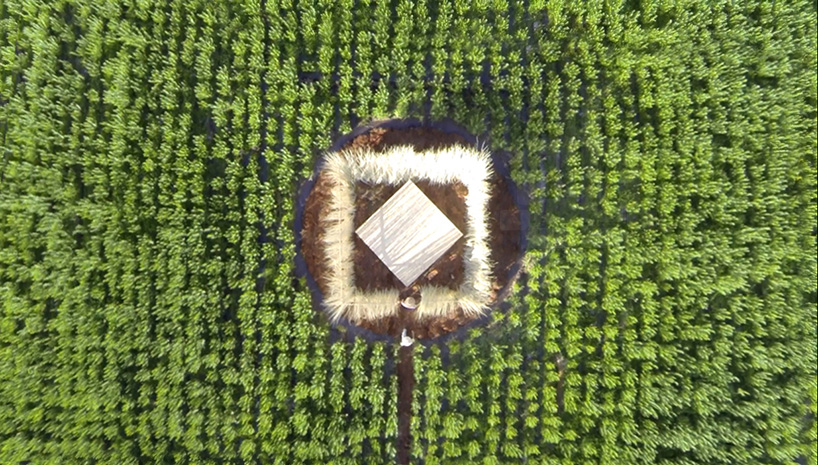
drying wicker process
photo © pablo casals aguirre
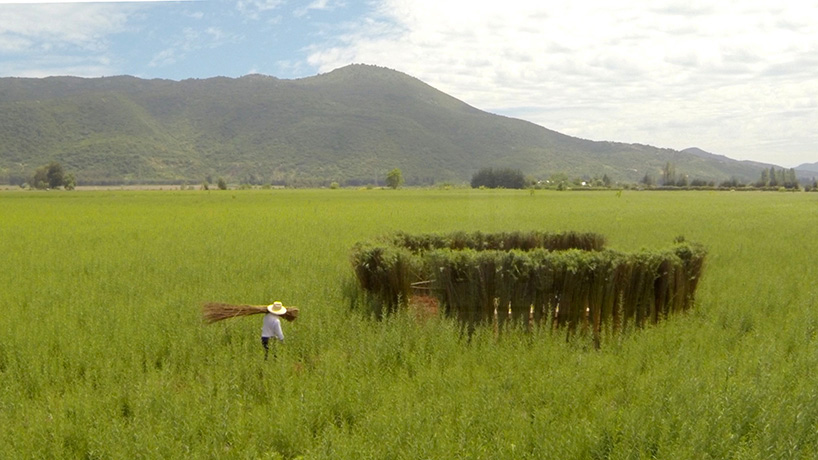
wicker regrowth
photo © pablo casals aguirre
the endeavor proposes to deliver to the local population, an inexpensive working mode capable of transforming into a development tool for artisans and producers of wicker. an effective system of production of the raw material is provided, by concentrating in one place the various stages associated with the process. ‘thus, it seeks to reduce the movements of their different stages of production, providing greater functionality to the production,’ the designers note.
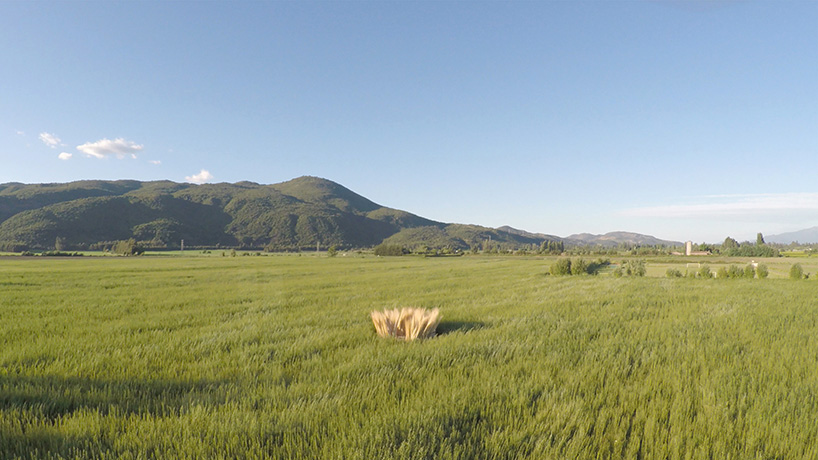
wicker process
photo © pablo casals aguirre
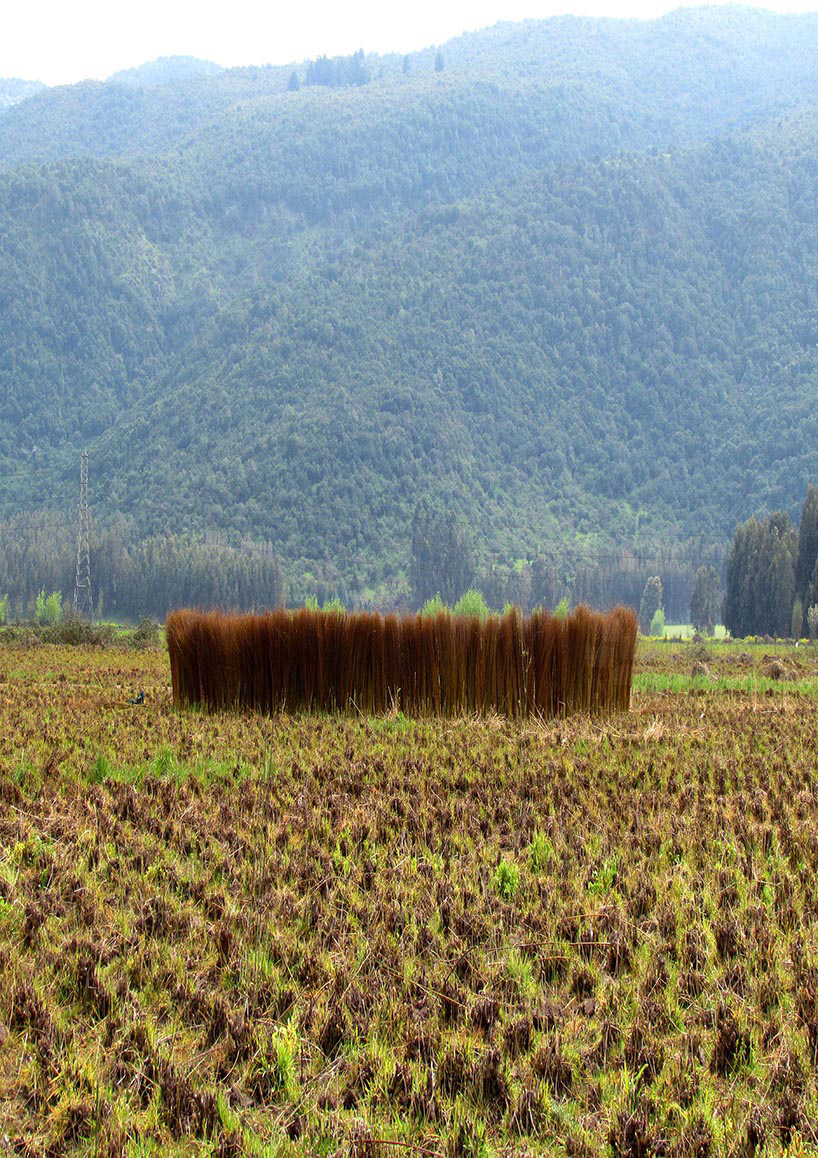
the process from afar
photo © pablo casals aguirre
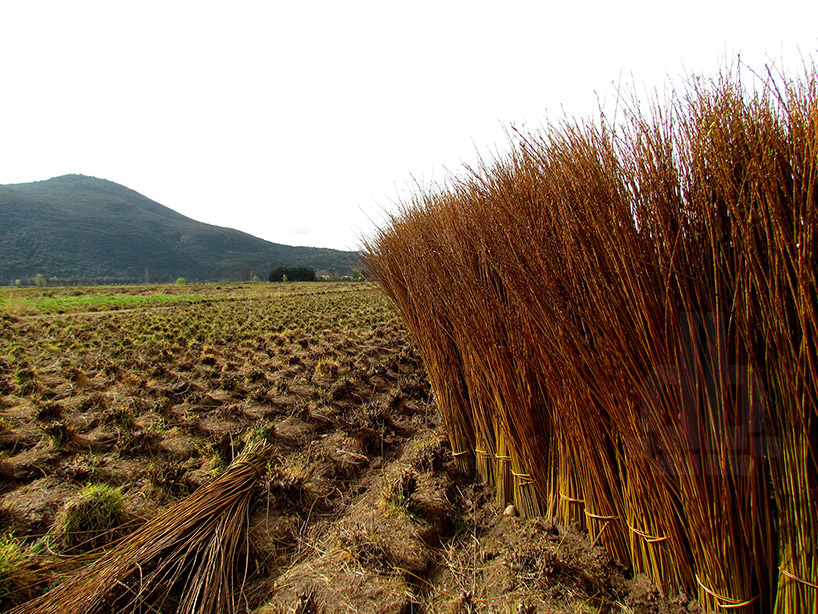
the various shapes result in different spatial configurations
photo © pablo casals aguirre
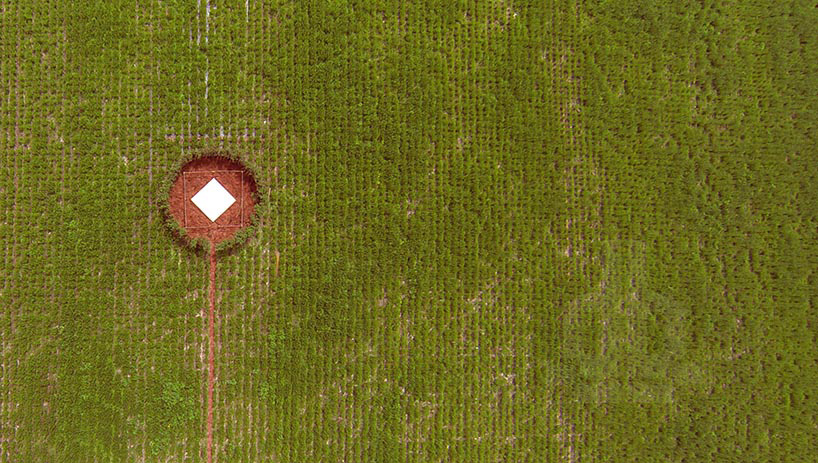
aerial view of the site in chile
photo © pablo casals aguirre

the formal manipulations of the scheme

annual shadows
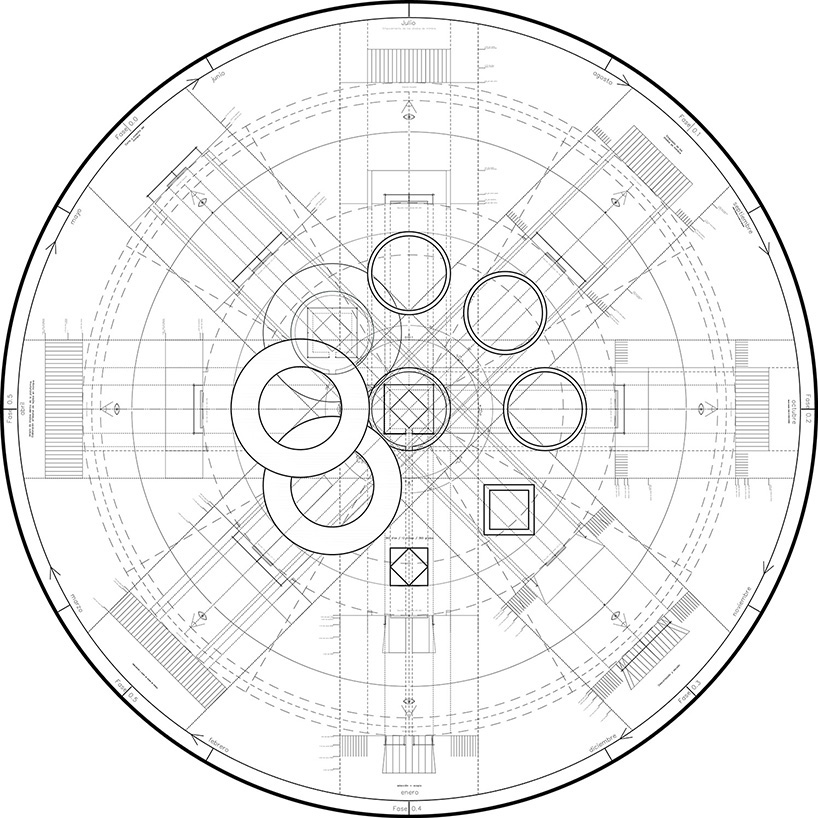
annual clock plan
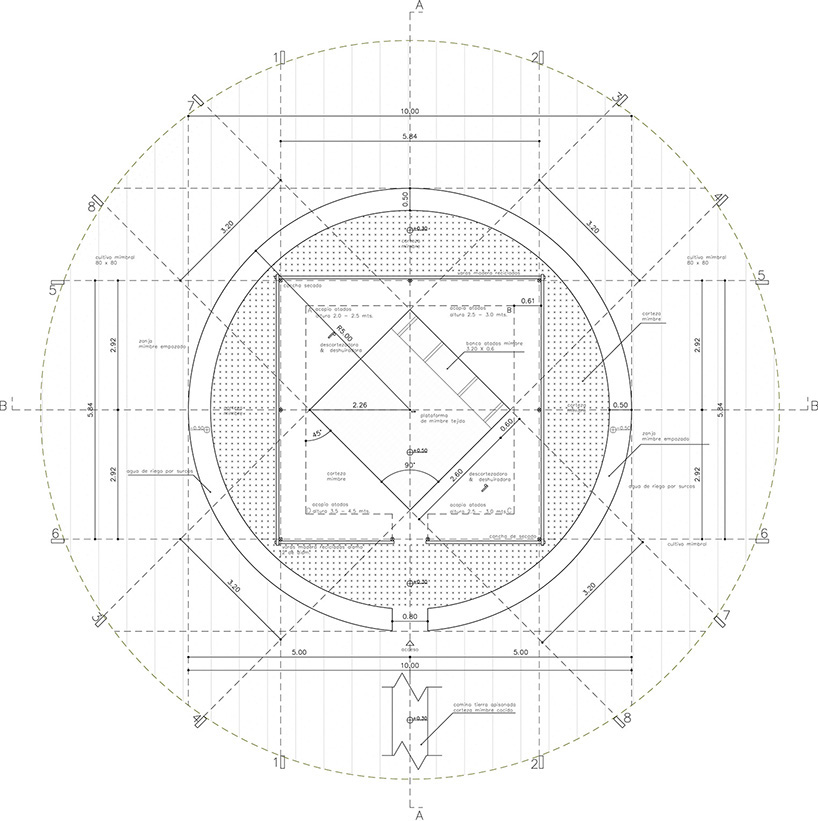
main plan
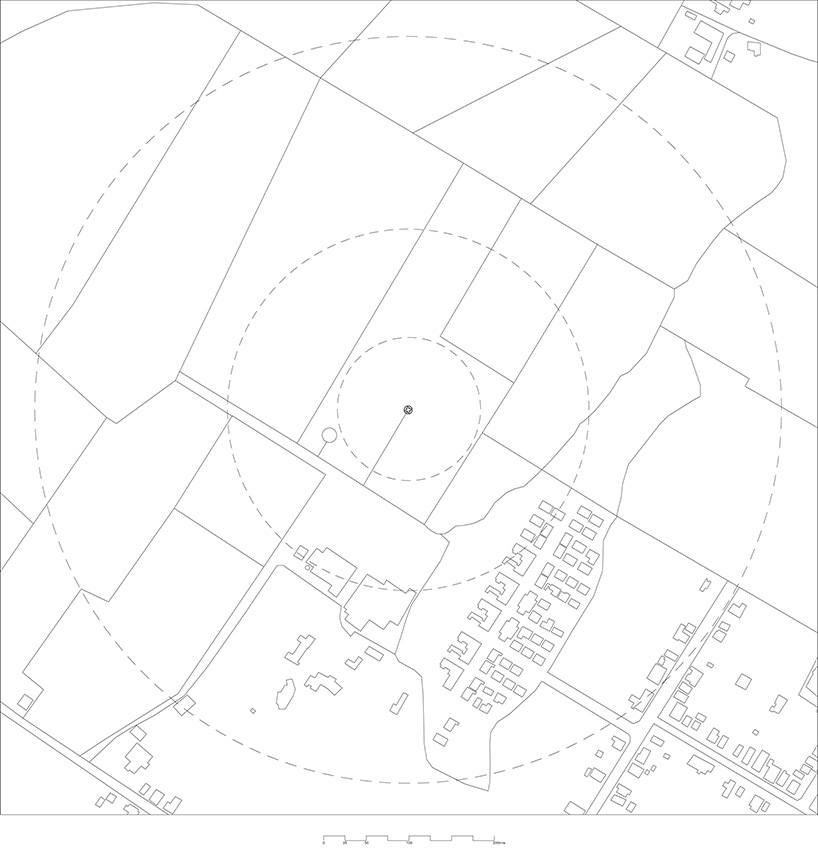
location
project info:
architects: normal architecture studio / domingo arancibia
location: chimbarongo, chimbarongo, o’higgins region, chile
architect in charge: domingo arancibia
project team: maría josé araya, juan basch, alexis quinteros, stephan puschel
area: 79.0 sqm
year: 2013
photographs: pablo casals aguirre
agricultural engineer: diego kirberg sermini
furniture: steven banken
designboom has received this project from our ‘DIY submissions‘ feature, where we welcome our readers to submit their own work for publication. see more project submissions from our readers here.
shop
your own online design shop — no sales commission collected












