

nravil’s angular ‘white line’ house overlooks lively kazakh landscape
although nravil's ‘white line’ house consists of strictly straight lines, the slanted angles of the walls gives the structure dynamism.
kazakhstan-based architecture firm, nravil, completes its elegant ’white line’ house overlooking the almaty cityscape. according to the architects, ’the main goal it to develop the project without harming the natural landscape.’ minimal excavations were performed during the building process as the relief of the site is nearly flat — as a result, the house sits on stilts. moreover, the frame of the house is concrete coated with a smooth white lime plaster.

the subtlety of the monochromatic colors merge with its surrounding nature
although nravil‘s ‘white line’ house consists of strictly straight lines, the slanted angles of the walls gives the structure dynamism. both the interior and exterior consist of monochromatic colors, predominantly white, emphasizing the harmony within the home. additionally, the large glass windows have reflective properties resulting in a harmonious unity with its surrounding environment.

the sharp and angular façade
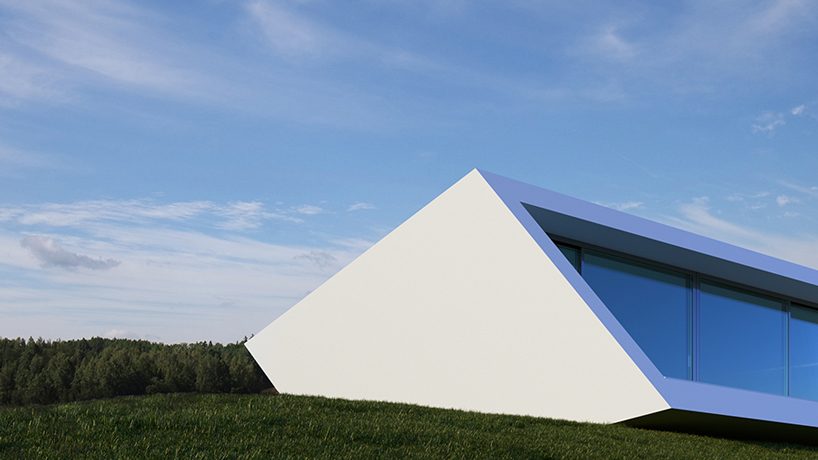
side-view of the ‘white line’ house

the reflective nature of the windows

the illuminated house at sunset
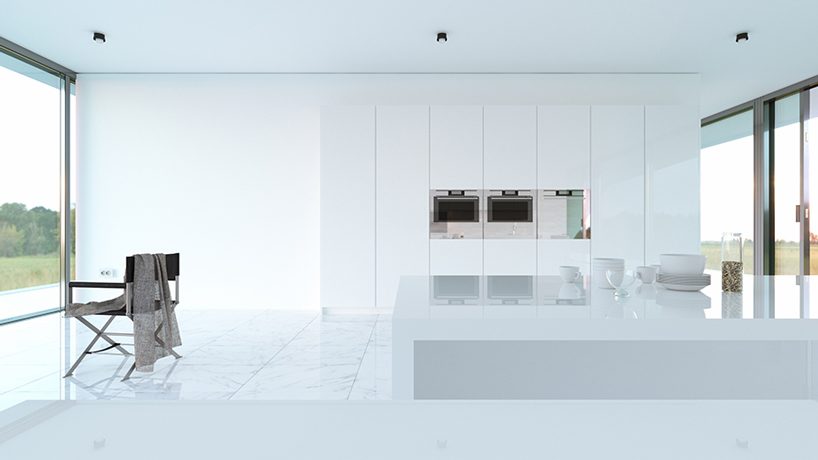
the kitchen features a white marble floor
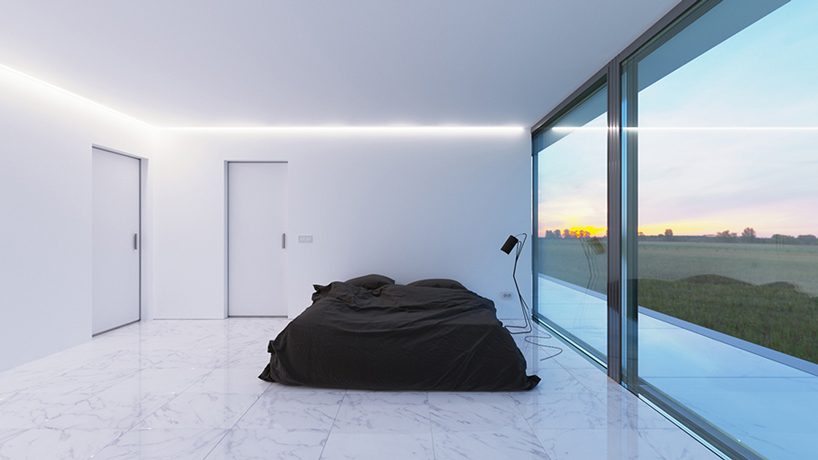
the large black framed windows create a lively contrast on the residence
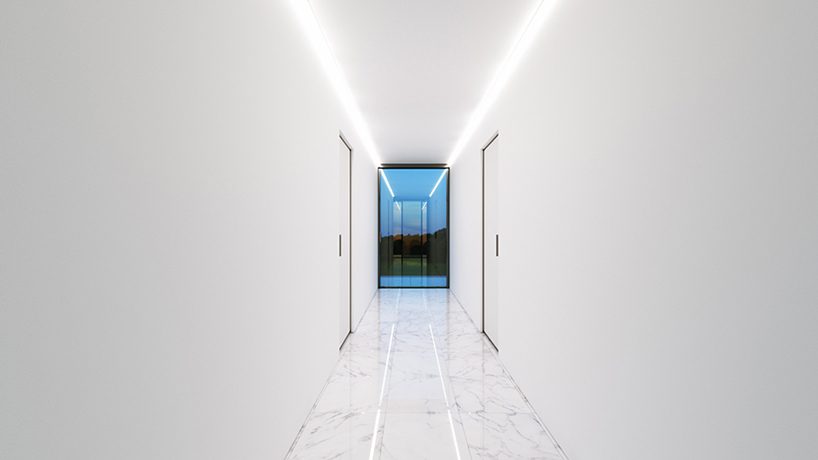
the monochromatic corridor
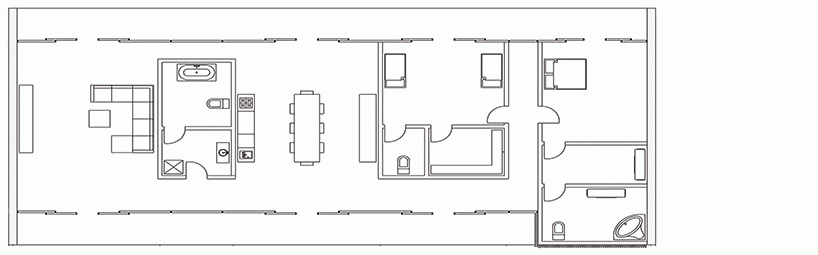
plan of the ‘white line’ house
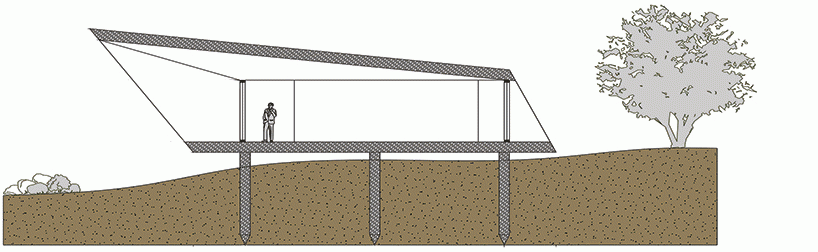
elevation with stilts
designboom has received this project from our ‘DIY submissions‘ feature, where we welcome our readers to submit their own work for publication. see more project submissions from our readers here.












