

o9_architecture + paolo mestriner create introspective wooden tea pavilion in italy
the project was completed in the course of a five day workshop organized by o9_architecture + paolo mestriner, in the northern italian town of san felice del benaco.
o9_architecture + paolo mestriner create introspective wooden tea pavilion in italy
all images courtesy of o9_architecture + paolo mestriner
italian studio o9_architecture + paolo mestriner has realized a small ‘tea pavilion’ along the lago di garda shoreline in san felice del benaco, italy. the project arose from a meeting between alice ranzanici — founder of holistic center bequi — and the design team. ‘tea pavilion’ acts as a welcoming area to the retreat, helping guests calm their minds and bodies before each stay.

‘tea pavilion’ interior
the intervention is, contrary to what one may think, not at all visually connected to the lake. this was an intentional move by o9_architecture + paolo mestriner in order to facilitate introspection. with all visual cues removed, guests can more easily focus on other senses.
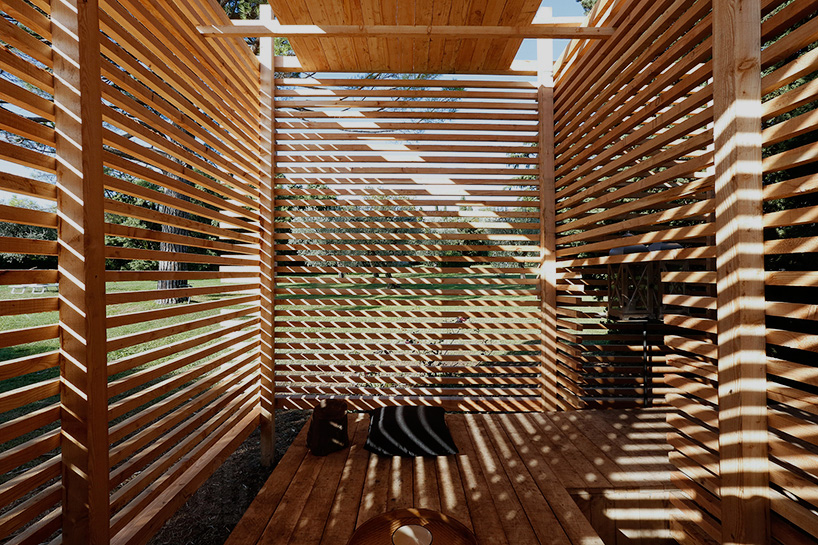
interior and entrance point
entrance is provided by a six meter wooden ramp that passes in the space between a pair of male and female poplar trees. the ‘tea pavilion’ itself is made of strips of timber that will change over time as nature takes its course. this project was realized with participants from the #w9_01 workshop, including: barbara bergamaschi, annamaria caronna, marco faravelli, silvia faravelli, linda ferrero, federico olivari, silvia pozzi, thomas tellarini, andrea temponi, and francesca tiberi.
video courtesy of o9_architecture
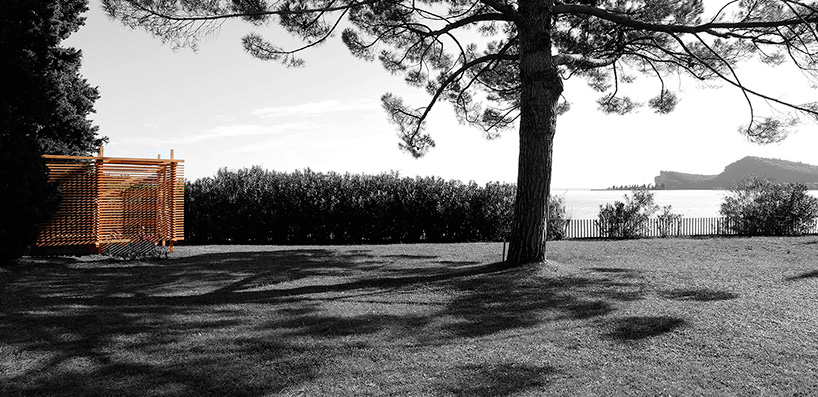
view of the park
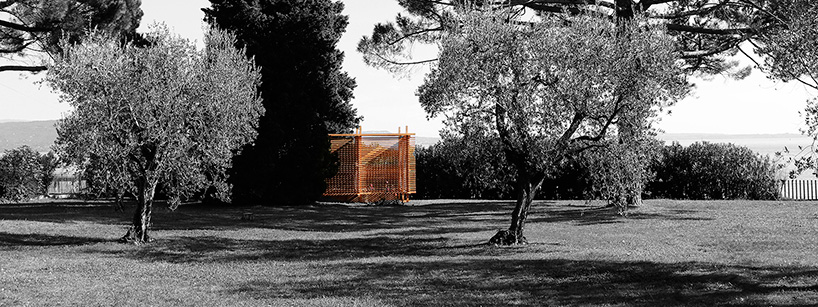
surroundings
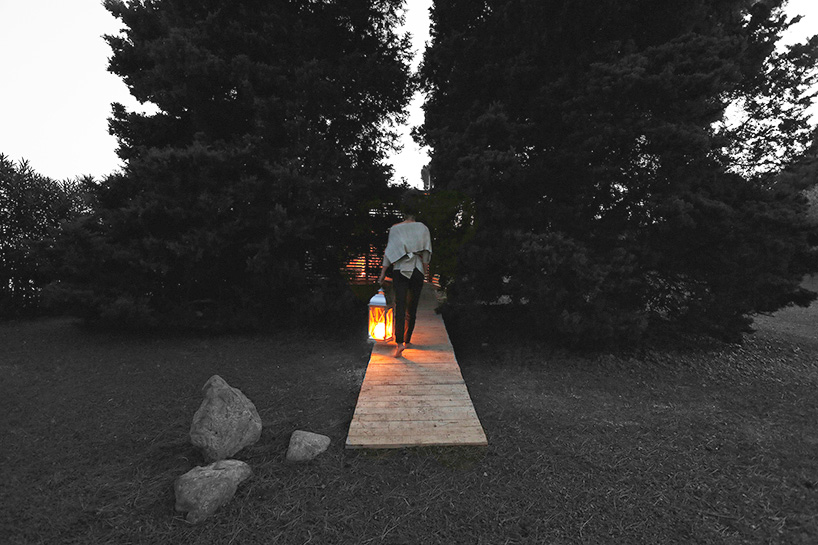
entrance ramp
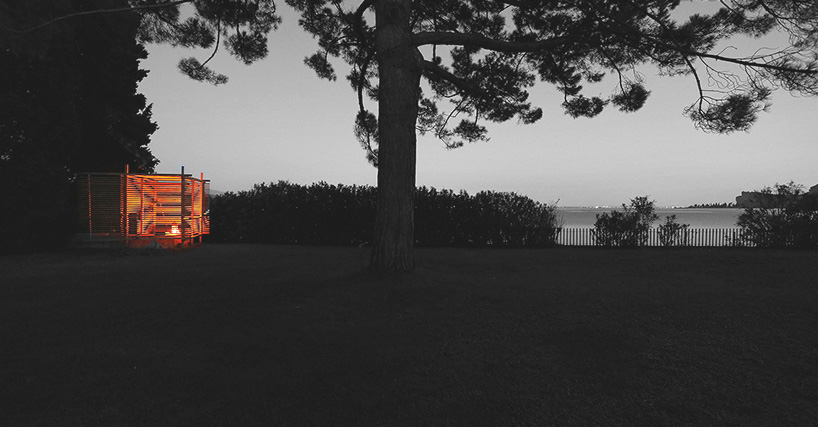
nighttime
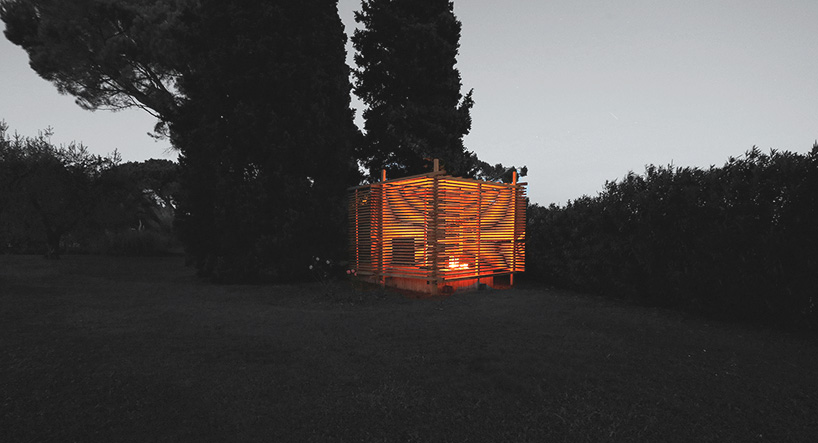
wooden slats both separate and connect the pavilion to the landscape
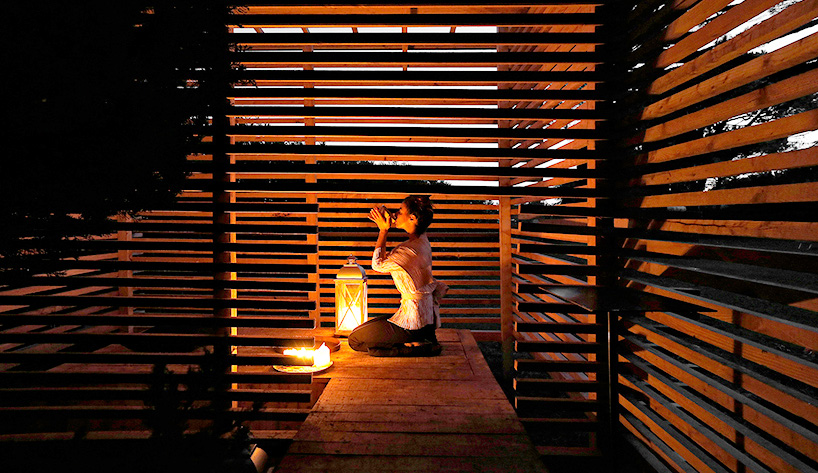
looking into the pavilion
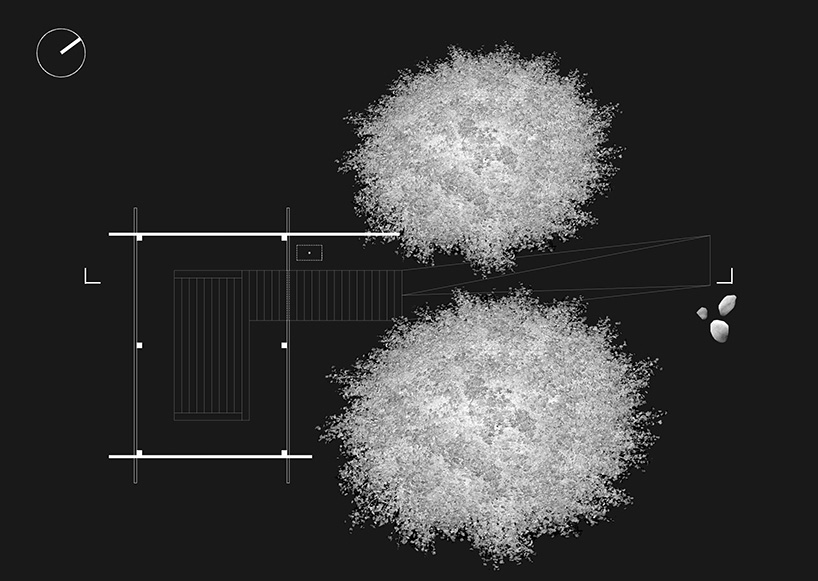
plan
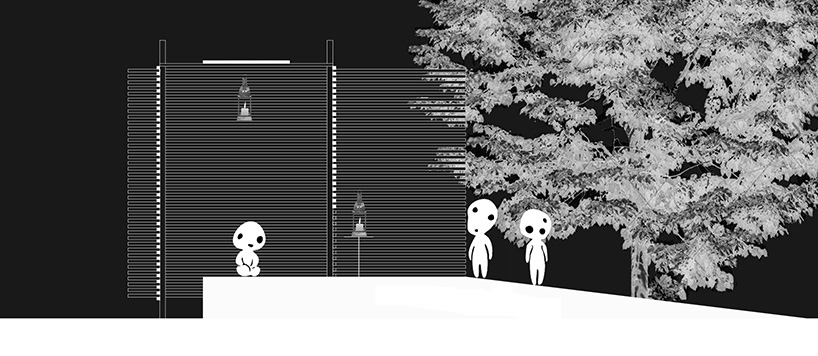
section
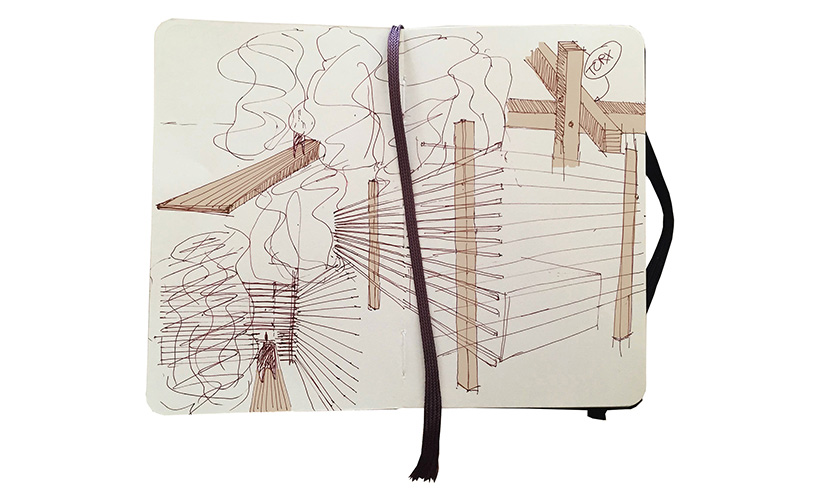
project sketch
designboom has received this project from our DIY submissions feature, where we welcome our readers to submit their own work for publication. see more project submissions from our readers here.












