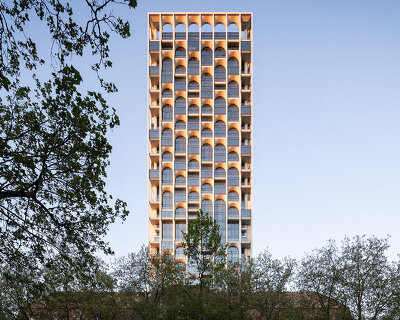
15 renwick, ODA’s residential enclave in NYC focuses on bespoke details
inside customized details and ample outdoor space create a suburban sanctuary, where interior common spaces channel the warmth and intimacy of an early british social club.
prefer designboom on googlein a landscape of residential towers being built up in new york, ’15 renwick’ is a single-block residential enclave by ODA aiming to offer a more bespoke approach in its design in contrast to the hyper-engineered ‘crystal tower’.

the use of glass windows and doors to demarcate terracing creates seamless indoor-outdoor areas
all images © frank oudeman
located in the quiet corner between spring and canal street, 15 renwick offers customized details and ample outdoor space creating a suburban sanctuary away from the surrounding bustle. inside, ODA‘s furnishings are a nod to james renwick himself—the english-american scientist and engineer for whom renwick street was named—interior common spaces channel the warmth and intimacy of an early british social club. rich wood panels (mimicking the building’s exterior fins), lush leather appointments, and marble details invoke a classic and timeless aesthetic.

on the exterior, the façade features a grid of deep, charcoal-hued aluminum fins produce shadow lines to shield units from street view, amplifying privacy. details including wood-grained window inserts—for depth of color—and a series of ground-floor copper panels instill a character of private suburban home than any typical urban condominium. the architects reinterpreted the standard dormer rule which governs the amount of square footage that can encroach into a building’s setback line. in turn, the buildings upper massing was redistributed to form large geometric pockets for private terraces. the use of glass windows and doors to demarcate terracing creates seamless indoor-outdoor areas for sun exposure and relaxation.

the interior is rooted in ideals of the past—a fitting tribute to one of manhattan’s last quiet corners

kitchen / dining

master bedroom

the interior design was influenced by james renwick himself—the english-american scientist and engineer for whom
renwick street

bedrooms are wrapped with windows for natural illumination

inhabitants have access to an underground gym

interior common spaces channel the warmth and intimacy of an early british social club

renwick’s outdoor area, totaling 8,300 square feet, results from consummate expertise in zoning
shop
your own online design shop — no sales commission collected