
ODA architecture proposes to separate tower floors by planting gardens in between them
NYC's 303 east 44th street is a residential tower which intersects full-floor open gardens into an urban typology.
ODA architecture proposes to separate tower floors by planting gardens in between them
all images © moso studio
the current trend towards ultra-slender residential towers in manhattan reflects a seismic shift of global wealth towards the private sector. traditionally, NYC’s skyscrapers stood as a testament of corporate dominance, but this new typology of super tall, thin buildings heralds both a new program and function. ODA architecture responds to this phenomenon by conceiving an architectural scheme that adapts to the latest living demands.

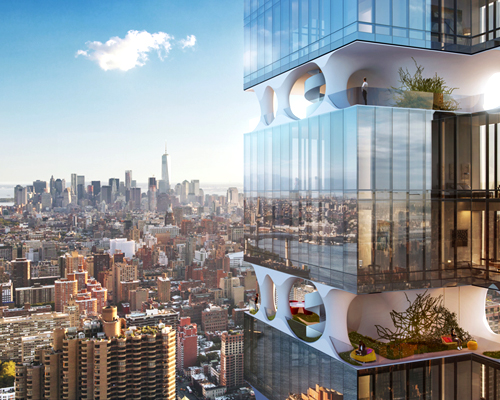
the terraces are characterized by their fluid topography overviewing the city
their concept is a tower that melds urban living with the dream of a suburban backyard. they imagined this by stretching an NYC tower vertically beyond its original program, inserting gaps of around 5 meters in height between every two floors. these voids contain full sculptural gardens equal to the floor area of the building, and that would be directly accessible from each apartment.

view towards the east river and queens
as a result, every 850 square meter unit will have a 425 square meter open private green space. the expansive height of these floors will permit a suffusion of sunlight throughout, while the design will dramatically reduce the wind load without sacrificing the 360-degree view. the project aims to restore what we have sacrificed to live in big cities by creating a new urban reality.

the gardens become the tower’s signature

the conventional tower extrusion offers no outdoor spaces to dwellers

by splitting some of the floors, voids are created along the tower’s height

these voids are landscaped with a fluid topography
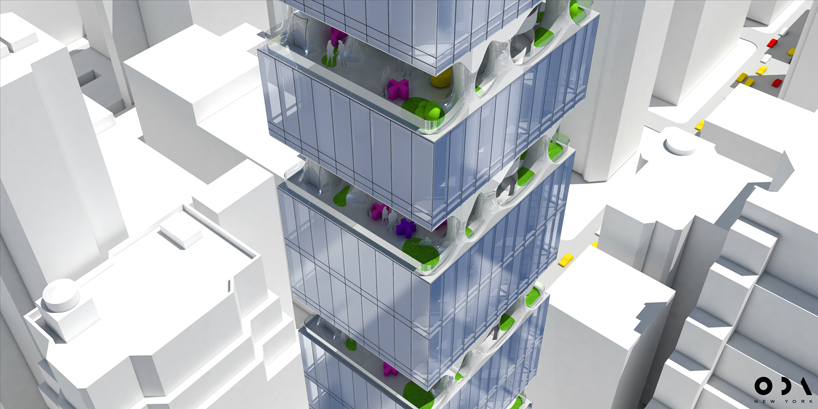
detail of the hanging gardens

the different garden heights create a rhythm between the enclosed floors

conceptual section showing the gardens framing the outdoor space
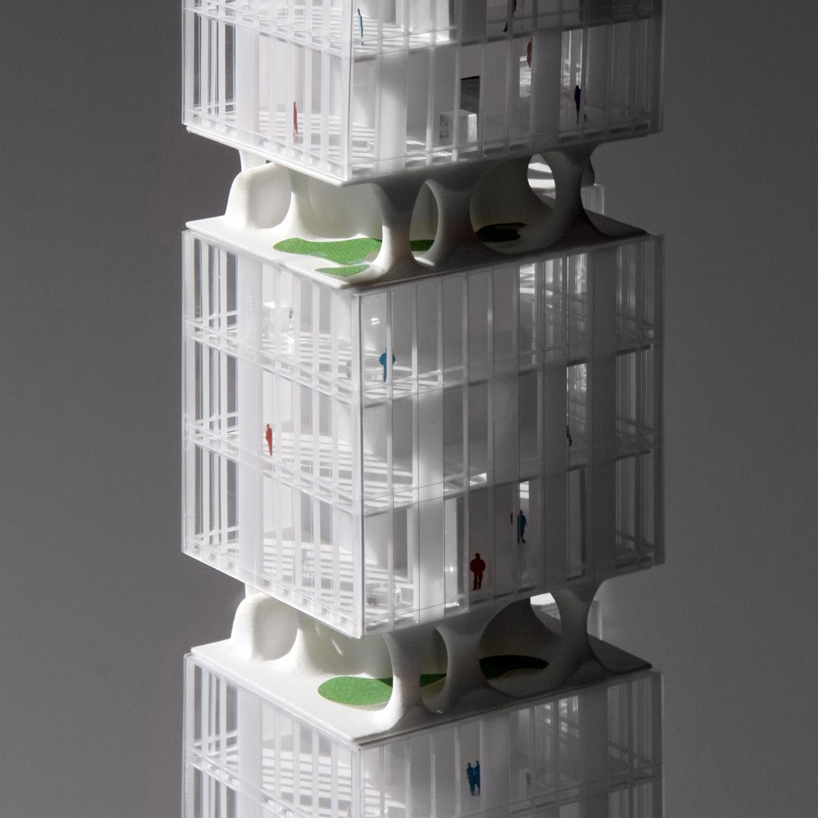
model detail
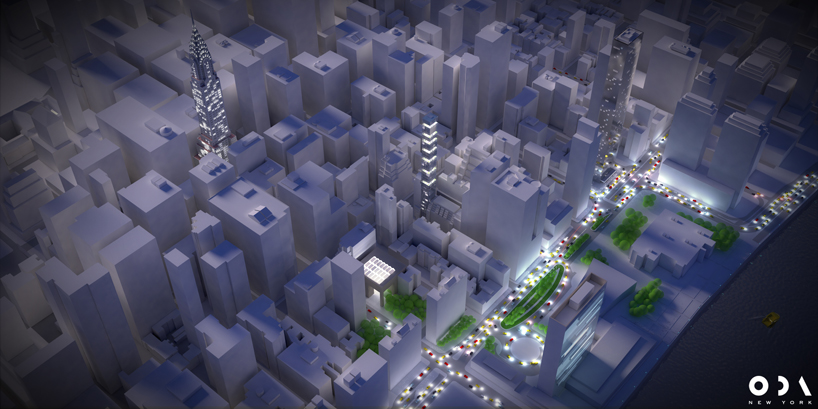
conceptual night shot
designboom has received this project from our ‘DIY submissions‘ feature, where we welcome our readers to submit their own work for publication. see more project submissions from our readers here.