
olivier ottevaere and john lin build the pinch library in an earthquake-devastated village
in an effort to aid the reconstruction efforts of an earthquake-devastated village, hong kong university builds the pinch library out of timber trusses.
prefer designboom on google[FEATURED]
‘the pinch: library and community center’ by olivier ottevaere and john lin, yunnan province, china
all images courtesy of olivier ottevaere
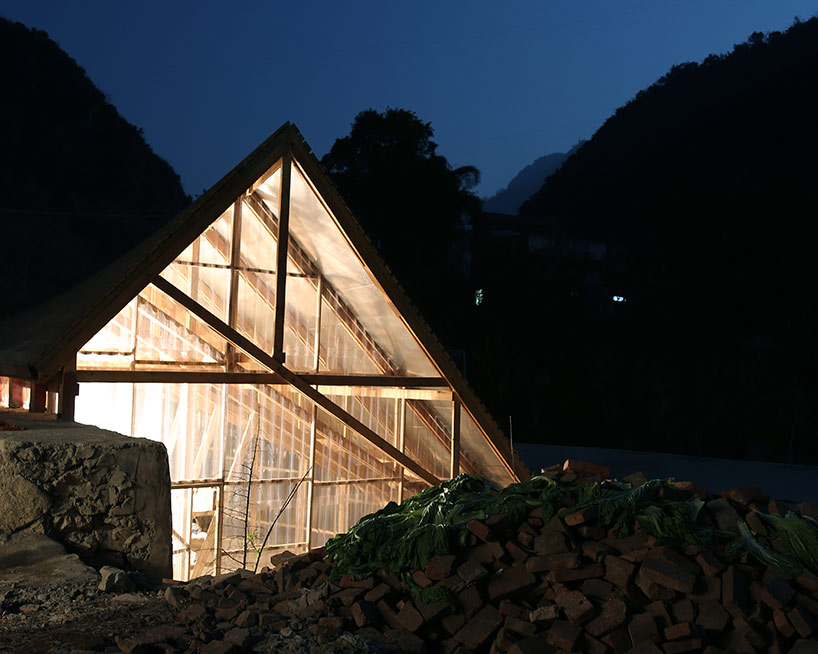

following a devastating earthquake in shuanghe village in 2012 that left many homeless for almost up to a year, the chinese government led a reconstruction effort that would effectuate the construction of concrete and brick homes and a central square. upon their first visit to the village, architects olivier ottevaere and john lin, also assistant professors at the university of hong kong, found the houses incomplete and the plaza a largely desolate site. in response, the hku sponsored a design/build project to activate the communal space. ‘the pinch’ library and community center situates itself along a 4-meter tall retaining wall along the periphery of the plaza, bridging the two levels with a habitable roof that doubles as a playing surface for children or a passage down to the plaza’s ground level. a series of slightly different wooden trusses developed in collaboration with a local timber manufacturer span over the space defining a compound curved roof that not only provides the walking surface but also terminates in a peak- a symbol of the reconstruction efforts underway. the frames are then covered in a layer of aluminum waterproofing and clad with timber decking. the interior benefits from the unique properties of the trusses to suspend bookshelves above the ground as they maintain the feel of a continuous open space that progressively morphs into a new form.

view from the upper level
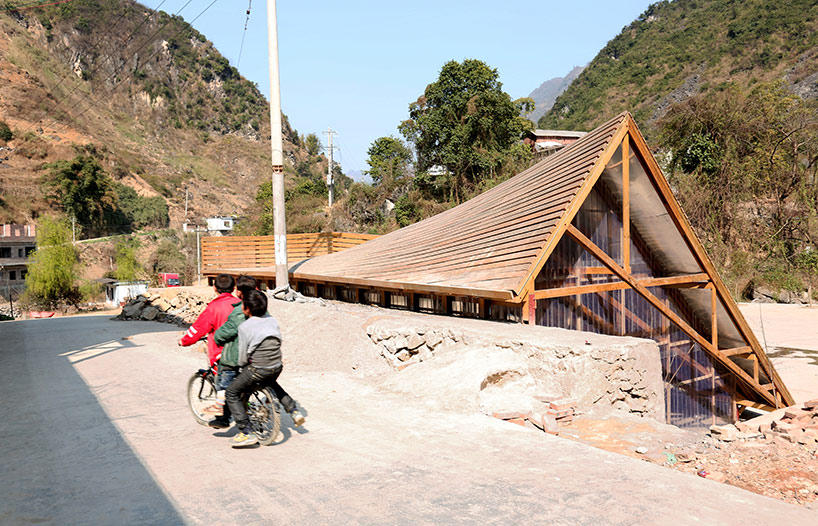
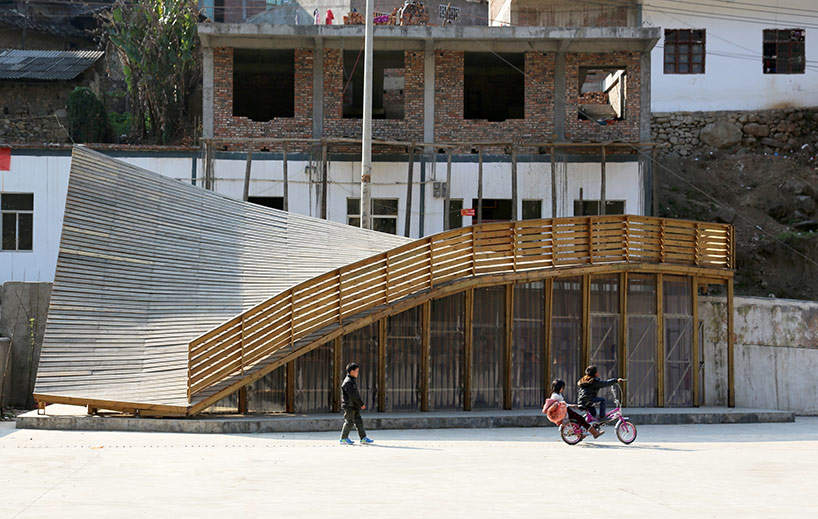
elevation from the square
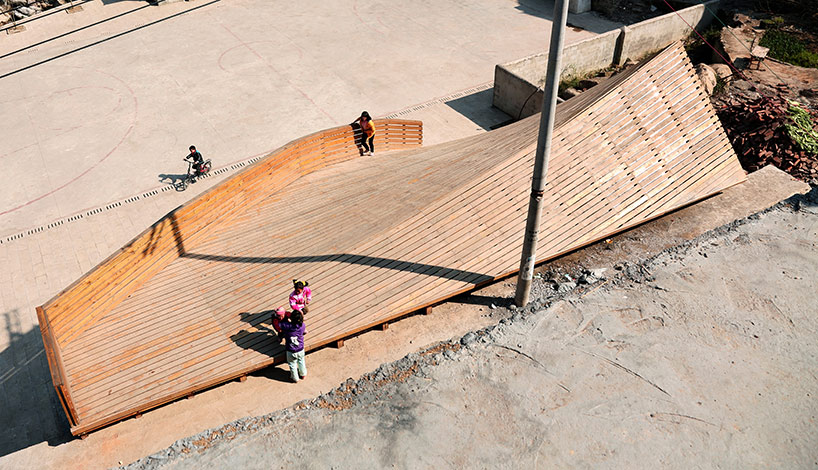
aerial view

children are able to use the roof as a play area
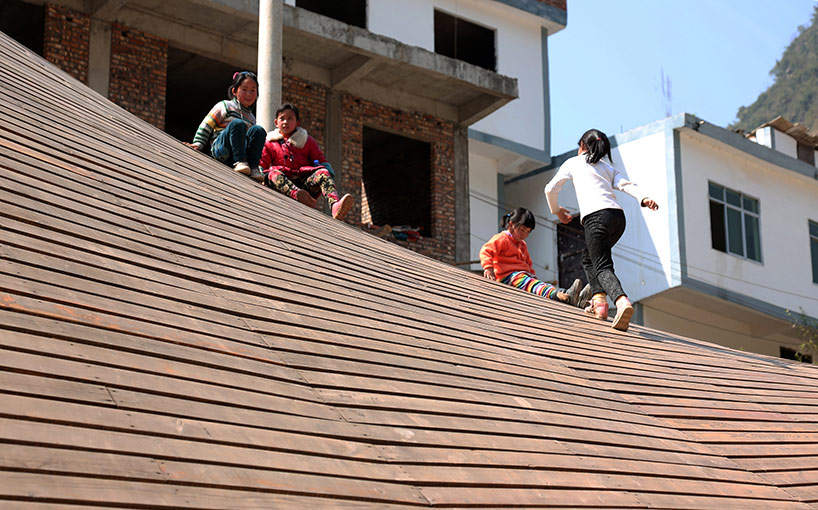
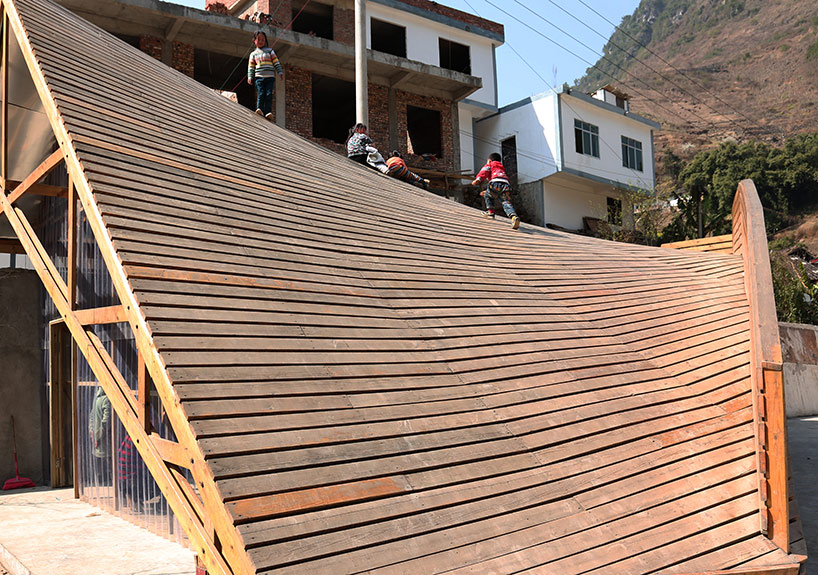
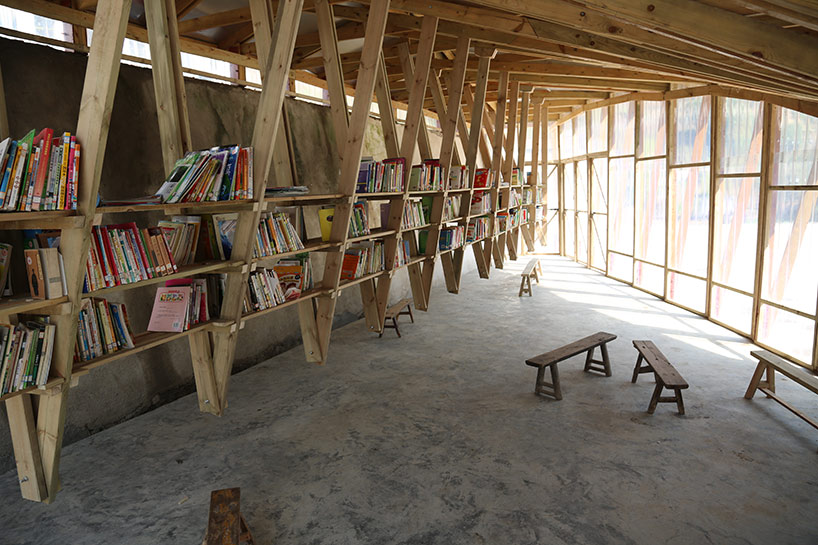
interior of library
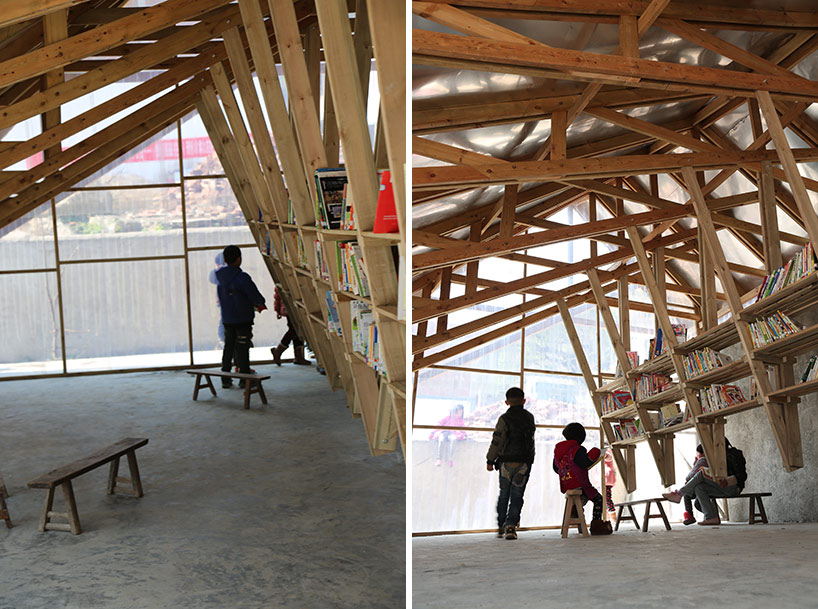
hanging trusses support suspended bookshelves
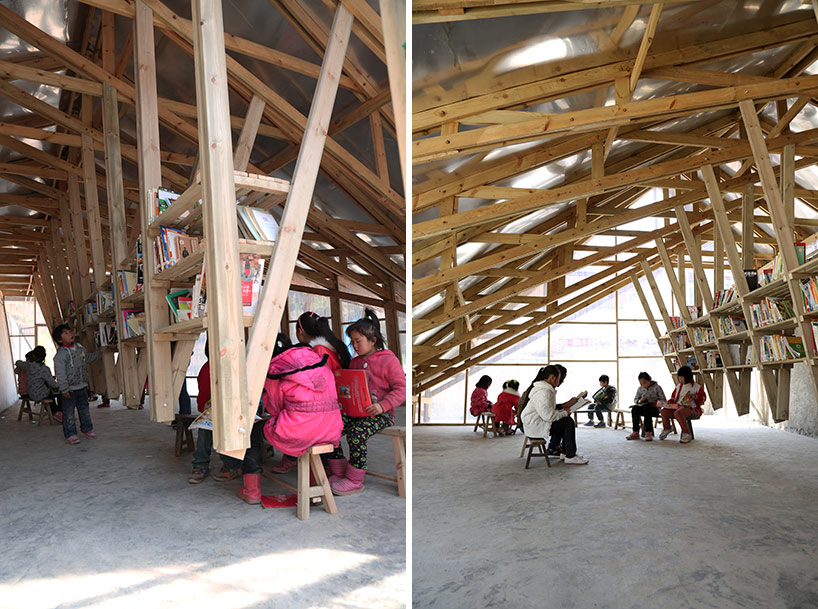
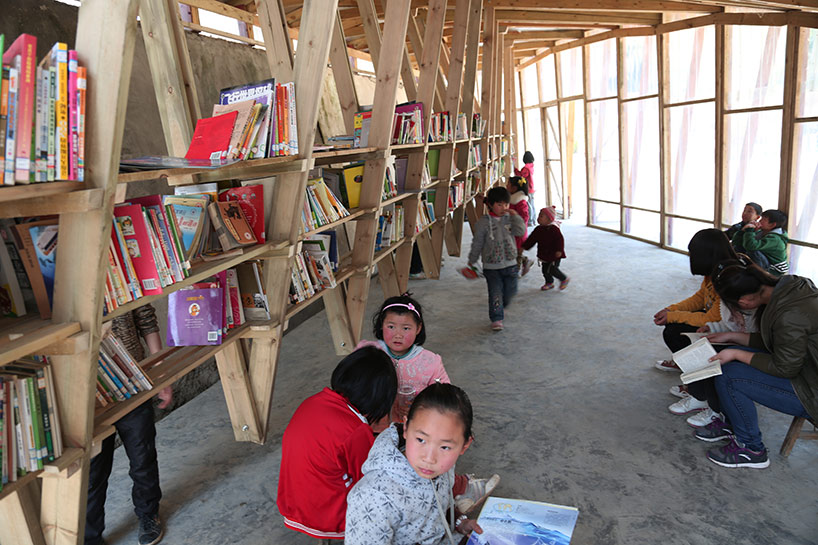

shelves

at night
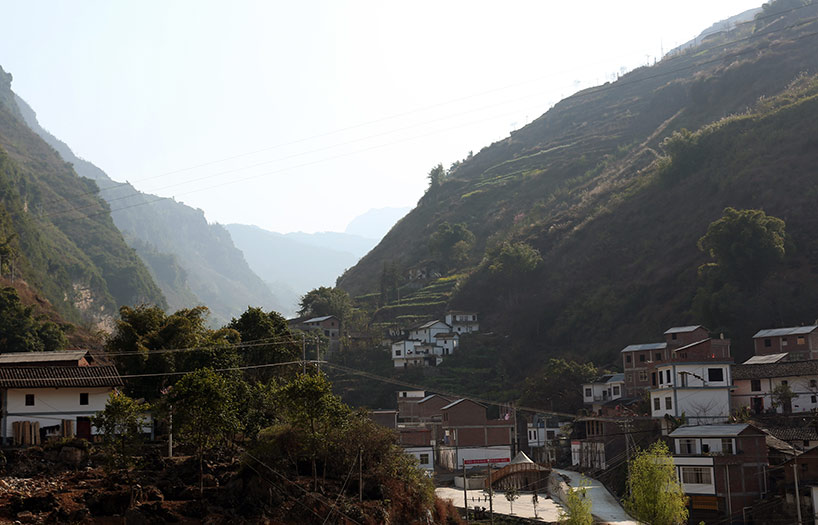
in context of the valley






1/6
project info:
location: shuanghe village, yunnan province, china
design: olivier ottevaere and john lin / the university of hong kong
construction: kunming dianmuju shangmao company
funding: supported by the knowledge exchange impact award, hku
project team: crystal kwan (project manager), ashley hinchcliffe, connie cheng, johnny cullinan, jacky huang
date: september 2012 – april 2014
size: 80 sqm
cost: 130,000 rmb
unit cost: 1600 rmb/sqm
shop
your own online design shop — no sales commission collected

















