oniki design studio’s Hermès pop-up store opens in gion machiya townhouse
the project celebrates daimaru kyoto store's 300th anniversary by restoring the traditional gion machiya townhouse in kyoto city.

as part of daimaru kyoto store’s 300th anniversary, japan based oniki design studio has recently completed the renovation and restoration of the gion machiya townhouse — transforming it into an exclusive Hermès pop-up boutique. the building is located along the hanamikoji street which passes through the traditional japanese townscape of kyoto city, in gion.

ground floor entrance showing the registration area
all images © takumi ota
kyoto city, the center of handicraft and performing arts for more than one thousand years, boldly maintains the presence of traditional culture till this day. therefore at this particular site, where tradition and innovation coexist, oniki design studio intends to produce a kind of stage which communicates that unique culture.

the large glass façade on the ground floor visually connects with the exterior alley
originally, the town house was a residence composed of small partitioned rooms, narrow hallways and garden spots — which the studio has linked together to make them function as a one store, while maintaining the overall framework. indeed, given how the area is designated as the historical landscape preservation and improvement district, the building’s exterior design — visible from the street– is kept in its original condition. afterwards, the garden spots have been reconfigured into an exterior alley which leads visitors, from the storefront street, directly to the first floor of the shop.

close up showing the temporary store sign at the entrance
registration area and fitting rooms are gathered at the west side of the building, while an elevator and staircase are newly built at the east side. this enables the central area for product sales — on the first floor — to become a single room without any partition, a continuous space created by a large glass surface and eaves. the shop, mainly the central area surrounded by furniture and fixtures, is designed to hold various events on a regular basis while the second floor presents a gallery and lounge with an open ceiling rooftop.
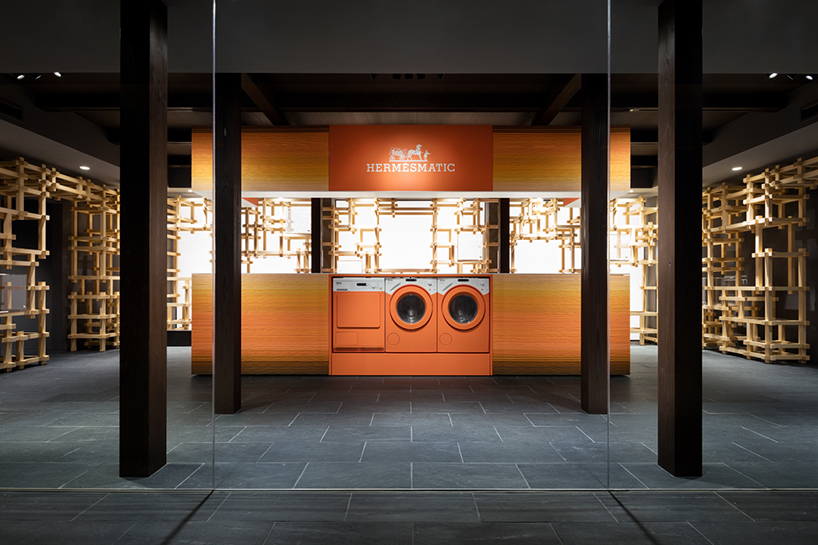
kigumi is japanese wood joinery technique often found in traditional buildings, used her for the first floor layout
in the first floor sales area, a japanese wood joinery technique called kigumi — often found in traditional architecture — is used to create 50mm x 50mm wooden squares for furniture and fixtures. while the structures seem to be randomly arranged along the walls, their 150mm grid unit allows them to be disassembled and freely reconfigured into different shapes. indeed, kigumi is the application of mortises and tenons on wood pieces to fit them together without using any nail or adhesive; given how the store would be open for a limited period of time, this technique is thus ideal to take down the added structures.

the kigumi technique is ideal for temporary constructions, just like the Hermès pop-up store
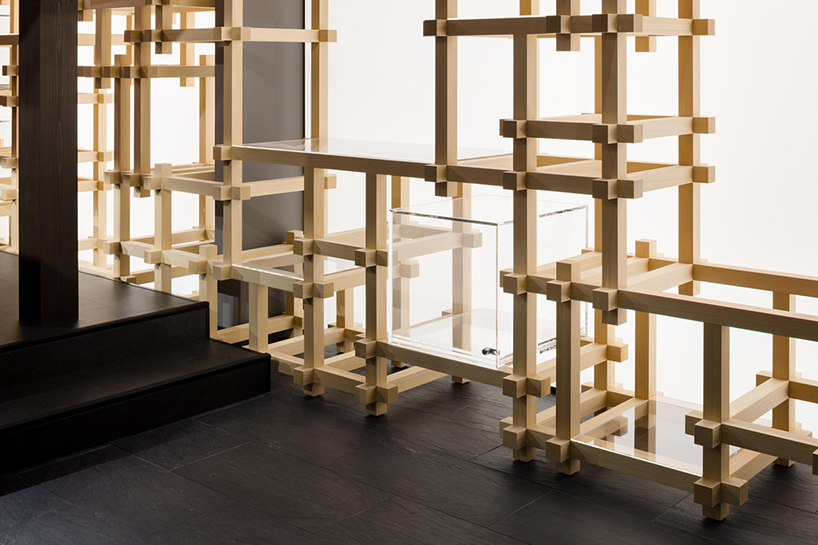
furniture and fixtures built with 50mm x 50mm square wood pieces appear to be arranged randomly

thanks to a 150mm grid unit, the wooden installation can be easily taken down and shaped differently

the upper floor is reserved as a gallery space and lounge
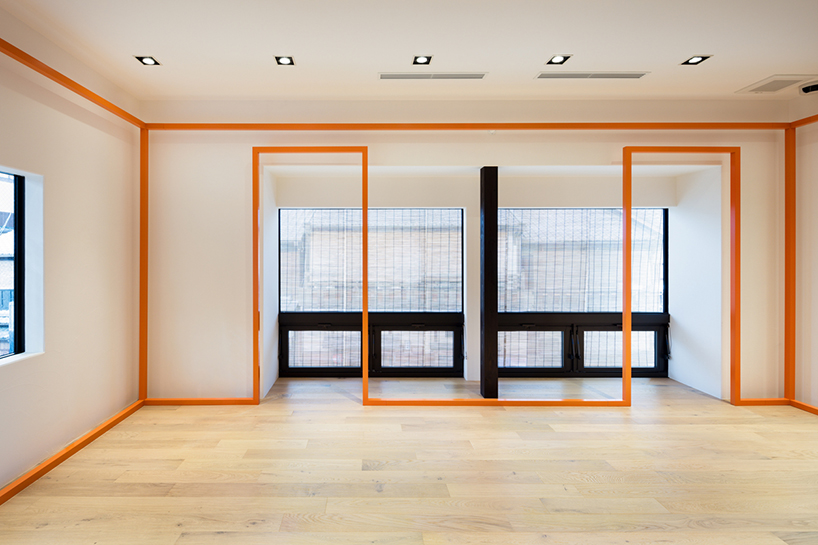
light wood and bright colored fixtures create a dynamic contrast on the second floor

the store is located along the hanamikoji street of kyoto city, japan
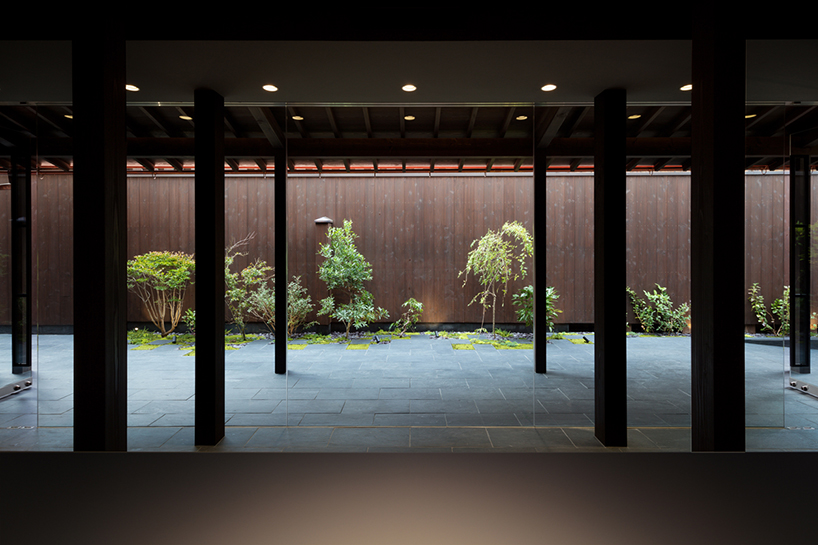
view of the garden spots located along the alley
project info:
architecture and interior design : koichiro oniki / ODS
location: hanamikoji street, kyoto city, gion area – japan
designboom has received this project from our ‘DIY submissions‘ feature, where we welcome our readers to submit their own work for publication. see more project submissions from our readers here.