
OODA revives dm2 housing building in historic porto
a building renovation and distinguishing green backyard landscape serve to renew the property's relevance, while respecting historic traditions.
prefer designboom on google
OODA revives dm2 housing building in historic porto
photo by joão morgado
all images courtesy of OODA

portuguese architecture studio OODA, has completed the renovation of a 20th-century building in porto’s historic center, resulting in the ‘dm2 housing’ facility. intended primarily for students or other young people, the structure contains 17 units ranging between 28 – 105 sqm, as well as a distinctive semi-grassy parking area behind. a traditional dichromatic ceramic patterning is applied throughout the design, specifically on the front façade, exterior guardrails, and backyard landscape.
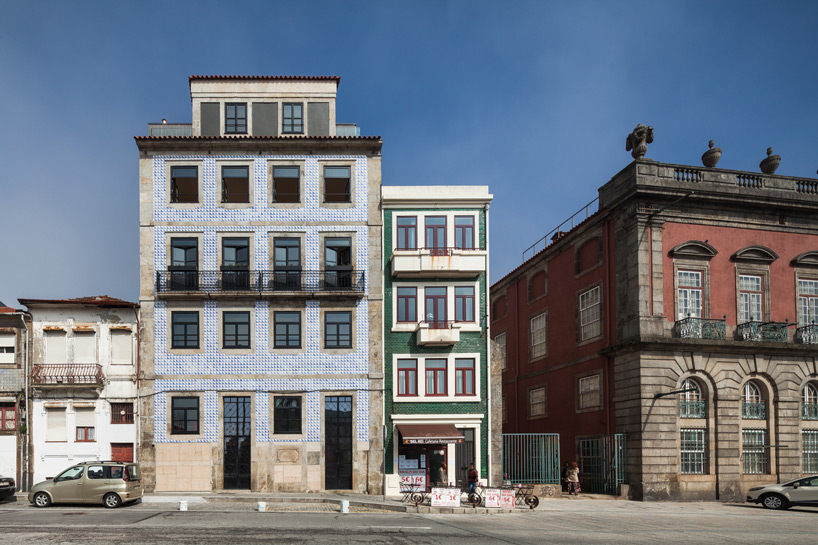
the street facing elevation features a traditional dichromatic tiling
photo by joão morgado
the building is composed of varying apartment configurations, ranging between one and two storeys. units are finished with wood floors, white walls, and black detailing. a central corridor is treated with engineered wood panels, and large mirrored walls to elongate the space. exterior façades retain many existing materials to preserve the structure’s legacy. the project serves to renew the property’s relevance for current day living, while respecting historic traditions.
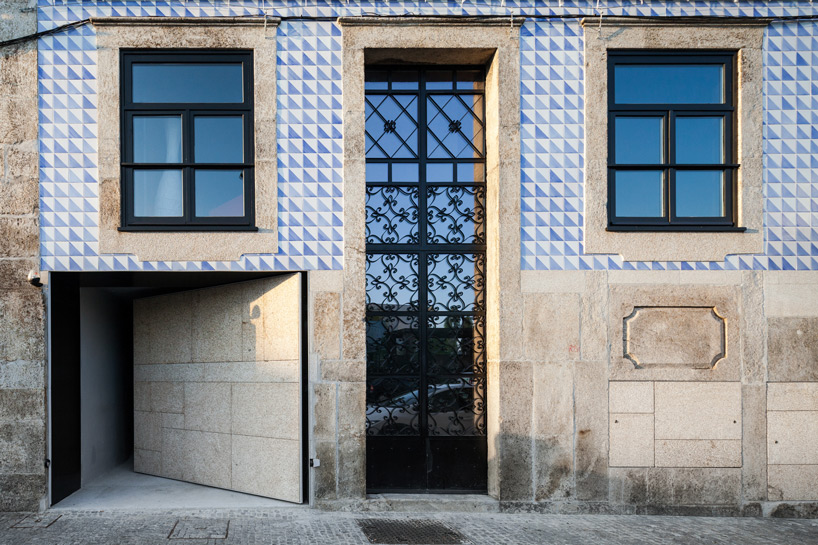
a large door opens to allow car access to the parking lot behind the building
photo by joão morgado
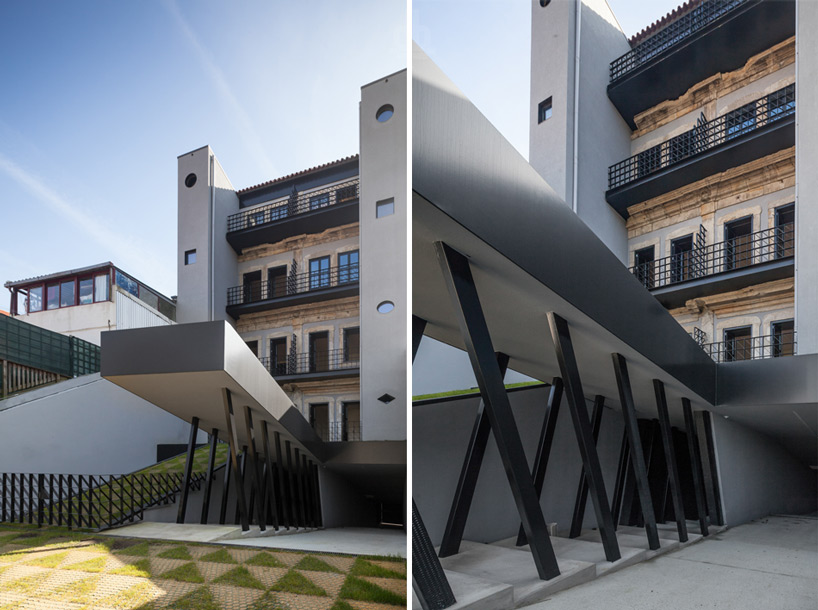
a shelter is raised by diagonally oriented columns to distinguish the rear pedestrian entry
photos by joão morgado
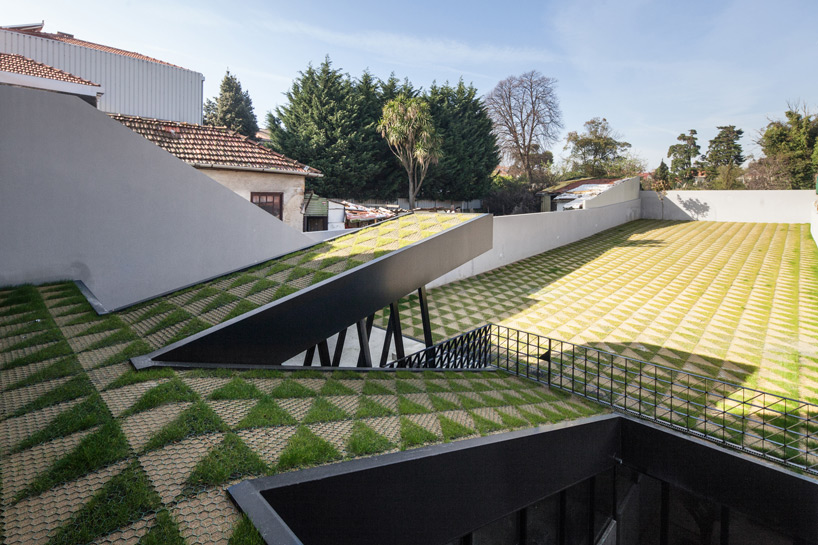
a triangular patterning is applied to the grass and sod landscape, as well as the black guardrails
photo by joão morgado
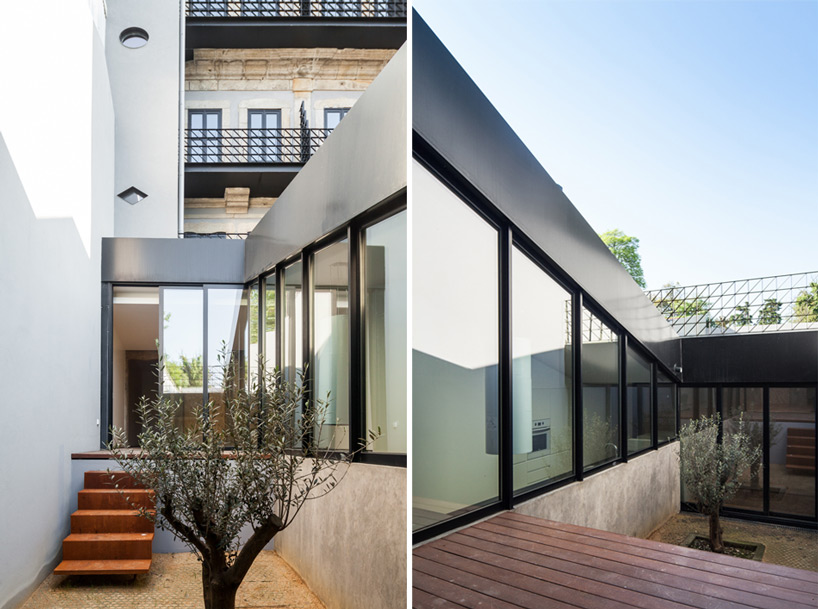
one ground floor unit features a private courtyard
photos by joão morgado
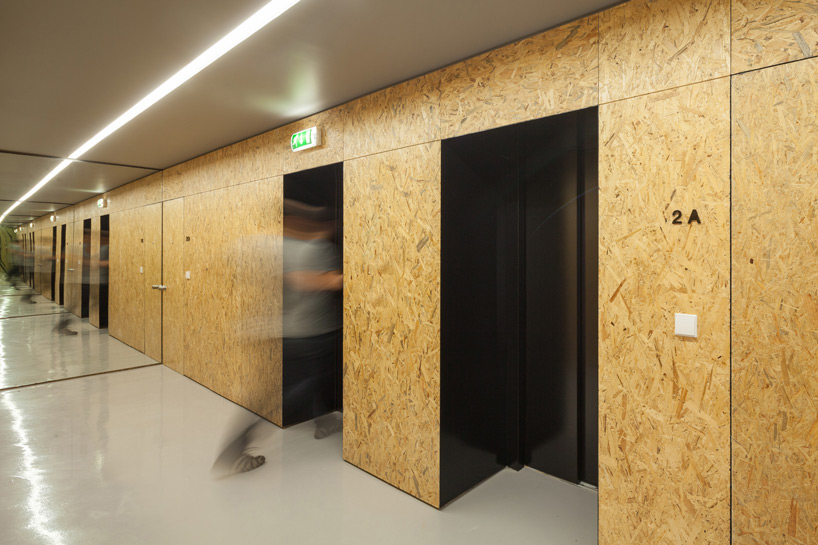
mirrored walls open the central corridors to seem endless in length
photo by joão morgado
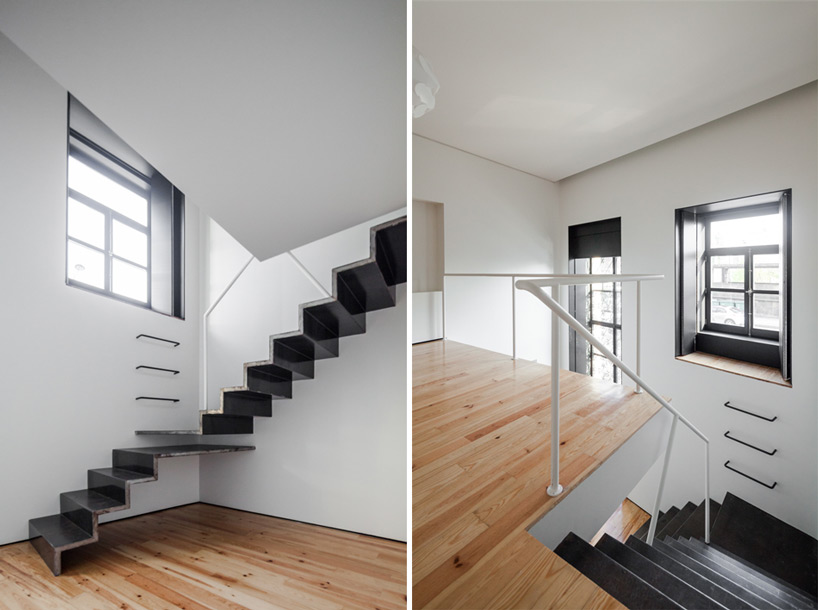
units are finished with wood floors, white walls and ceilings, and black detailing
photos by joão morgado
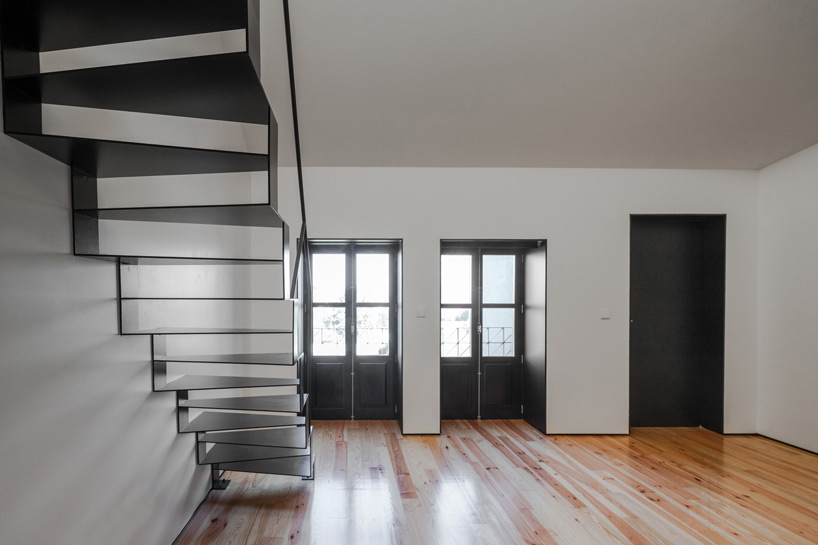
a stair with overlapping triangular treads accesses a loft in the upper most unit
photo by joão morgado
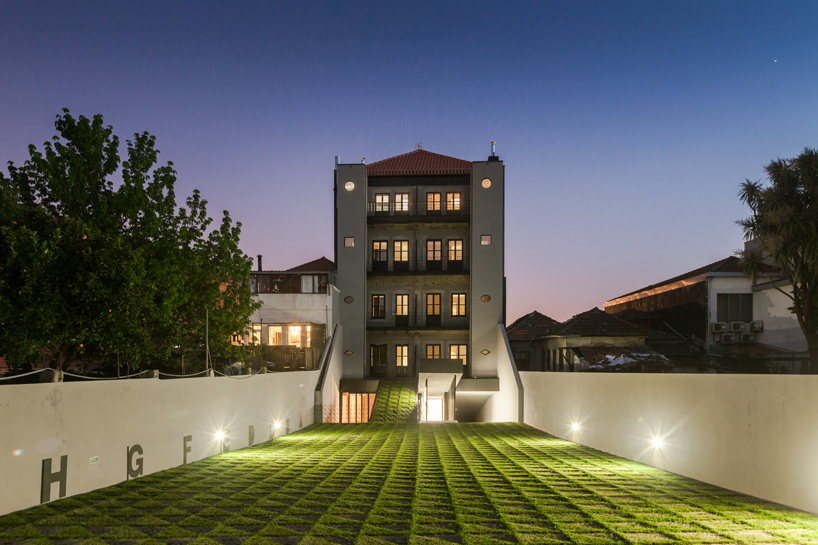
photo by joão morgado



1/12
project info:
location: porto, portugal
name: dm2 housing
project dates: 2010-2014
size: 1,100 sqm
team: diogo brito, rodrigo vilas-boas, francisco lencastre, francisca santos, lourenço menezes rodrigues
photography: joão morgado