
OOPEAA opens timber sauna with sea views on a small island near helsinki
surrounded by a grouping of 19th century structures, the new facility seeks to continue the strong tradition of finland's public saunas.

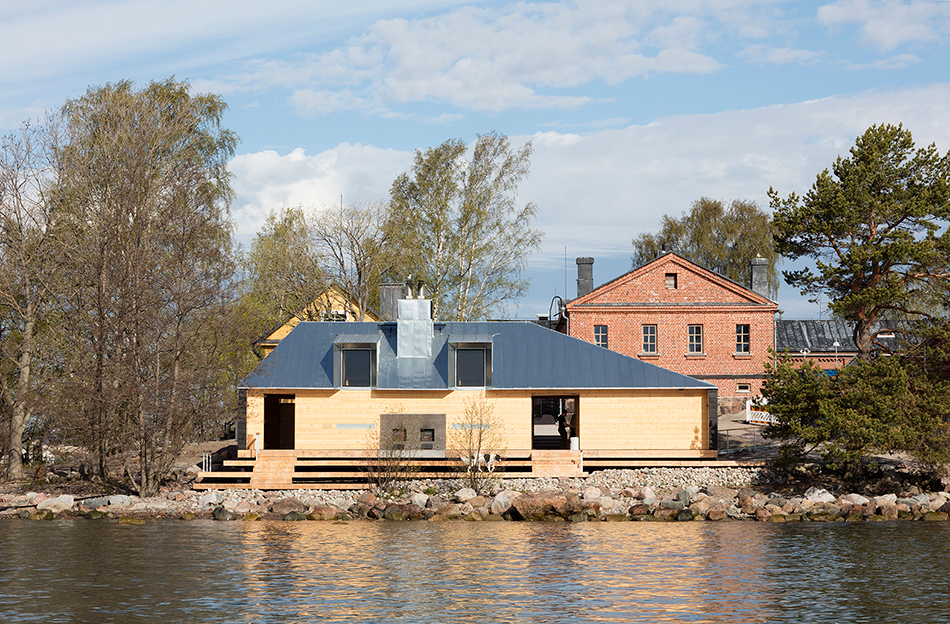
architecture studio OOPEAA has completed a public sauna on a small island just a short boat ride from helsinki. located next to the larger suomenlinna island, a world heritage site, lonna island used to be occupied by the military, and has only recently been made accessible to the public. surrounded by a grouping of landmarked structures that were built under russian rule in the 19th century, the new facility seeks to continue the strong tradition of finland’s public saunas.
all images by jussi tiainen, unless otherwise stated
‘as the functions on the island change, so does the sauna culture in finland,’ says OOPEAA, a finnish firm led by architect anssi lassila. ‘public saunas were once lively places and numerous throughout the country, but today there are only a few of them left. however, in recent years, there has been a renewed interest in the tradition of public saunas and a number of new public sauna buildings have opened in various parts of the city in helsinki.’
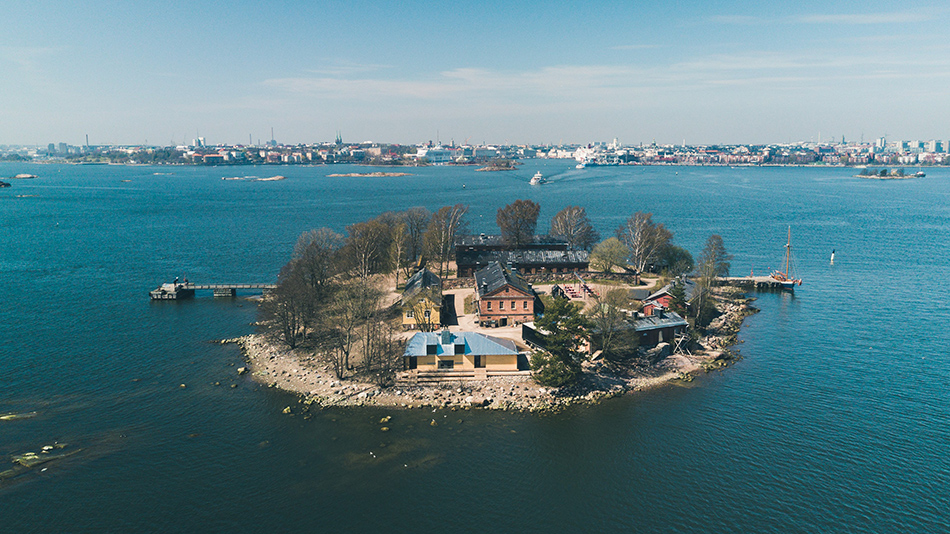
image by tommi kortesniemi
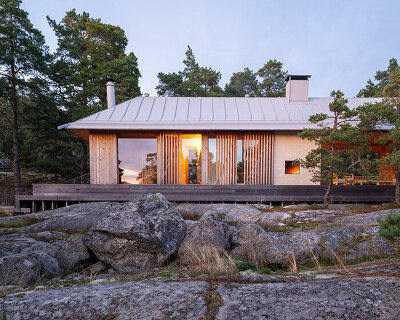
consequently, the architects sought to use the defining features of lonna island to put a new slant on the urban public sauna. measuring a compact 190 square meters, the building has been entirely constructed with natural materials. a handcrafted wooden log structure, which has been left untreated, is topped with a zinc-clad pitched roof. large apertures offer views of the archipelago, while an outdoor terrace remains directly accessible from both the sauna rooms and the outdoor shower area.
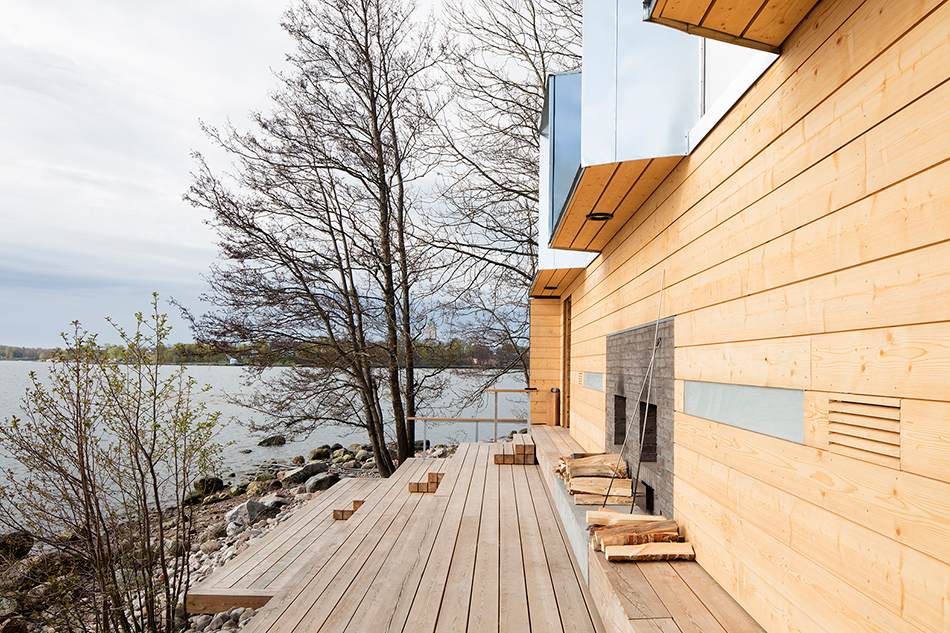
an outdoor terrace is directly accessible from the sauna rooms
internally, wood-burning stoves strive to recreate the calm and somewhat spiritual atmosphere of traditional finnish saunas, while placing the project in a contemporary architectural and social context. here, bathers are able to enjoy sea views while relaxing in the warmth of the sauna. entirely surrounded by water, the remote facility provides a tranquil and protected environment that can also serve as a venue for social gatherings, parties, and events.
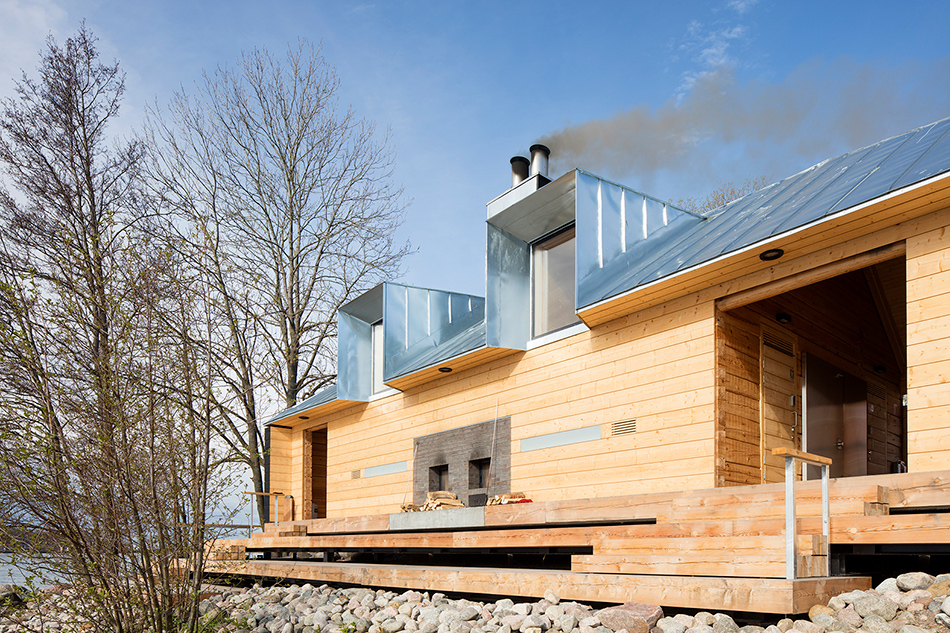
a handcrafted wooden log structure is topped with a zinc-clad roof
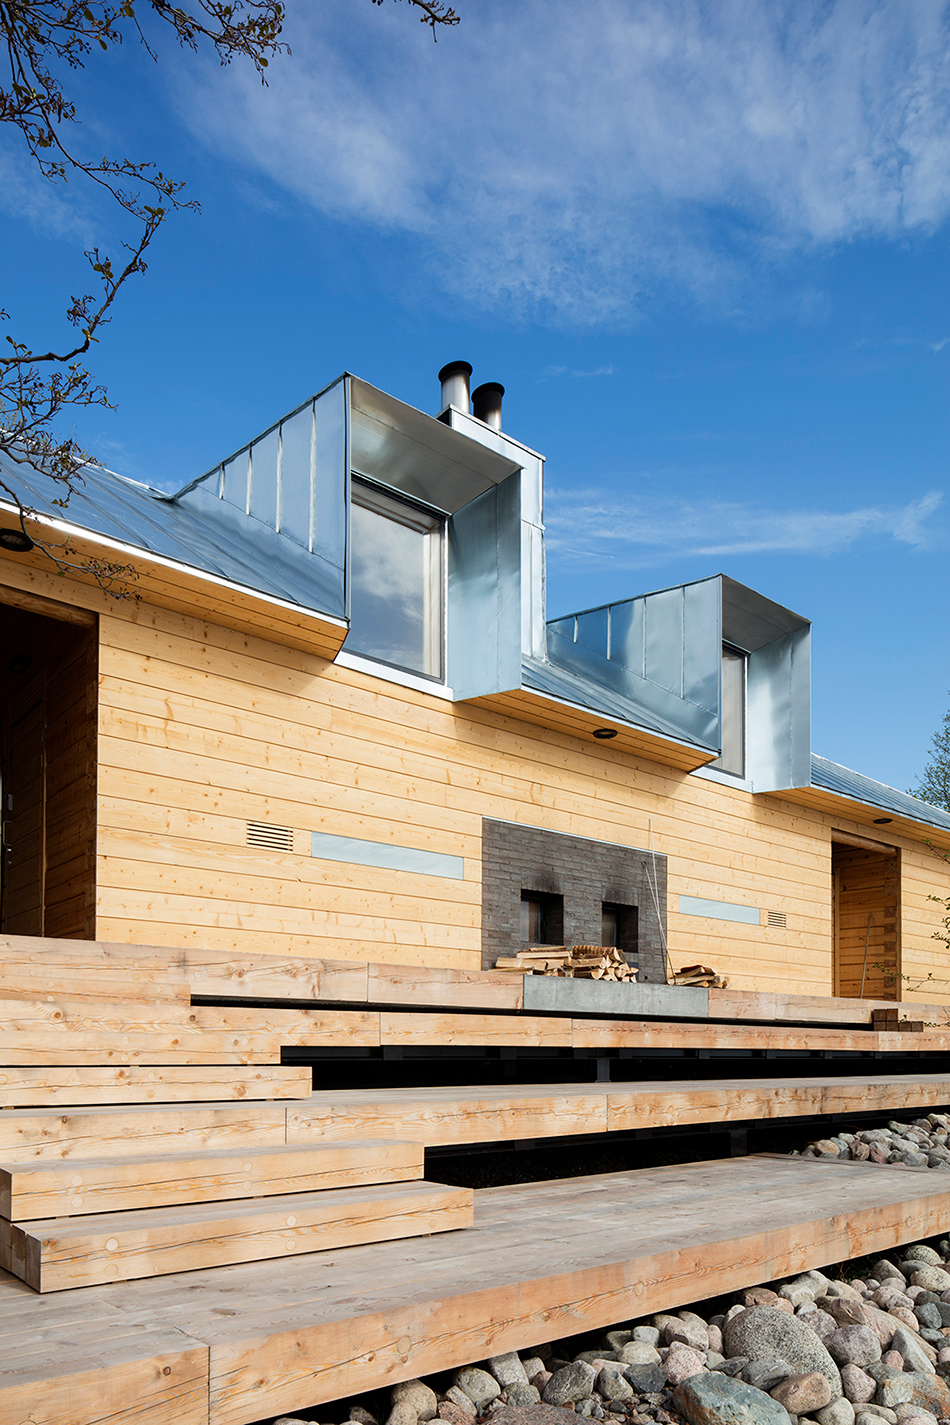
much of the timber used has been left untreated
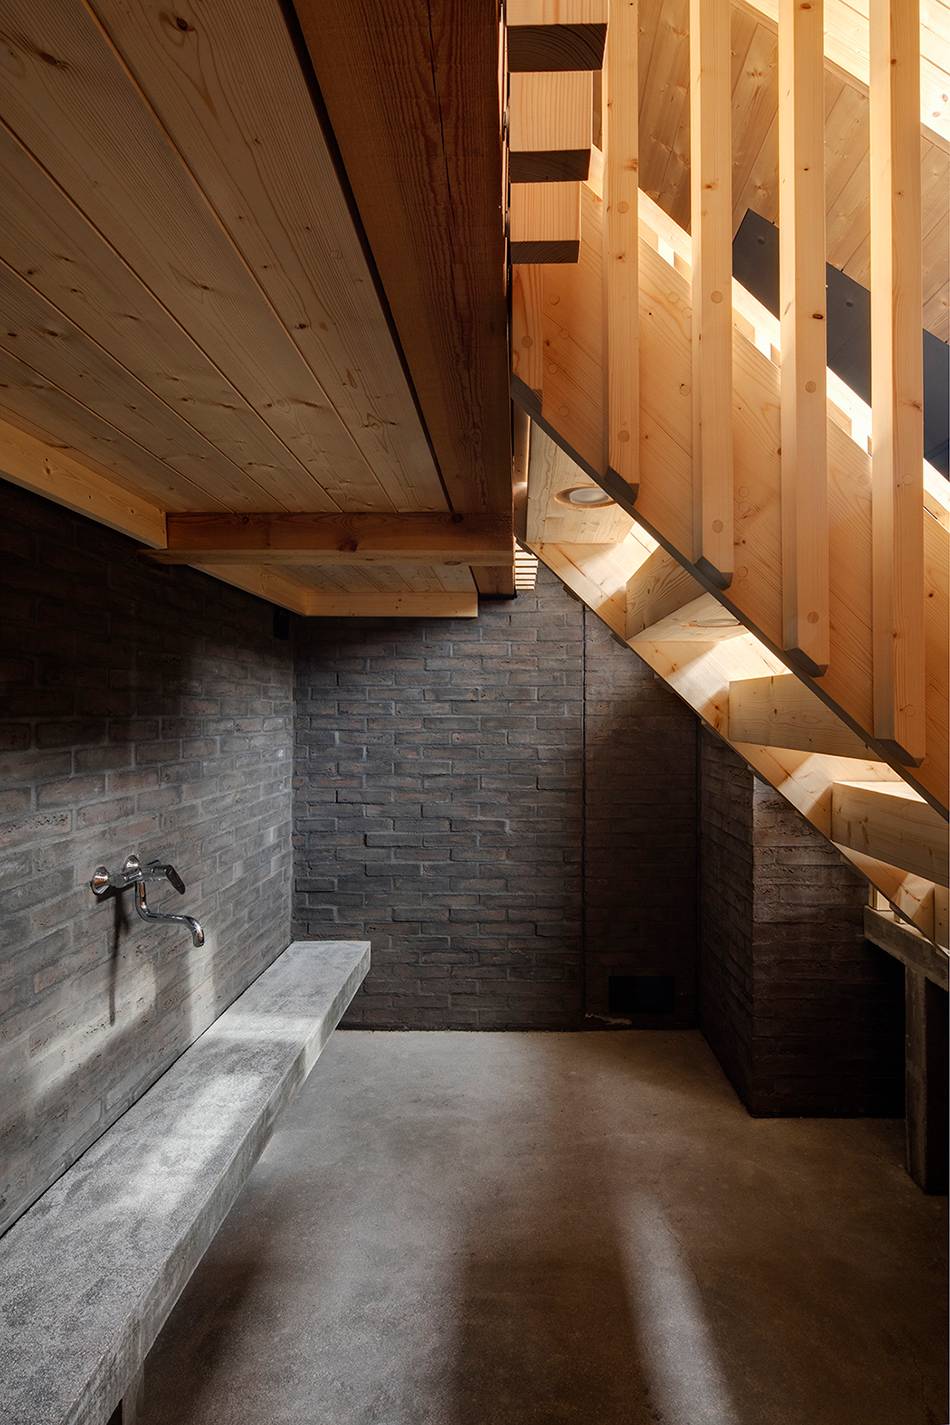
the building has been entirely constructed with natural materials
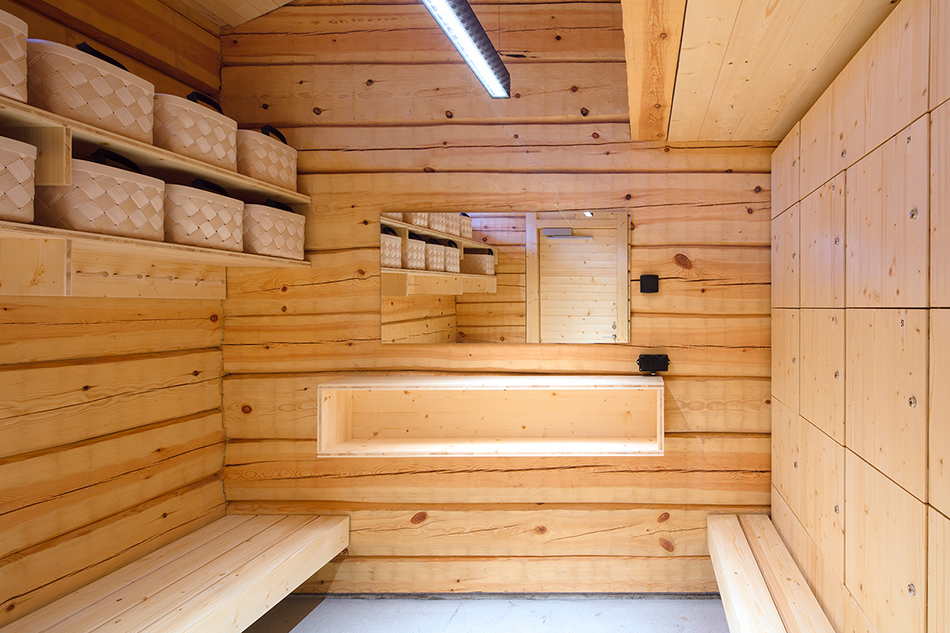
wood-burning stoves recreate the atmosphere of finnish saunas
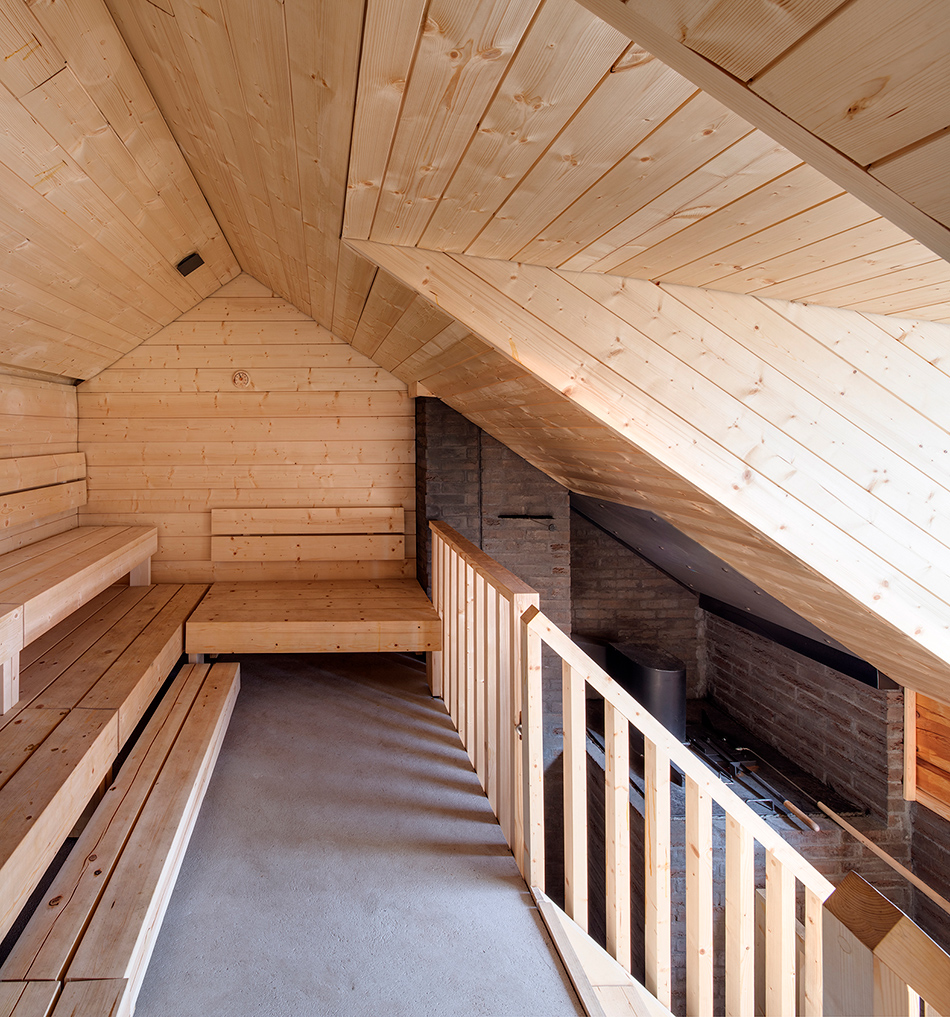
the new facility seeks to continue the strong tradition of the typology
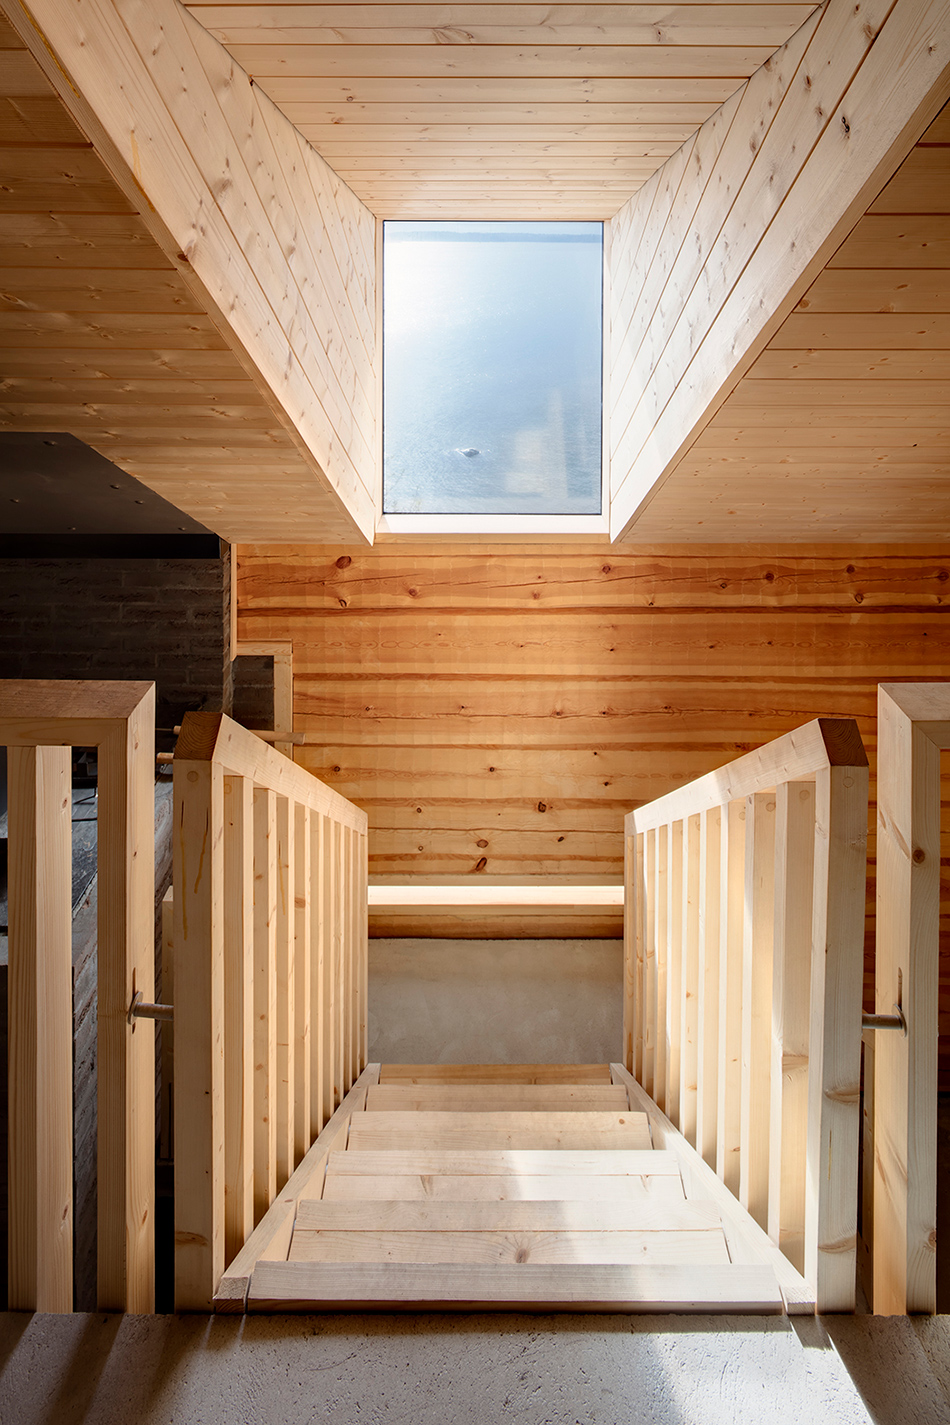
carefully positioned openings present views out to sea
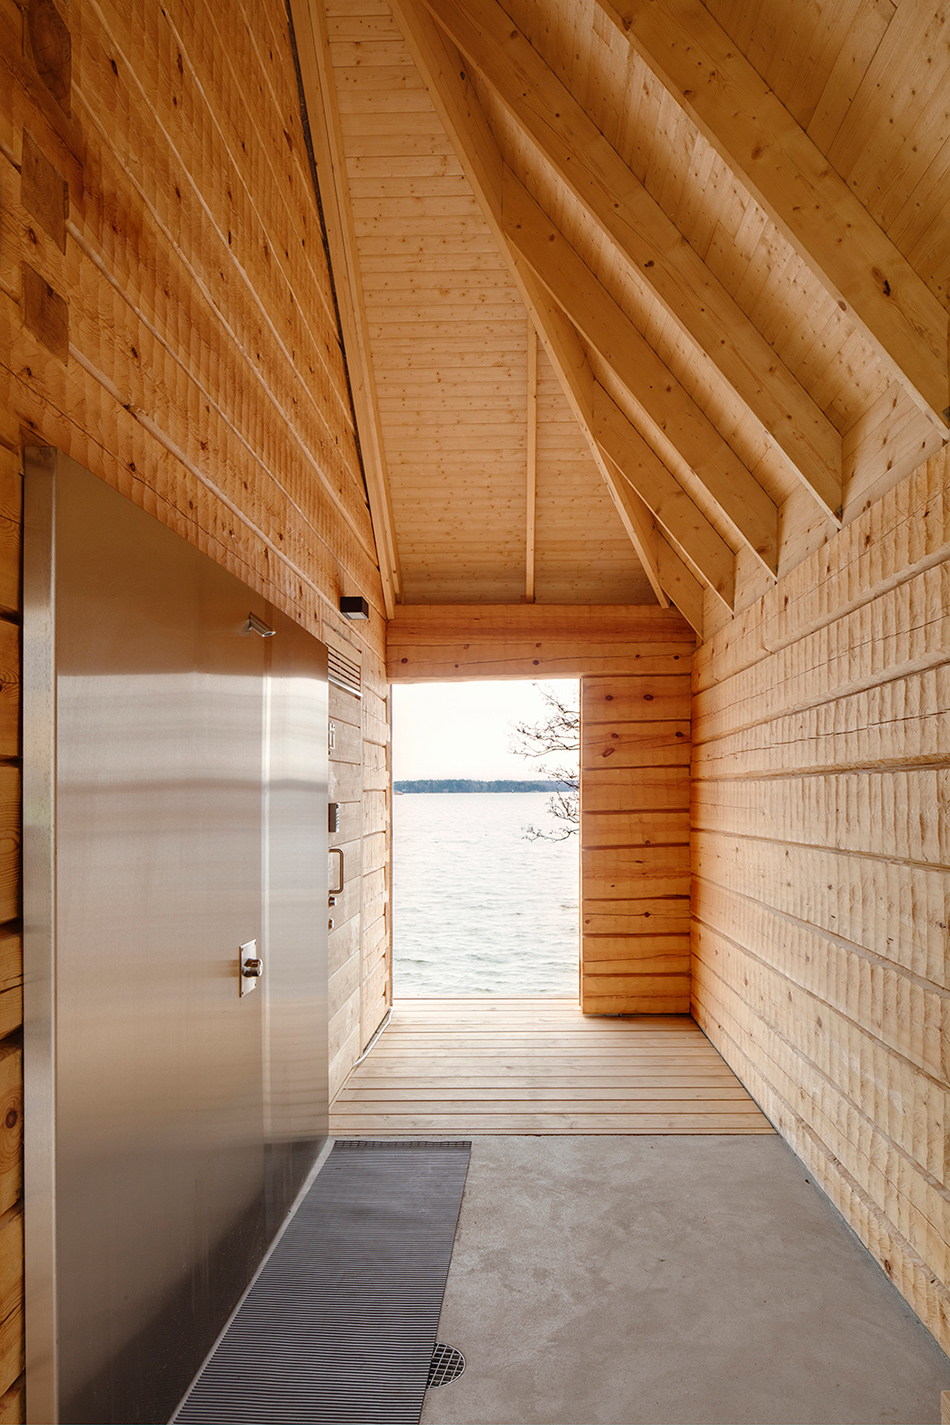
the remote facility provides a tranquil and protected environment
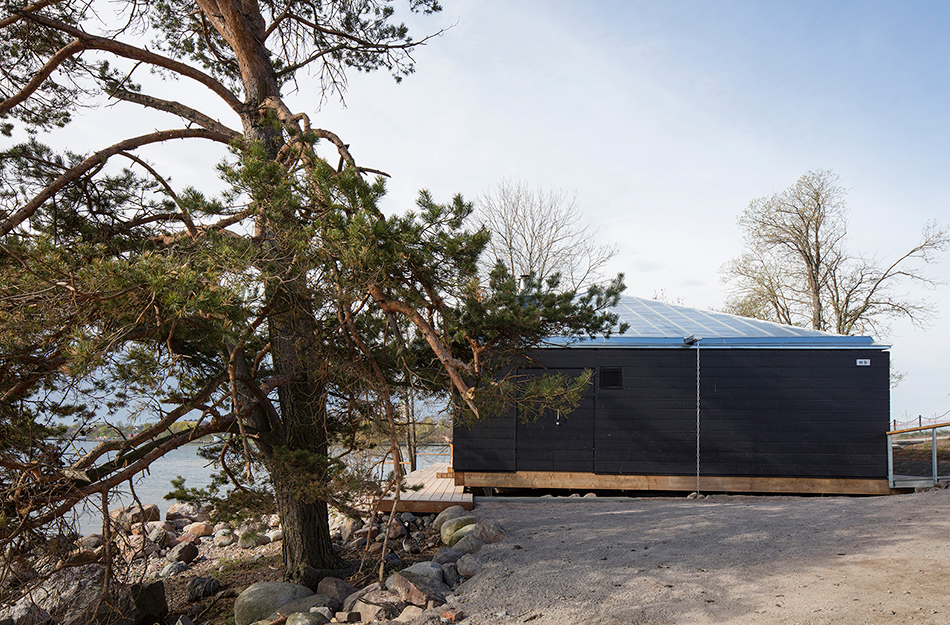
‘lonna sauna’ was inaugurated in june 2017


1/8
project info:
name: lonna sauna
location: helsinki, finland
client: governing body of suomenlinna / tiina koskenniemi
user: fregatti oy / ville wäänänen
commission: direct
year: 2014 – 2016
size: 190 sqm / 2,045 sqf
architect in charge: anssi lassila
project architect: teemu leppälä (construction phase)
design team: ransu helenius, juha pakkala, iida hedberg
main contractor: governing body of suomenlinna / heikki malinen
shop
your own online design shop — no sales commission collected