optical photovoltaic solar panel facade
a new method for utilizing a building facade and rooftop in order to collect and concentrate light rays.

HCPV module prototype
according to research institutes, HCPV (high concentration photovoltaic) solar panels will replace the conventional PV ones in the near future. due to high efficiency and lower price per/watt energy generation, they will become more competitive compared to the existing fossil fuels. ‘light farm’ developed by milan-based designer moshsen saleh, offers a competitive alternative to fossil energy as it has been engineered to integrate with any existing building’s facade and rooftop providing the end user with electricity and heat.
currently, household energy consumption in temperate places equals 20,000 KWH averaging a medium power consumption of 2280 watts. every sq. meter of sunlight contains 1000 to 1350 watts. where 2 meters of constant sunlight energy would provide a household with sufficient energy. considering 5 hours of average daily sunshine with medium intensity of 900 watts, using PV cells of 17% efficiency, an area of 75 meters of PV cells would provide a house with its energy requirement.
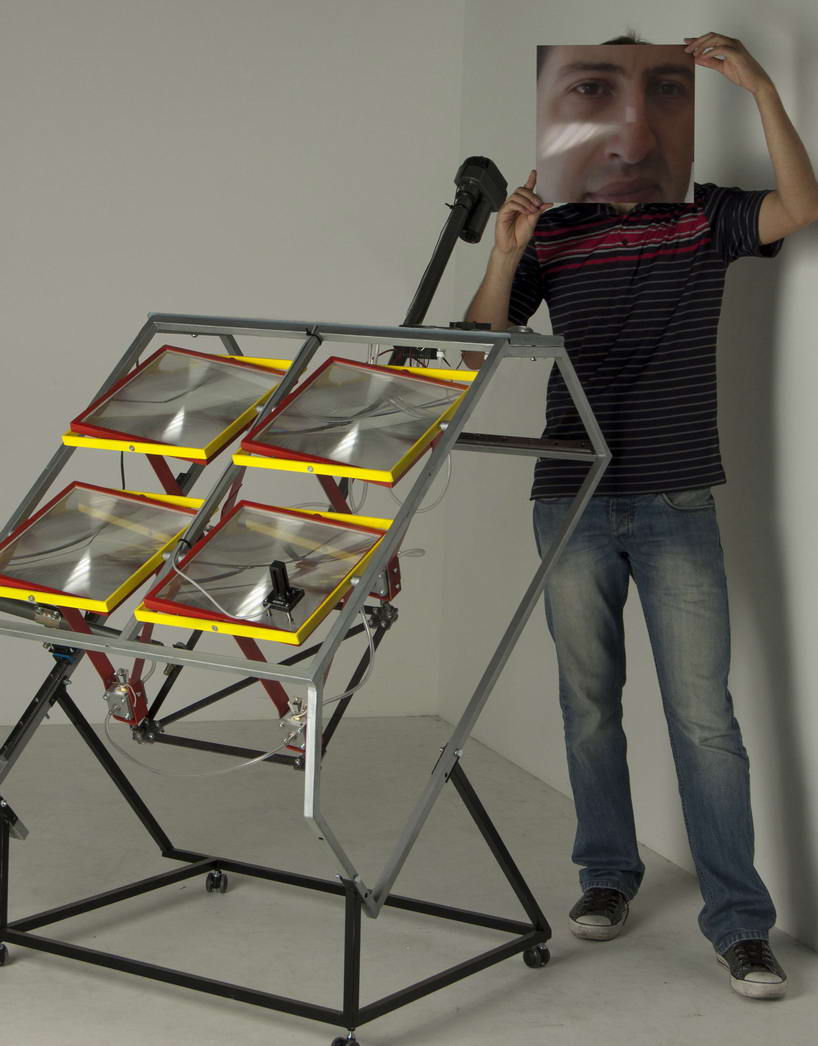 designer with a fresnel magnifier
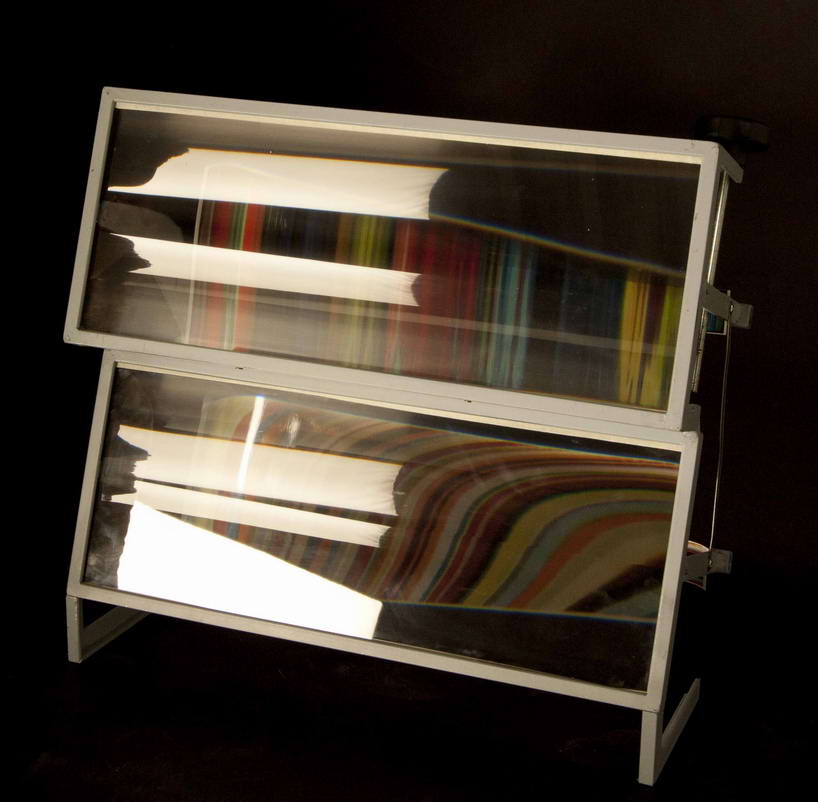 first module prototype with HCPV
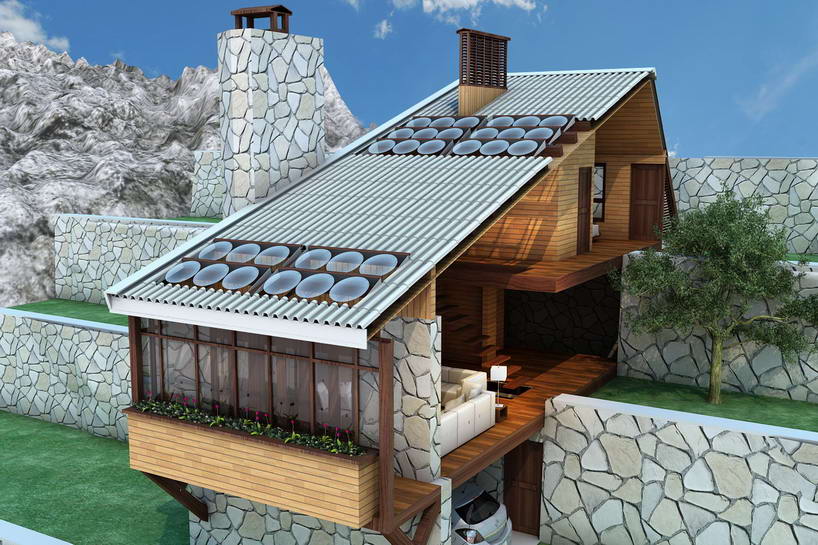 building designed with lightfarm project image by nasser taghavi
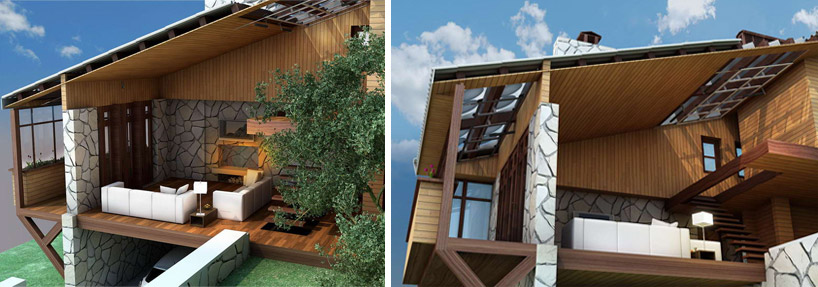 building designed with lightfarm project image by nasser taghavi
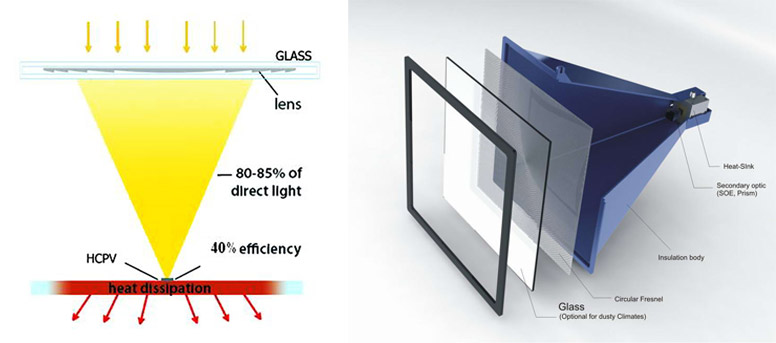 (left) principle of the design (right) insulation of module
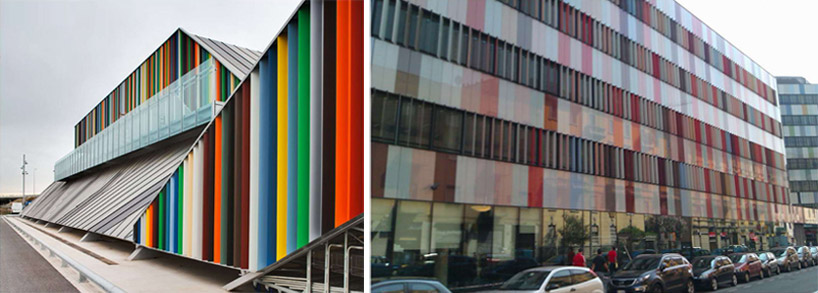 (left) barcelona flower market designed by willy muller architects (right) milan building facade photographed by designer
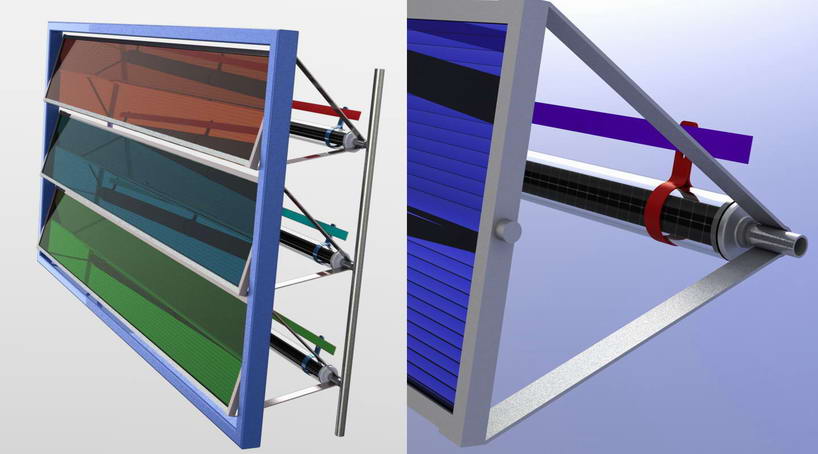 details of linear facade module
saleh has developed a prototype where the exterior structure is made of out steel or aluminum profiles. the lenses/primary optics are made of PMMA (poly methyl methacrylate) sheets. each HCPV cell measures 10x10mm, and is composed of a substrate and heat transfer diode and secondary optic, costing 25 euros or less than 250 euros/sq. meter in mass production.using fresnel lenses with a glass layer, then adding several square centimeters of HCPV this system has an efficiency of 40% and is suitable for concentrated light up to 1000 times the intensity of the suns rays compared to the traditional PV providing a 12% to 19% efficiency rating. the cells would provide electricity of 40% and the 60% of formal waste energy would be transmitted to heat-sinks for water and space heating. composed of 4 modules, each part harvests an area of 30x30cm and is capable of turning in all directions. when all connected the movement of one module will move the entire system together. by using an active sensor and a pair of linear actuator motors the modules can track the sun’s position.
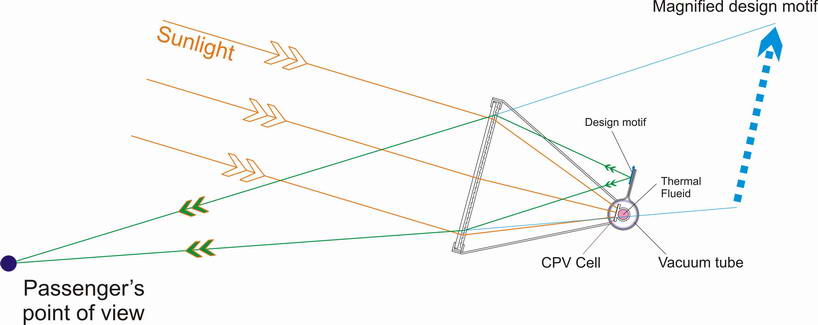
explanation of linear facade module
the concept of the project occurred when the saleh was trying to design a method to transfer sunlight into the internal rooms of large buildings for lighting purposes during the day. concentrating light with a parabolic or fresnel module into a collector, the harnessed light then could be transferred into the buildings using fiber optics. noticing that sunlight hits the facade and rooftop of buildings every day the system was shifted from light transferring into light harnessing: a system that concentrates sunlight and converts it to electricity and collectable heat.
 rendering with linear facade module
designboom has received this project from our ‘DIY submissions’ feature, where we welcome our readers to submit their own work for publication.
shop
your own online design shop — no sales commission collected