osamu morishita architect & associates: aron R & D center
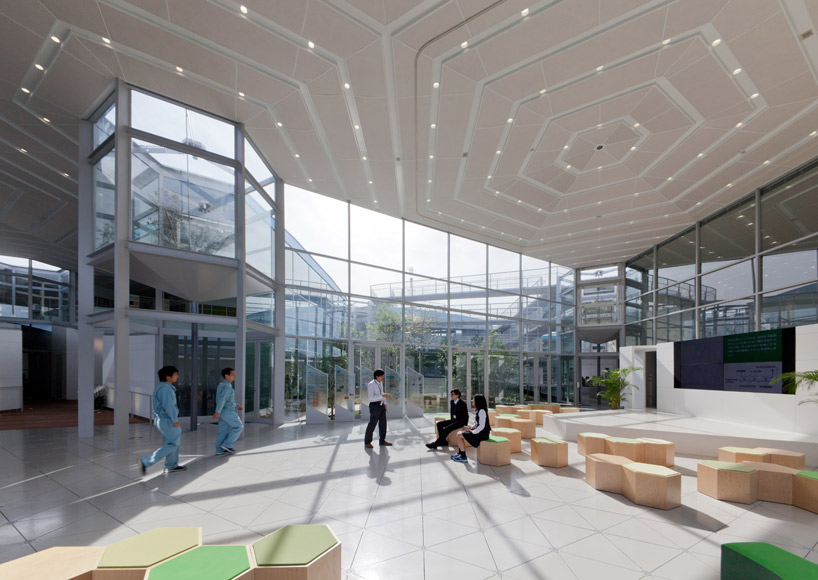
a creative think-tank composed of modular hexagonal structures adapts spatially and environmentally to its external conditions and internal needs.
prefer designboom on google[FEATURED]
‘aron R & D center’ by osamu morishita architect & associates, aichi, japan image © tamotsu kurumadaall images courtesy of osamu morishita architect & associates
japanese firm osamu morishita architect & associates have recently completed the ‘aron R & D center’ in shinpou, japan, to provide a location to brainstorm and create innovative ideas for the international plastics manufacturing company. the overall rectangular footprint can be reduced down to its smallest modular steel unit, the hexagon. this tessellated shape fosters free-flowing circulation through a series of flexible spaces that allow for constant re-adaptation. double-height sections communicate with two-storey modules around outdoor gardens through a simplicity in connection.
the redundant construction strategy benefits from a compartmental set of volumes climatically controlled through sun-heated reservoirs and thermal mass in the stone gabion walls. a designed air space in the roof structure helps control internal temperatures while the outer membrane collects rainwater for recycling, while interspersed green courtyards and towers help to cool ambient air temperature.
‘aron R & D center’ has been shortlisted in the ‘production/energy/recycling’ category of the 2012 world architecture festival. see the complete list of this year’s nominated projects here.
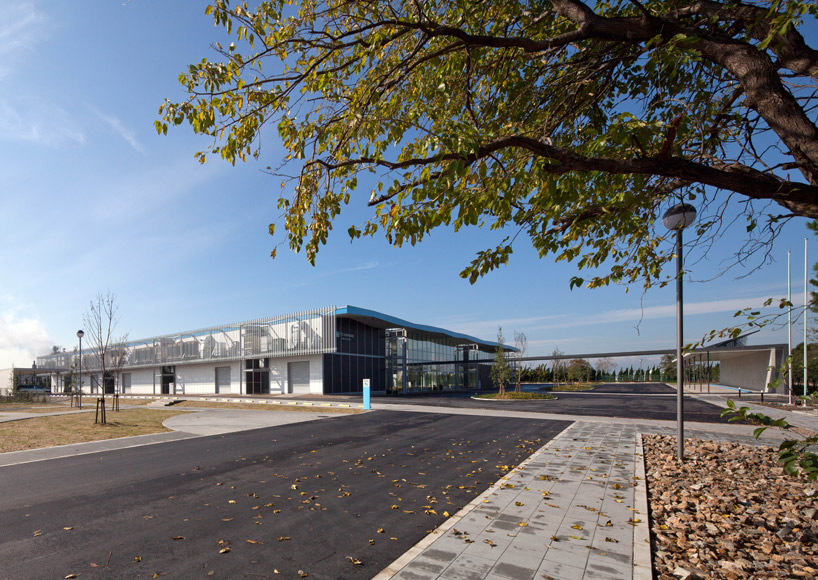 approach from the streetimage © tamotsu kurumada
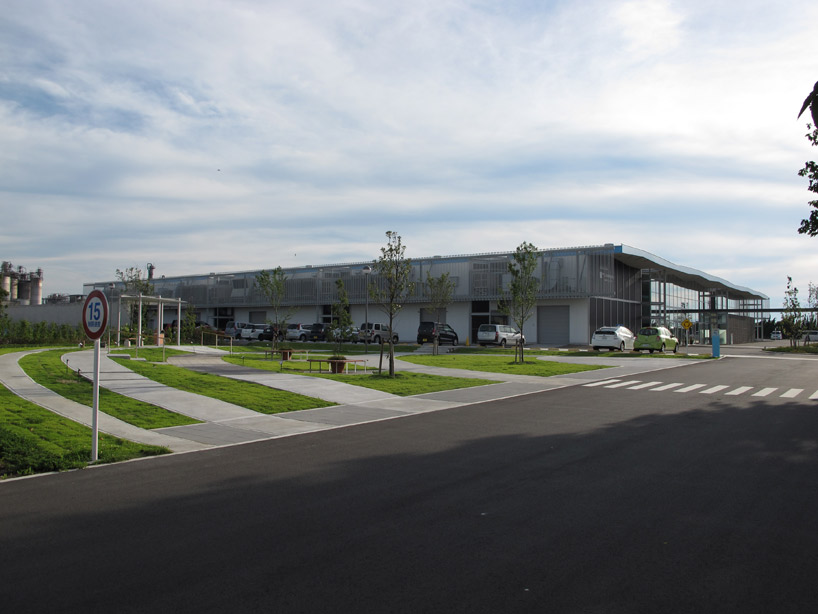 entrance green space
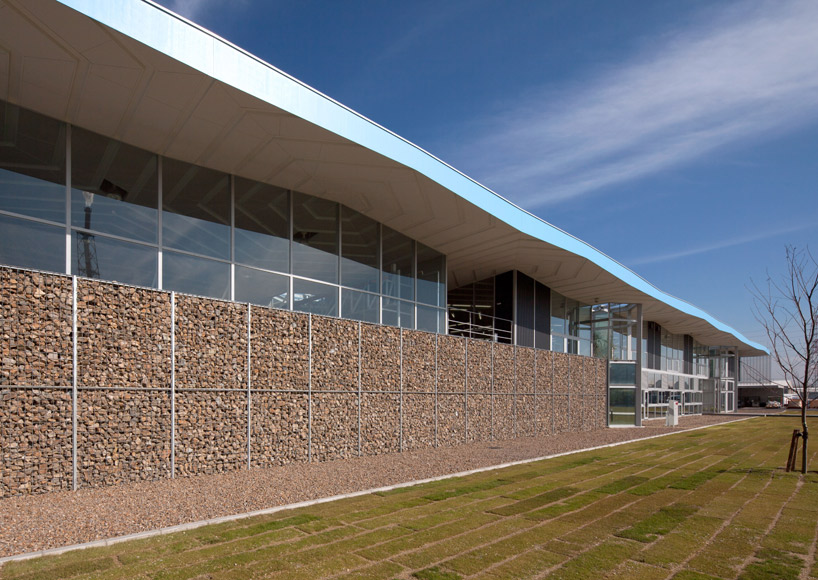 gabion wallimage © tamotsu kurumada
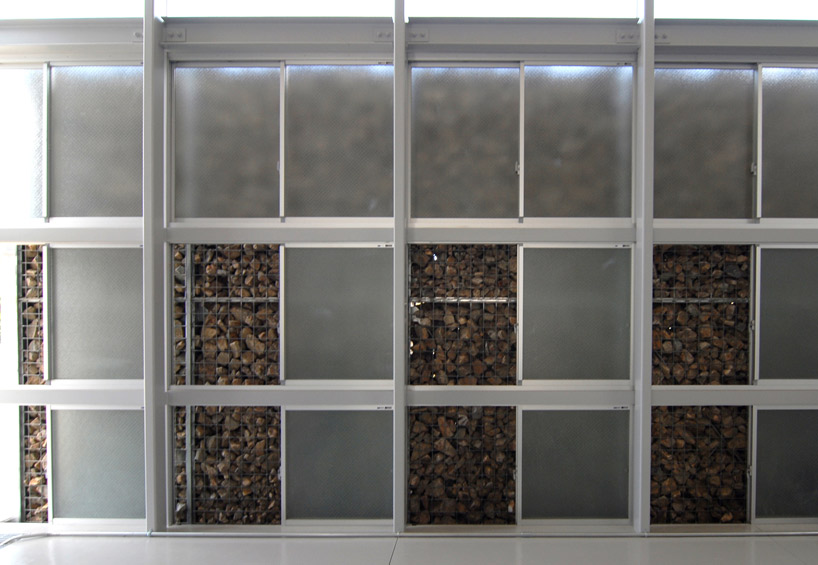 interior of gabion wall
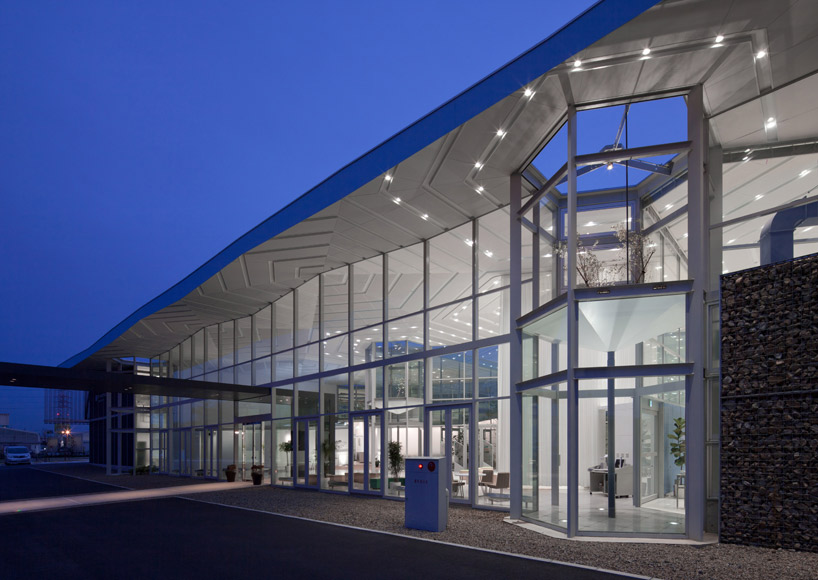 entranceimage © tamotsu kurumada
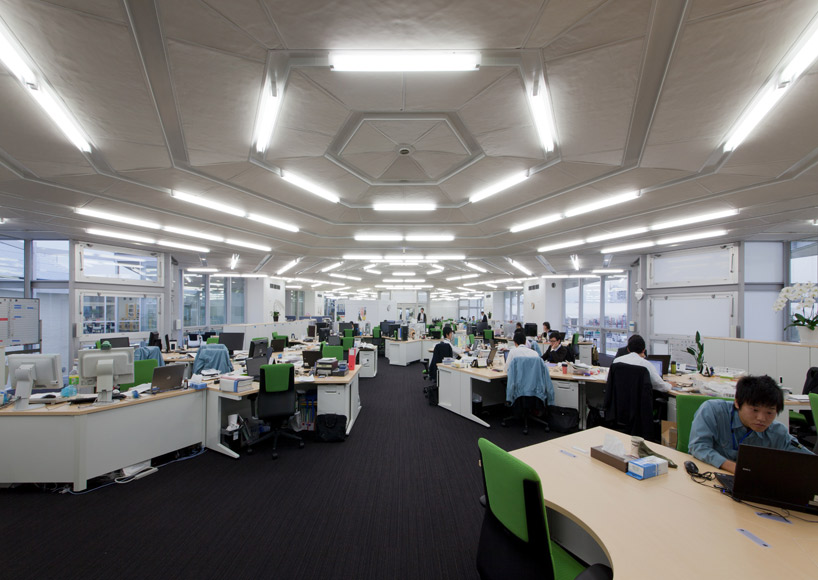 office spacesimage © tamotsu kurumada
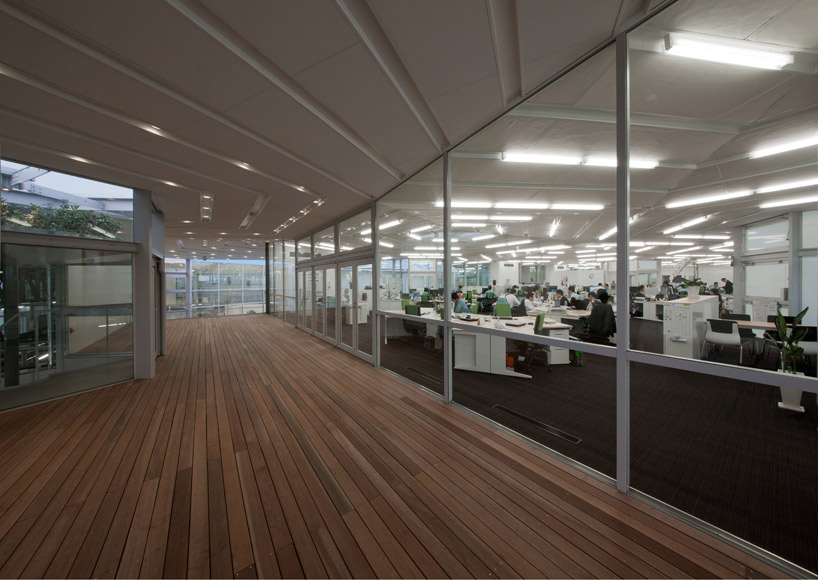 hallway with a green towerimage © tamotsu kurumada
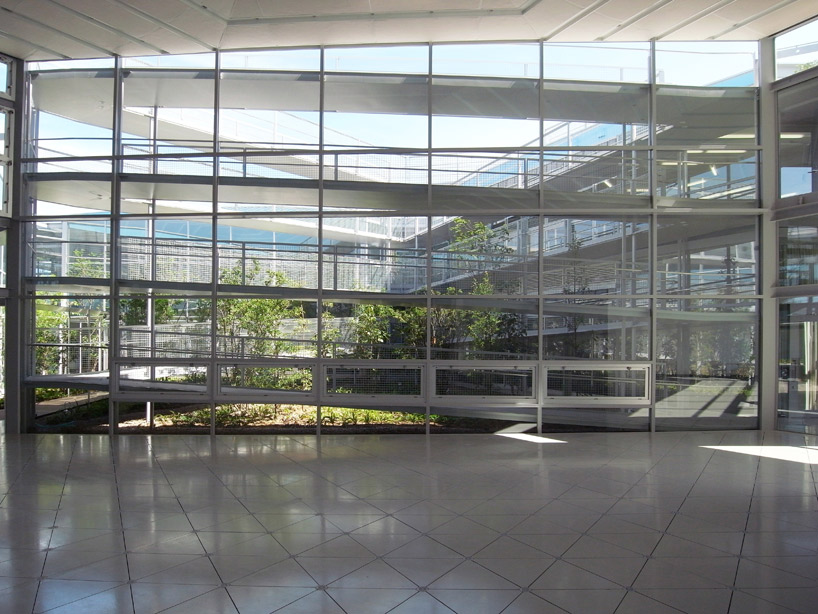 courtyard and ramped walkways from interior
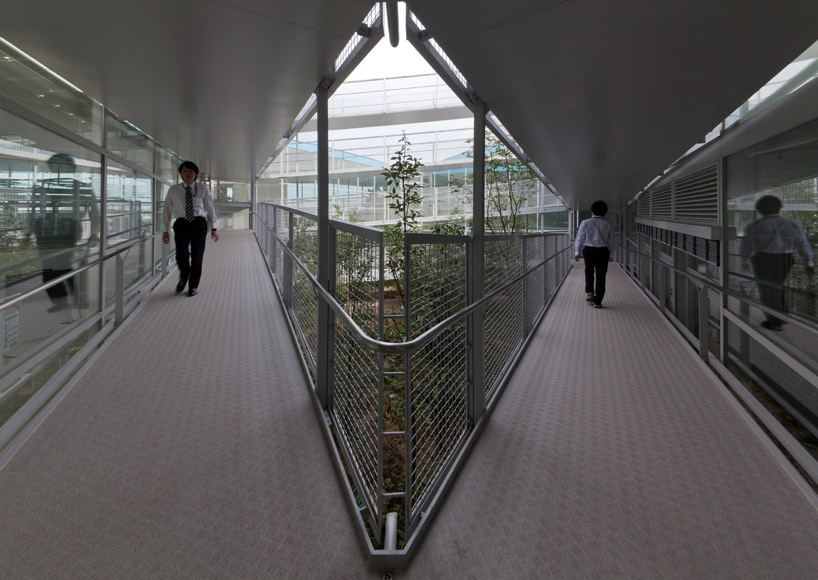 walkways around courtyardimage © tamotsu kurumada
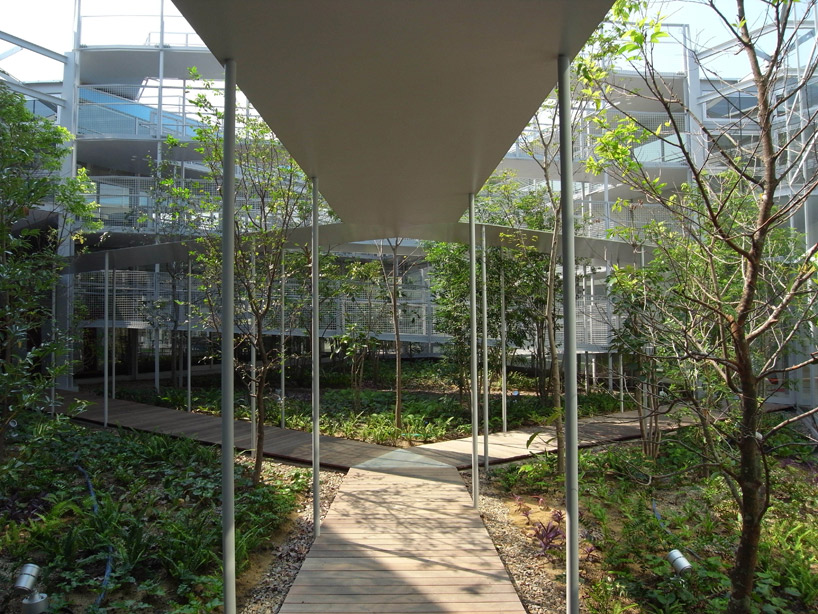 paths through green space
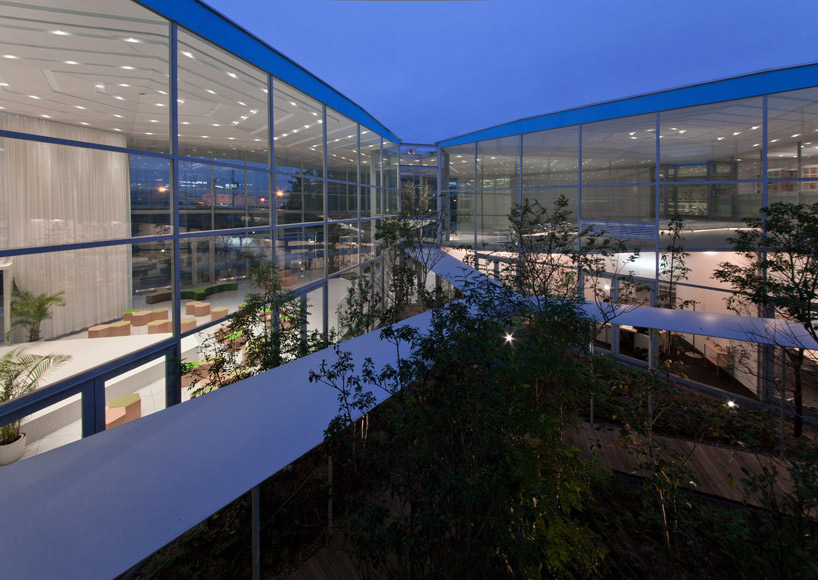 courtyardimage © tamotsu kurumada
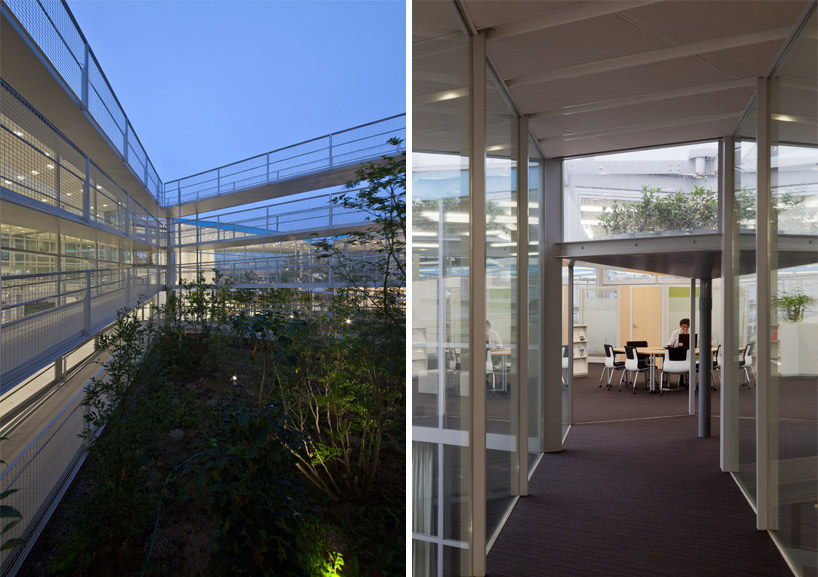 (left) courtyard (right) green tower and bridgeimages © tamotsu kurumada
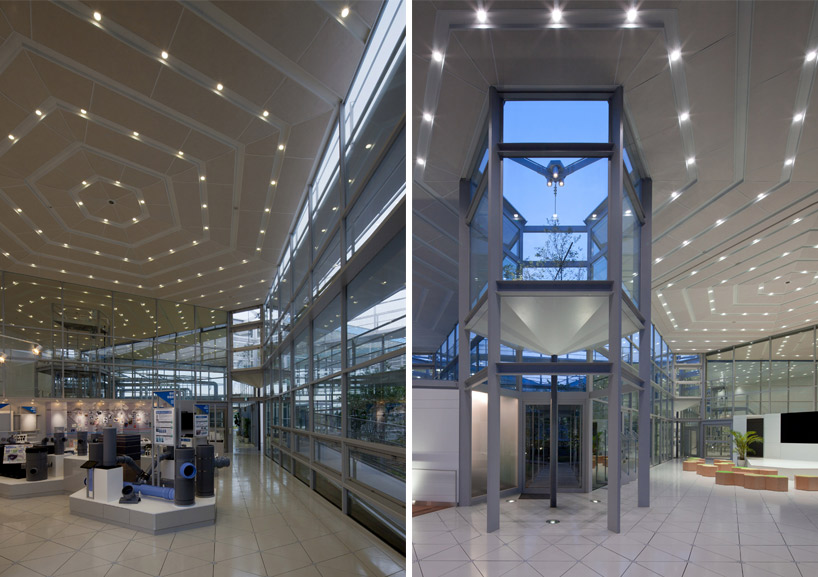 (left) interior space and green tower (right) green towerimages © tamotsu kurumada
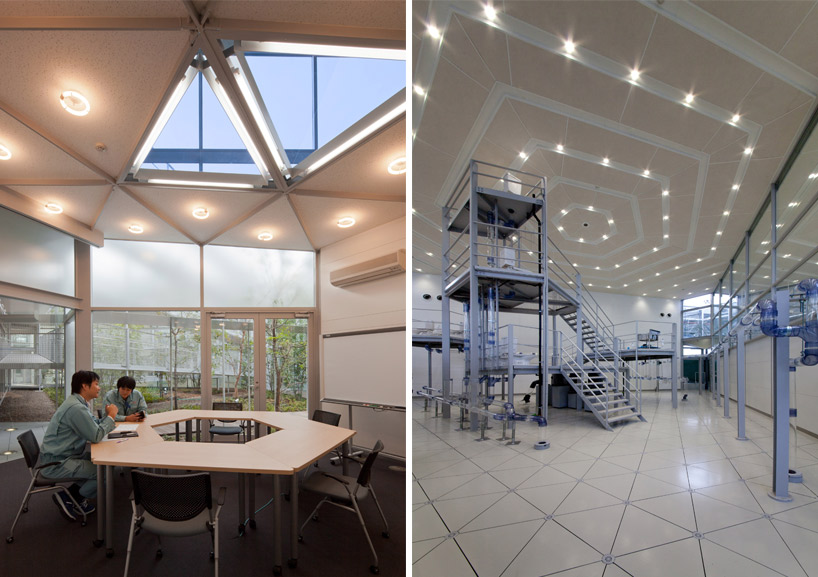 (left) meeting room (right) interiorimages © tamotsu kurumada
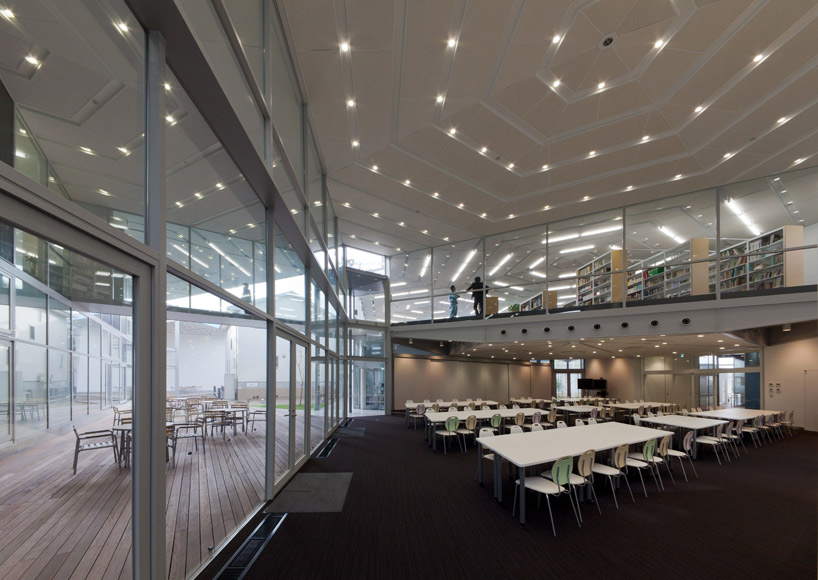 library and meeting spaceimage © tamotsu kurumada
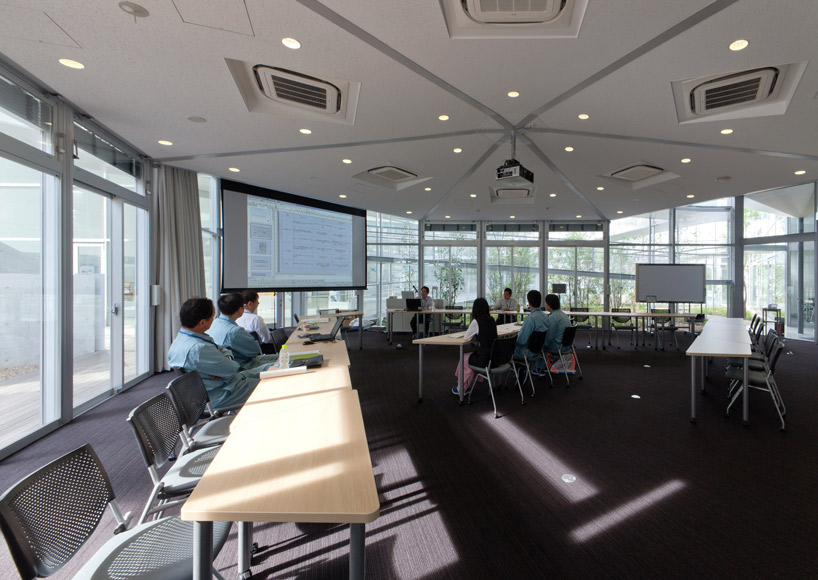 meeting roomimage © tamotsu kurumada
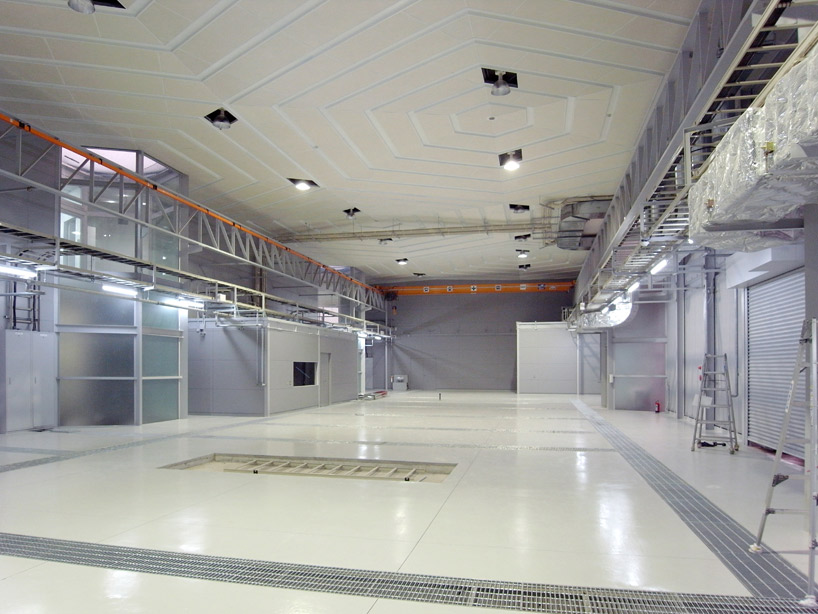 manufacturing space
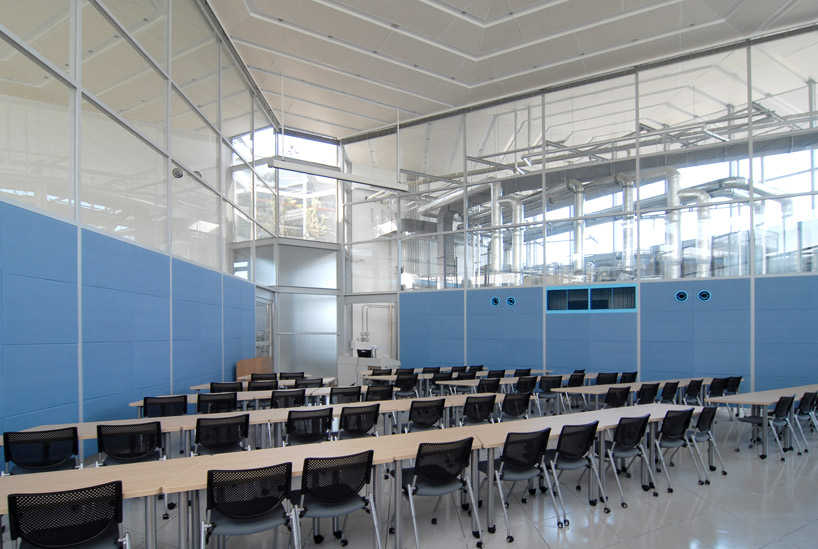 presentation room
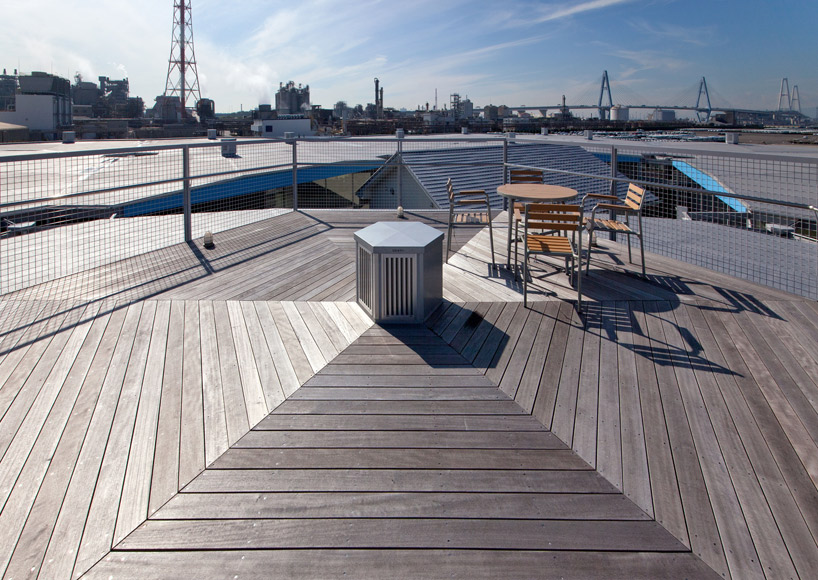 rooftop deckimage © tamotsu kurumada
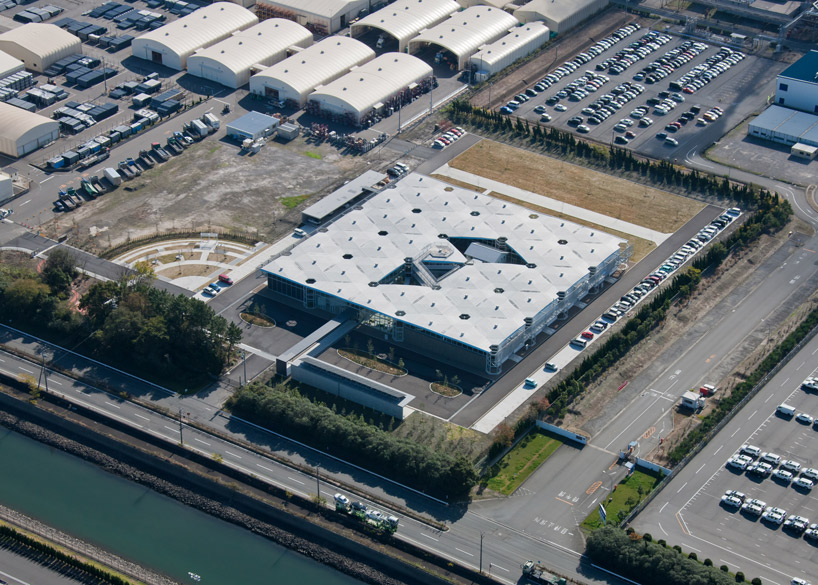 aerial view
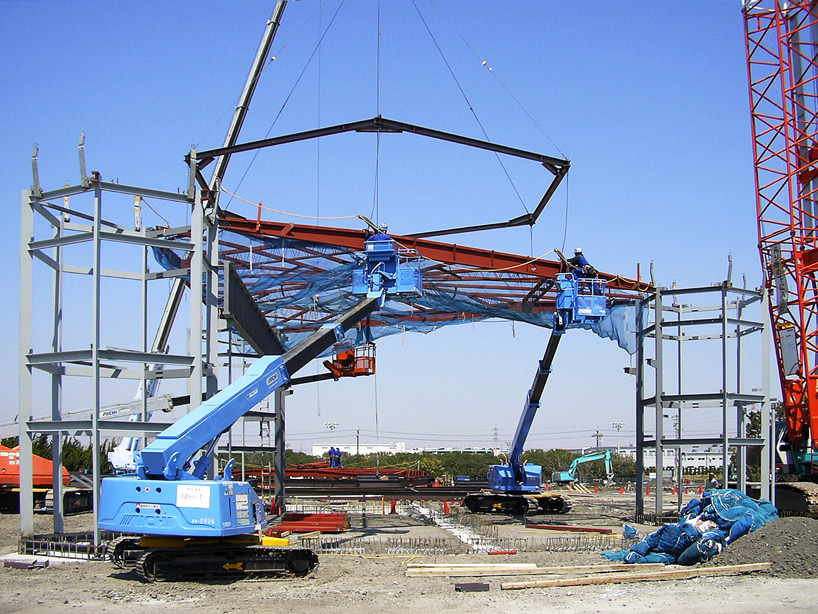 construction of steel module
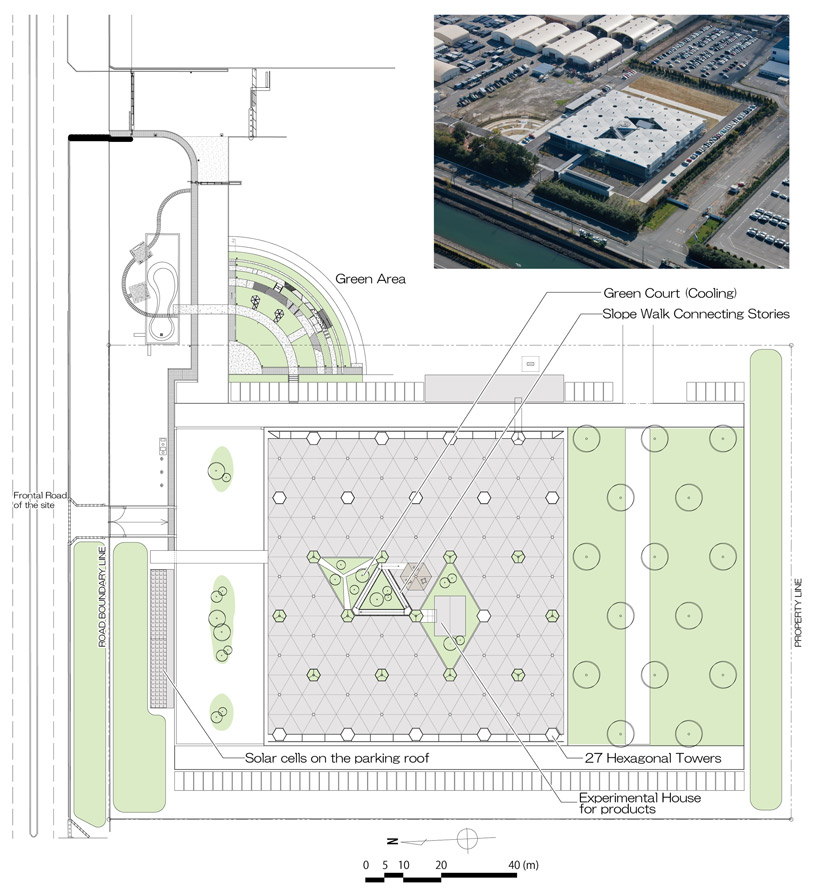 site plan
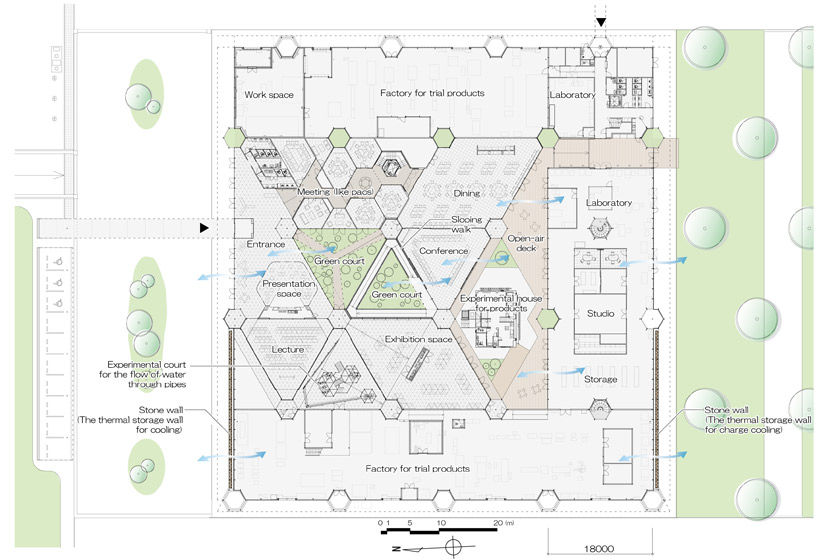 floor plan / level 0
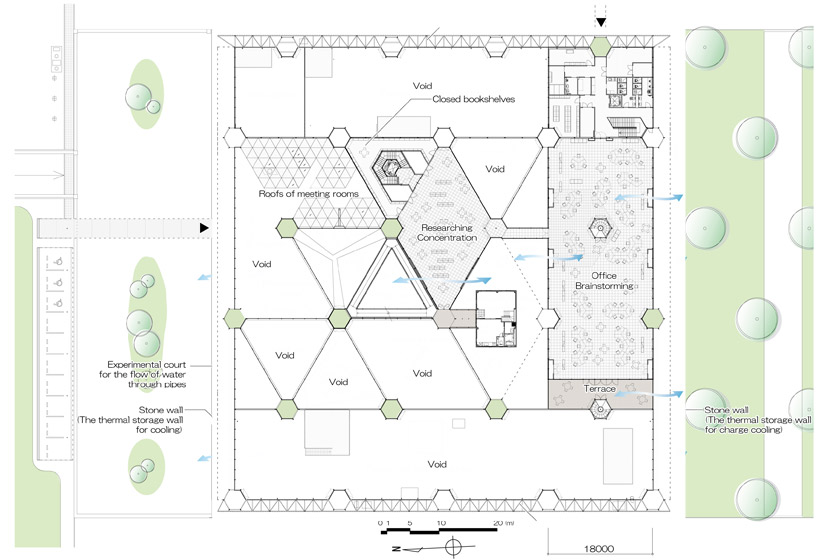 floor plan / level 1
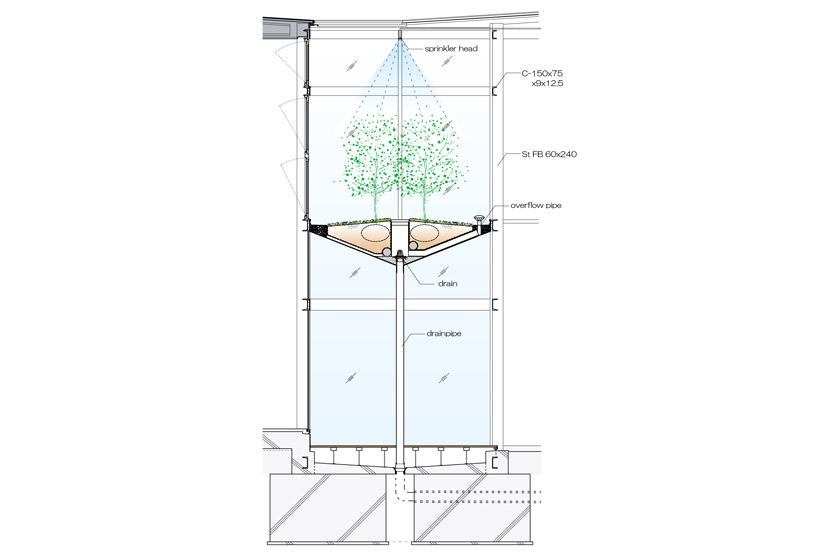 section – green tower
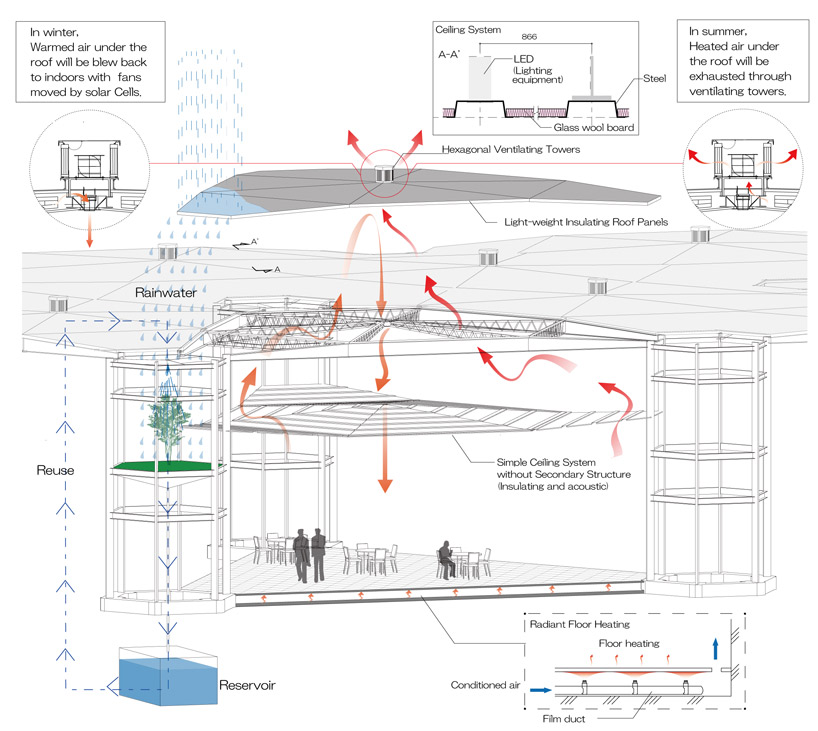 diagram of sustainable features
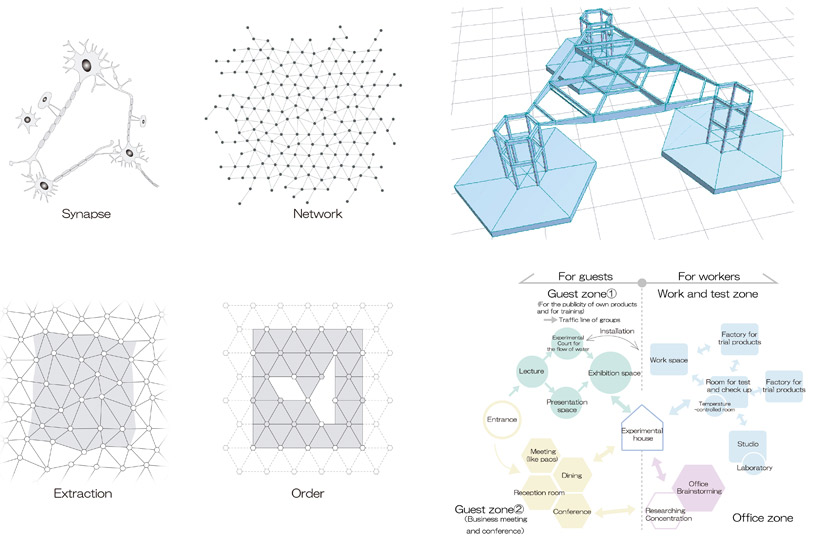 concept diagram
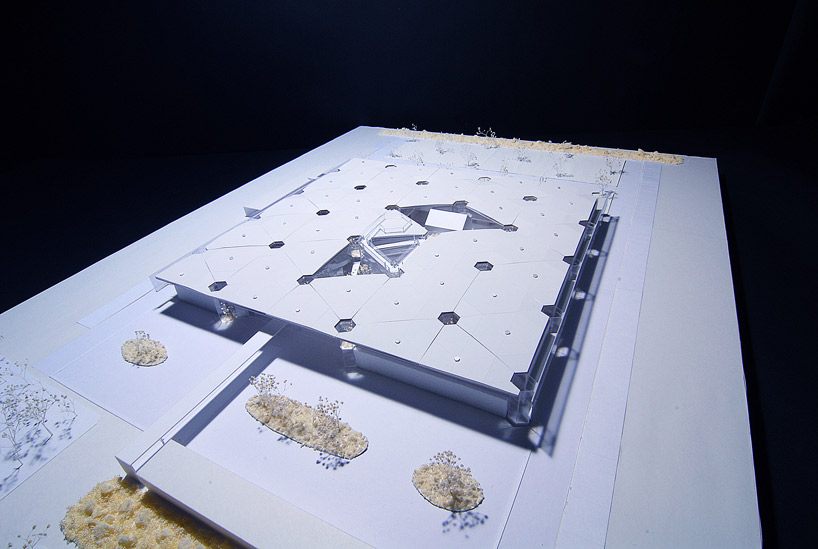 model
project info:
location: shinpou, toukai, aichi site area: 22523.21 m2 building area: 6346.53 m2 total floor area: 7039.1 m2 structure: steel frame; 2stories date of completion: august, 2011
shop
your own online design shop — no sales commission collected