

otxotorena arquitectos: shrine of the virgin of la antigua, spain
the chapel is an intervention in the spirit of preservation-- the local residents rescued a preexisting stone archway from demolition, now central to the geometry of the sacred space.
‘ shrine of the virgin of la antigua’ by otxotorena arquitectos, alberite, la rioja, spainimage © pedro pegenaute all images courtesy of otxotorena arquitectos
in a series of exclusive images sent to designboom, pamplona-based otxotorena arquitectos has illustrated the transcendent possibilities of vernacular architectonics with the ‘shrine for the virgin of la antigua.’ set in the dramatic valleys of la rioja region in spain, the elegant chapel directly serves a village of 2000 people. the architecture is an intervention in the spirit of preservation; the local residents of alberite rescued a preexisting stone archway from demolition, now central to the concrete geometry of the sacred space. an ‘ermita’ is a specific type of religious structure, pointedly set apart from the urban fabric in an effort to evoke the inward look of spiritual reflection afforded by isolation. this specific shrine enjoys the inheritance of the architectural relic in form of the archway, a component which lends importance to the minimal horizontal roof plane,sloped according to the site. monumental vertical louvers extrude from an interior envelope of glazing, serving to create both a orthogonal mark on the landscape and fill the interior with warm rectangles of light. while the structure opens up to an idyllic ravine, the dust-colored palette of the landscape is invited into the form with expansive views of the hilly horizon. the form and strategic apertures are such that the building takes on a new life at various hours of the day. the generous anteroom, lengthy approach and honest materials make this sacred retreat a place where shadow belongs to light.
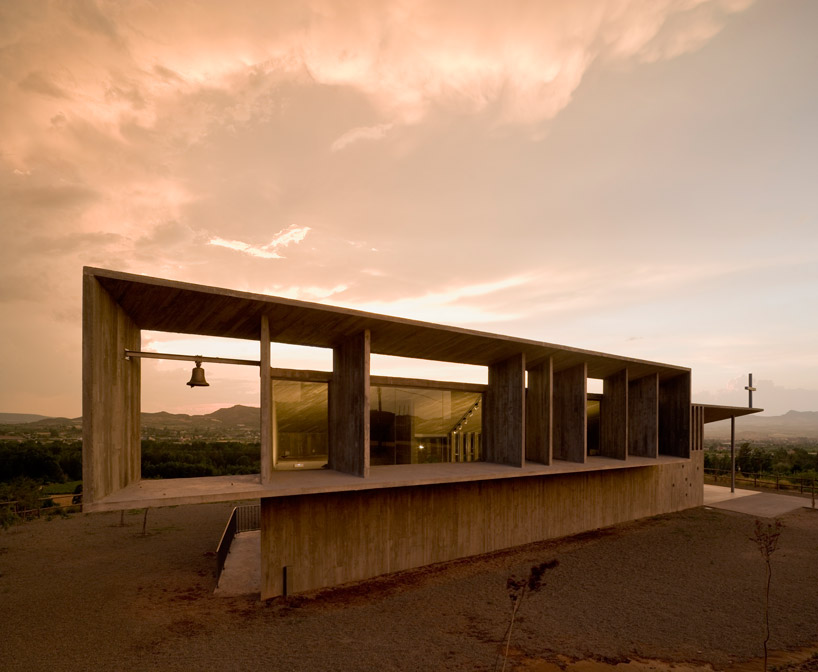
concrete slabs delineate the sacred form image © pedro pegenaute

ample covered space precedes the enclose chapel image © pedro pegenaute

the preserved archway is protected by the intervention image © pedro pegenaute
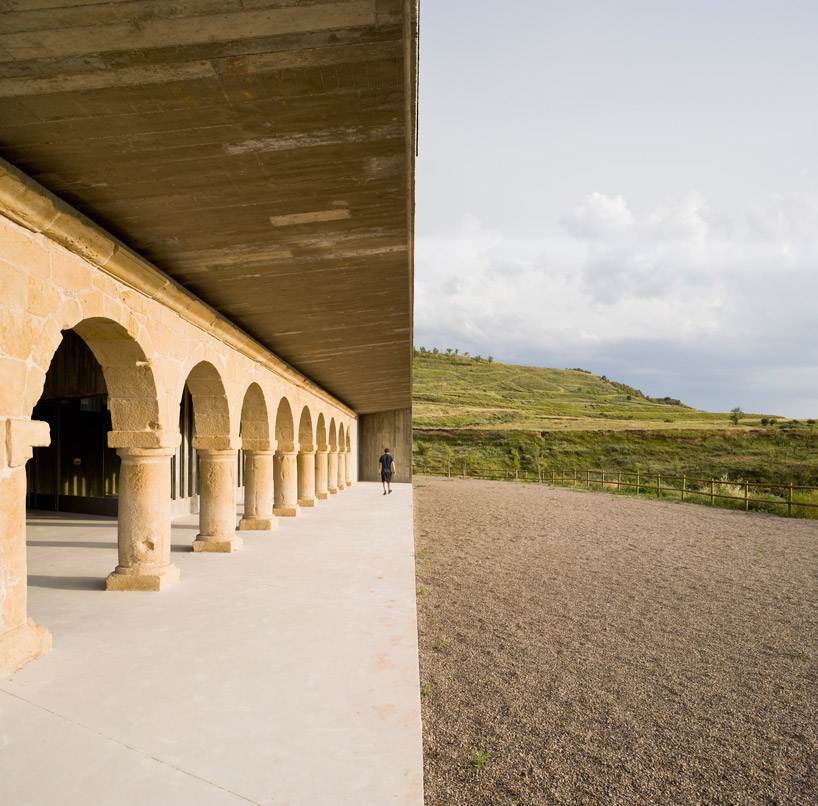
minimal form meets rich landscape image © pedro pegenaute

architectonic rhythm characterizes arcade spaces image © pedro pegenaute
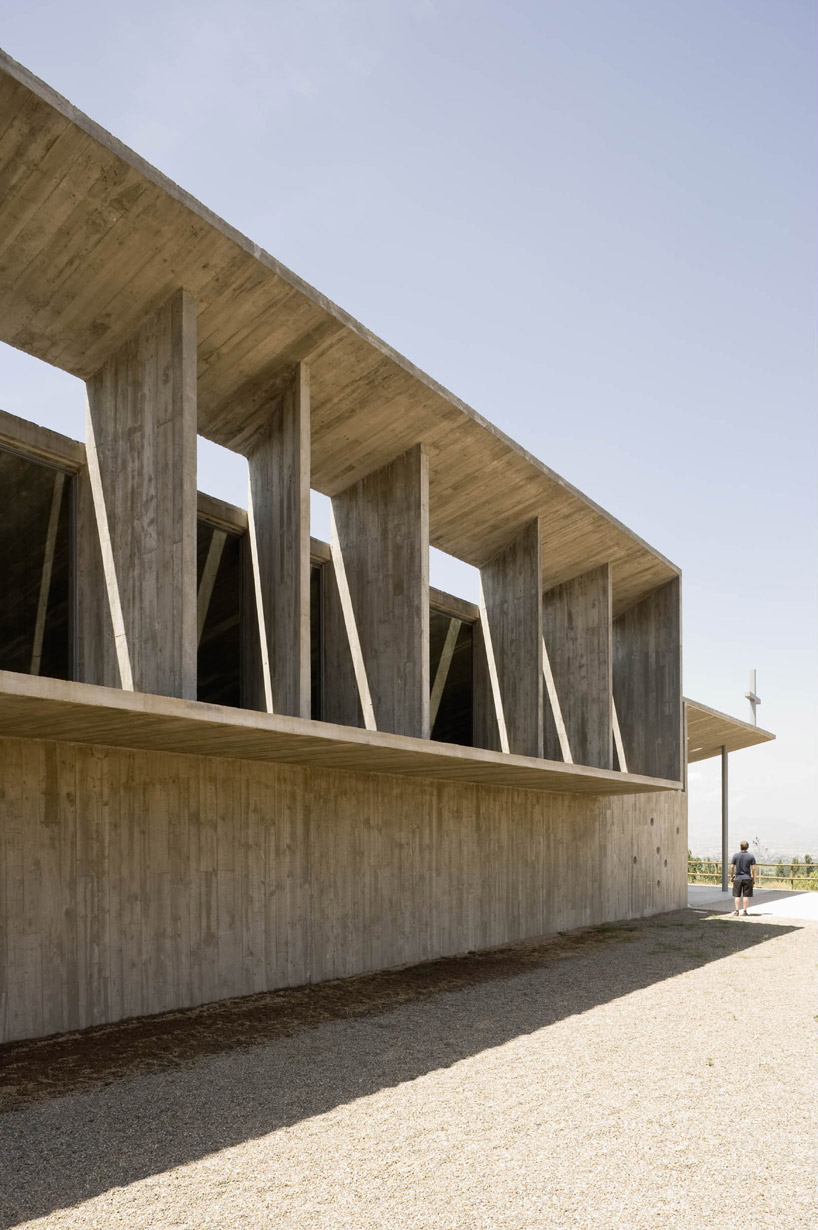
shadow and light brilliantly play over the surface image © pedro pegenaute

a long approach helps put the faithful in an inward space image © pedro pegenaute
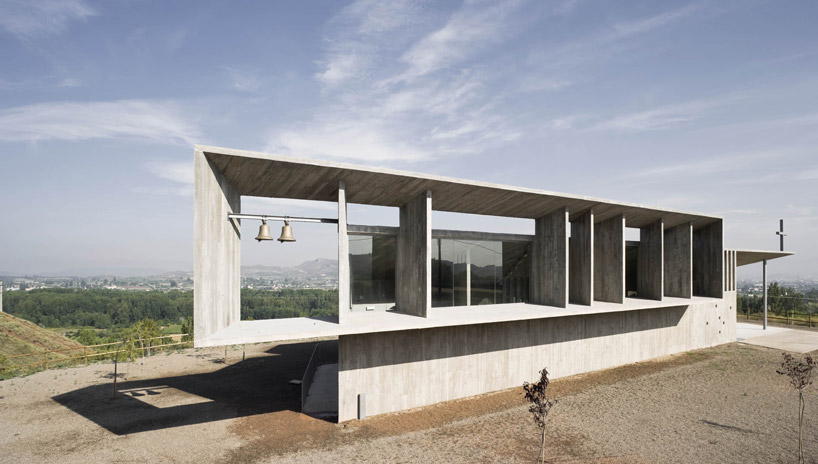
honest materials negate the need for symbolism image © pedro pegenaute

a delicately balanced architecture is in dialogue with the landscape image © pedro pegenaute

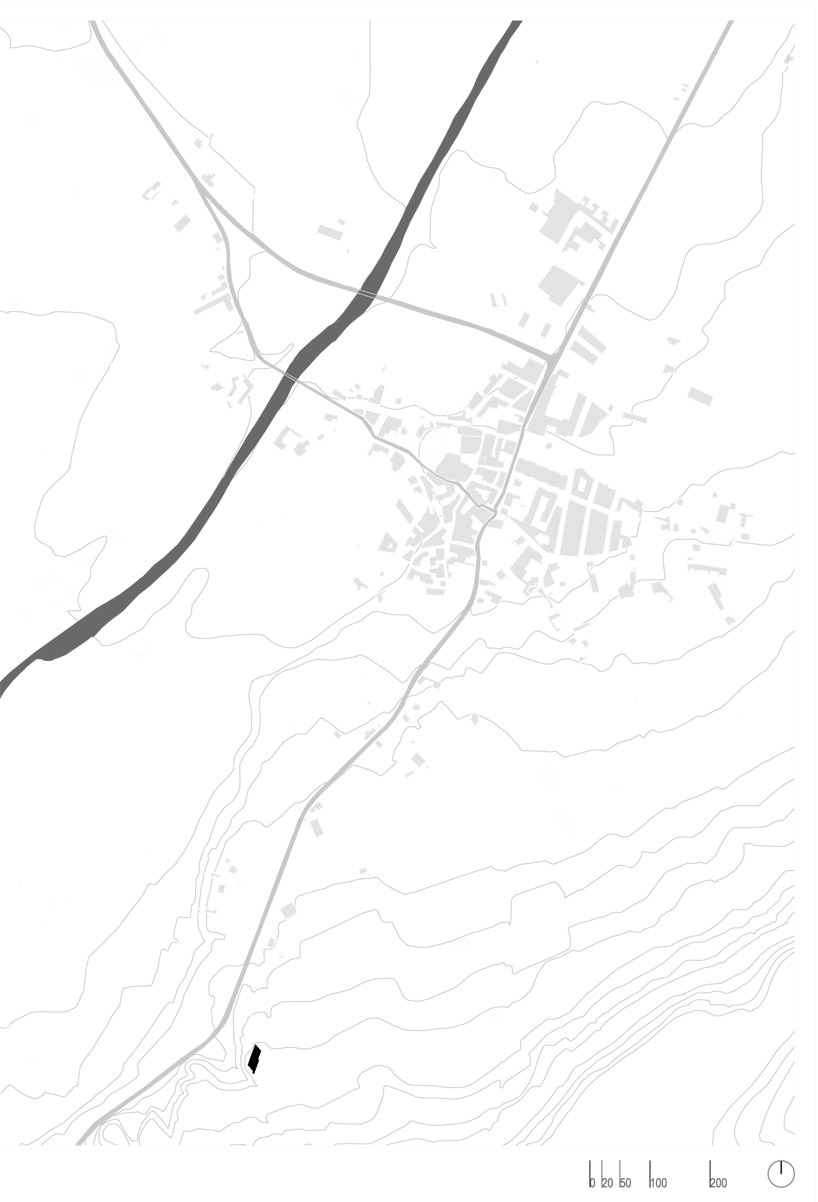
site plan

ground plan

floor plan 1

floor plan 2
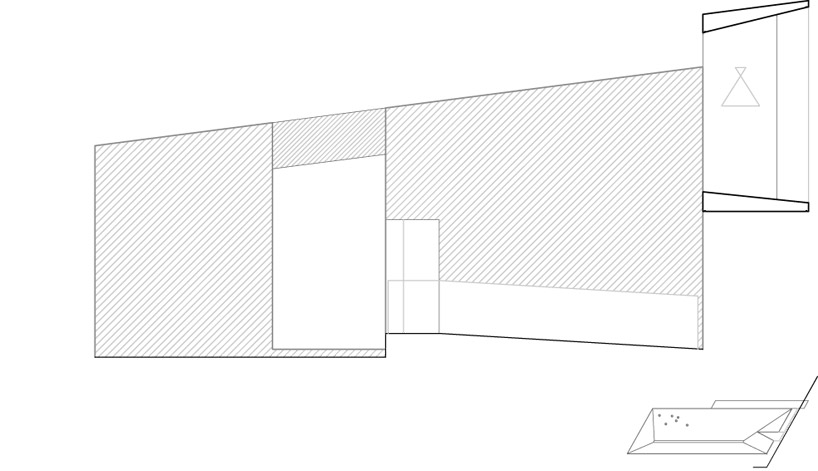
short section 1

short section 2

short section 3

short section 4

long section 1

long section 2

long section 3

elevation north

elevation south

elevation east

elevation west













