

pablo pita refurbishes maternidade family home in portugal
in the heart of porto, the interior design of a former 19th century home gets renovated.
prefer designboom on google
pablo pita refurbishes maternidade family home in portugal
all images courtesy of josé campos
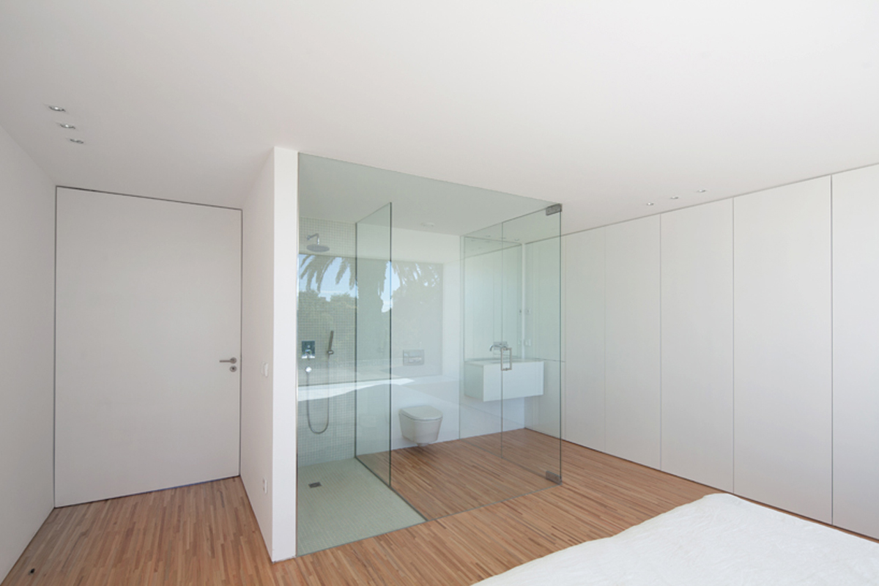
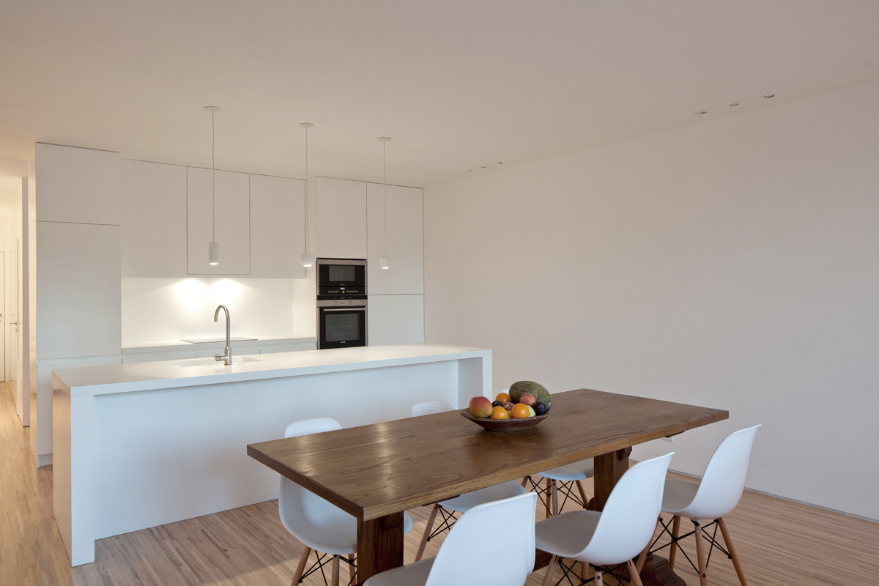
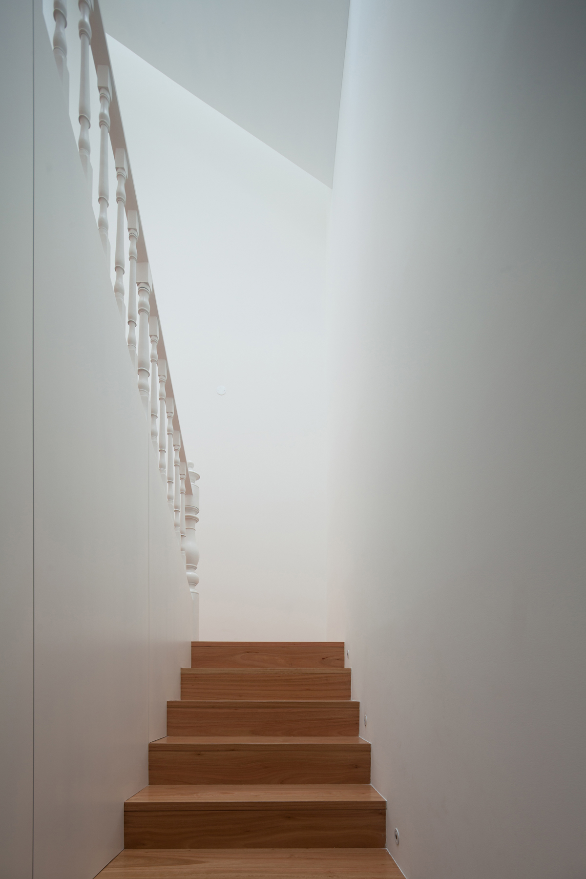
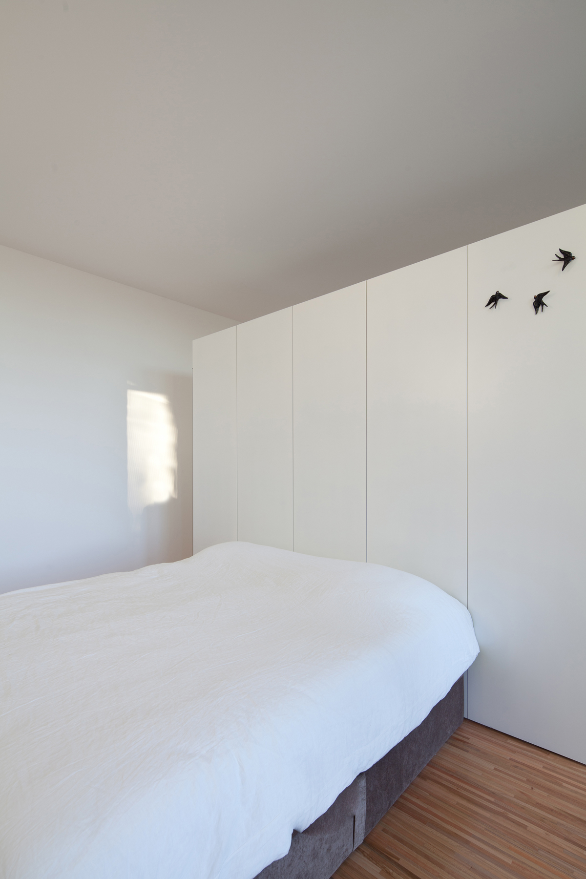
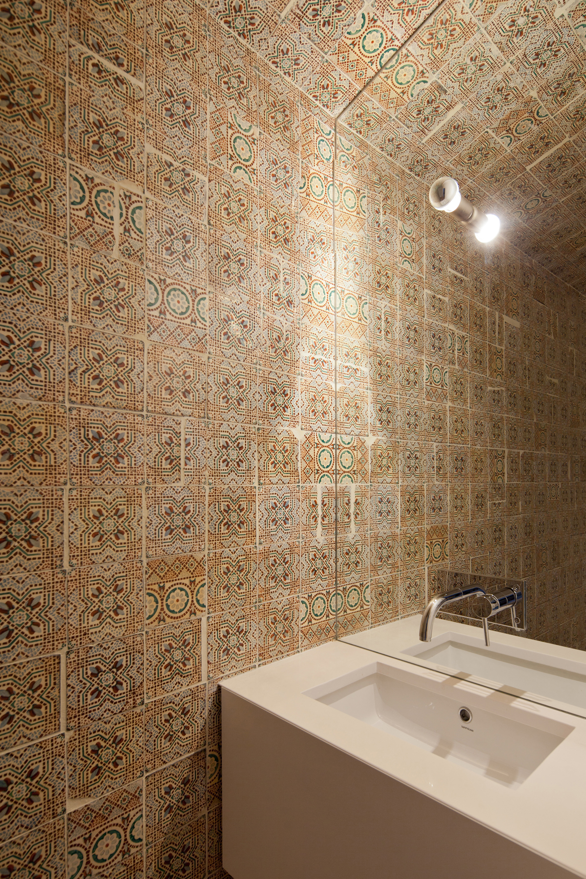
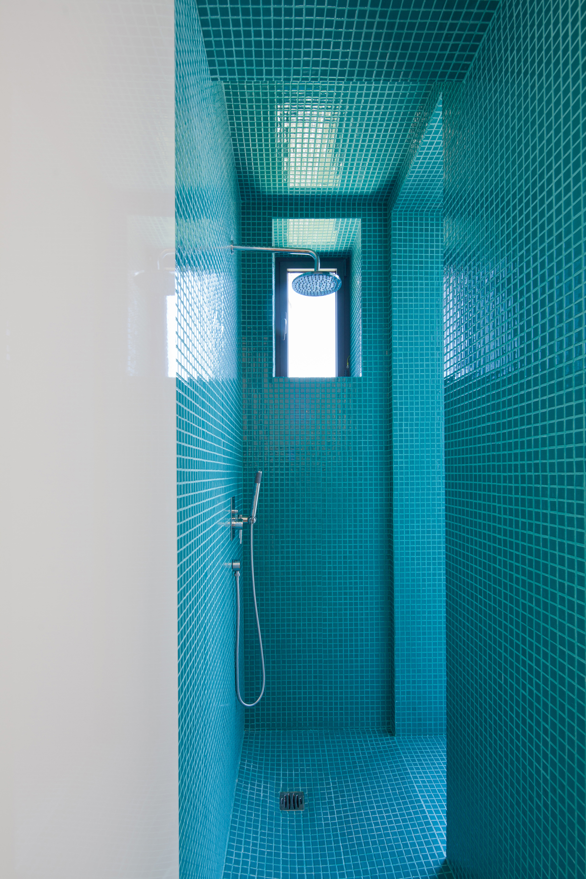
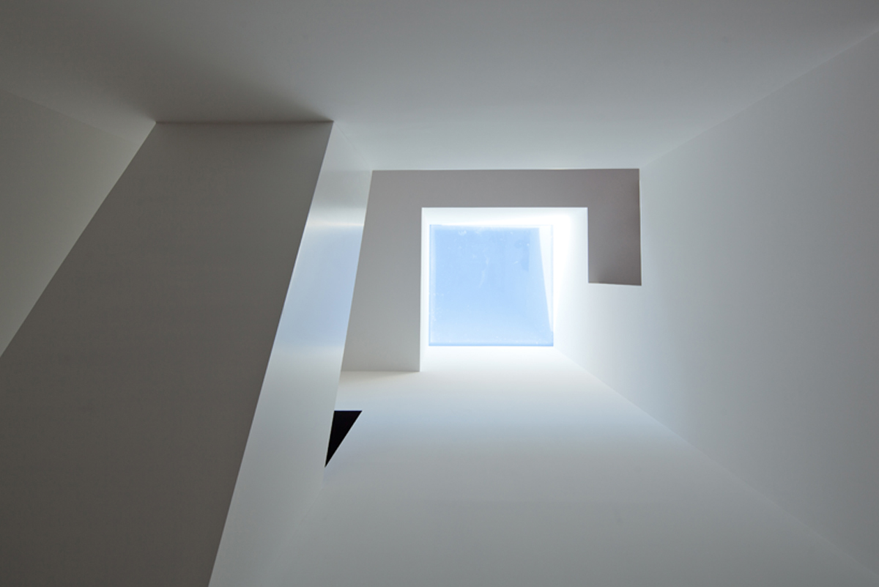
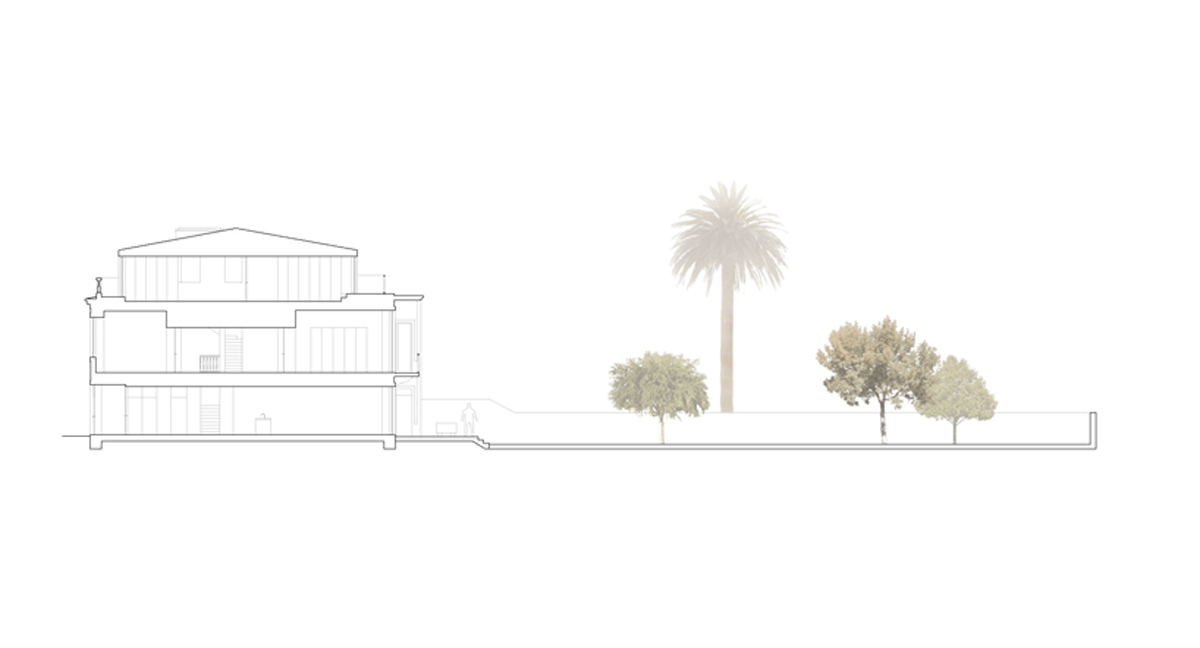
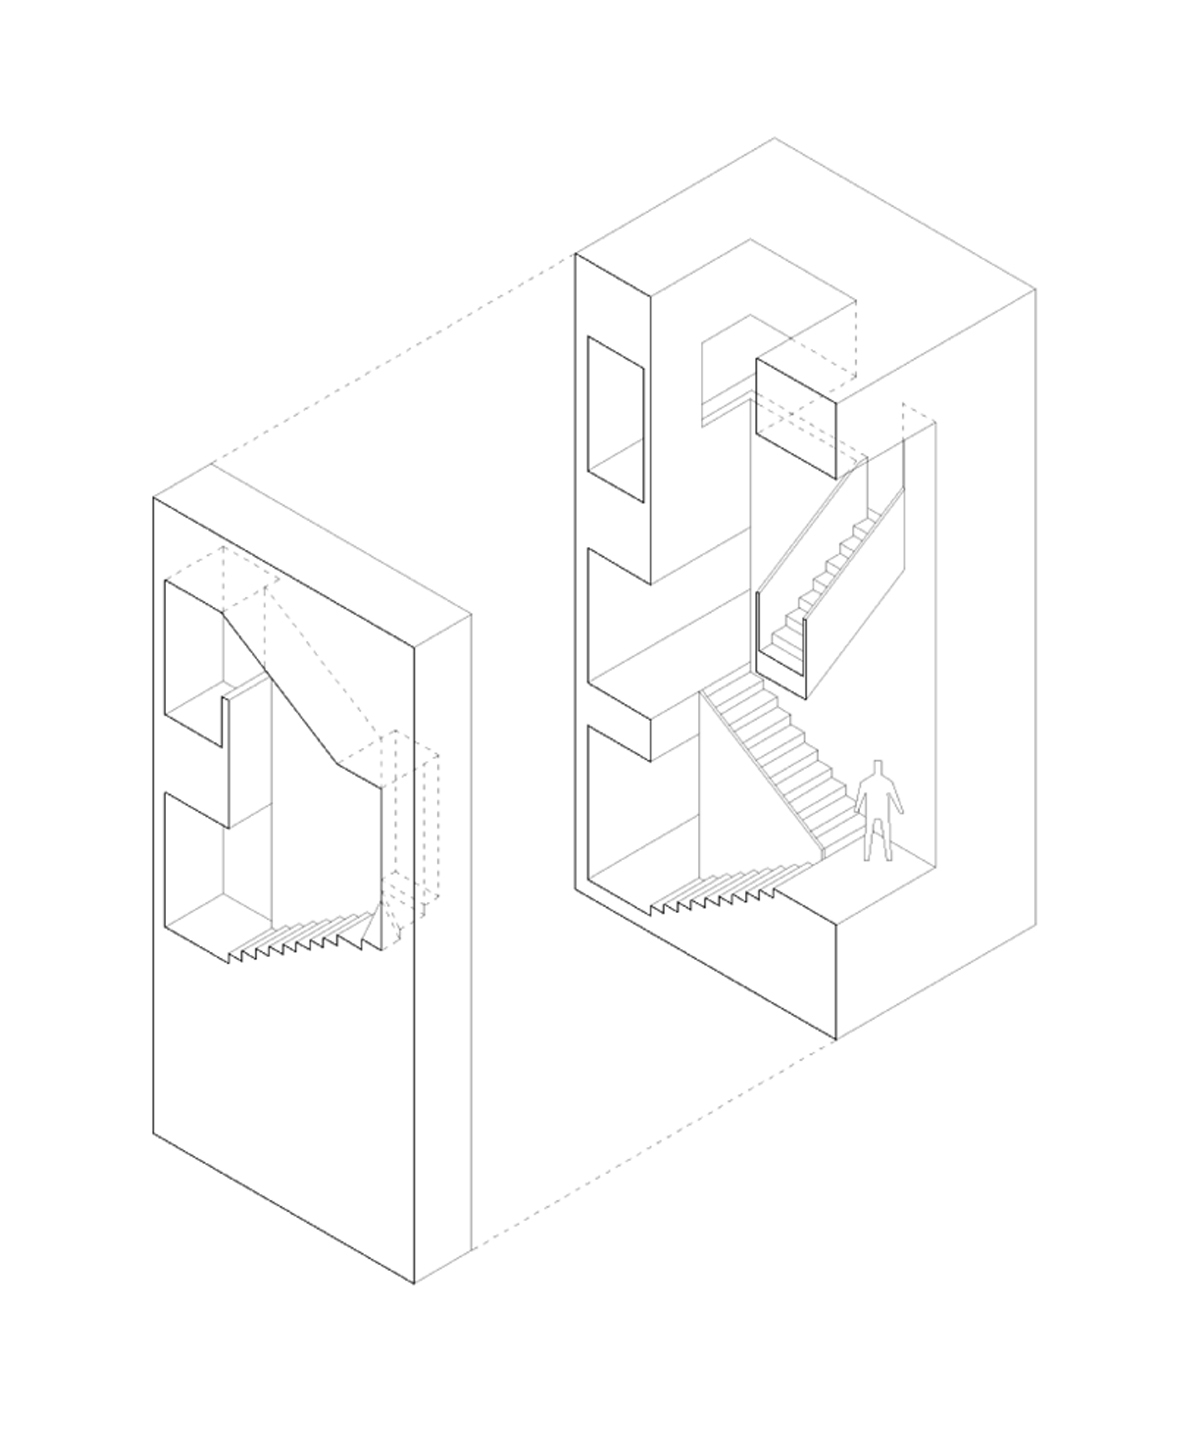
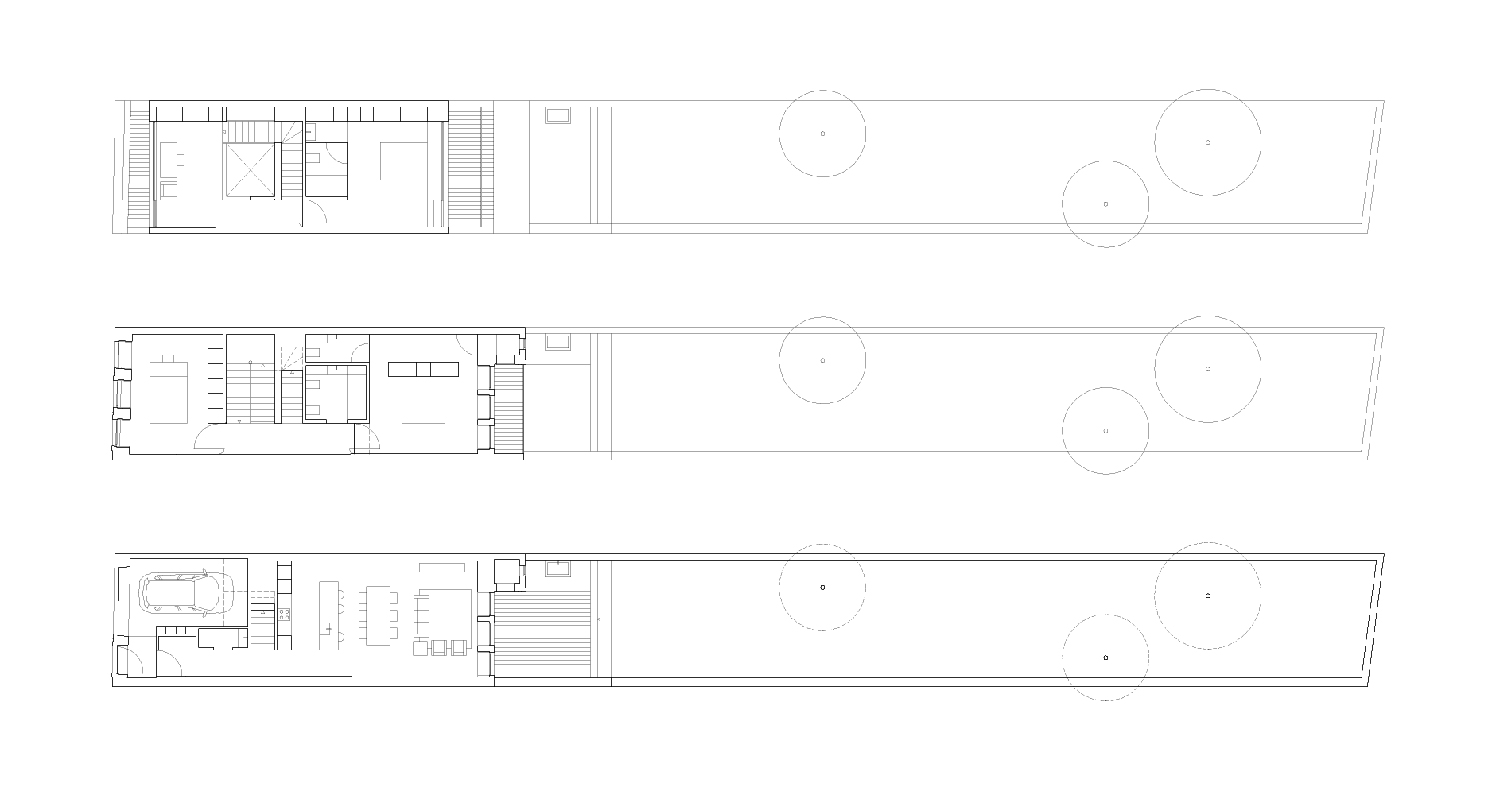
adapting to needs of the client, a 19th century house, has been remodeled by pablo rebelo and pedro pita of pedro pita architects. translated to ‘motherhood’, from portuguese, the ‘materniade house’, is set in downtown porto on one of the largest city blocks. the shell of the two-story home had little ornamentation and was easily modified to incorporate the wishes of the owners, while respecting the existing typology and interior scale. rooms relate to one another as they are vertically arranged around a central staircase. large horizontal windows fill the narrow rooms to give the notion of an broadened space, and the reoccuring theme of light is furthered with skylighting. at the ground level, a social area with a kitchen and living room is entered primarily from the garage, partially raised from the street. a third floor was added as a guest lodging, offering expansive views over the city.
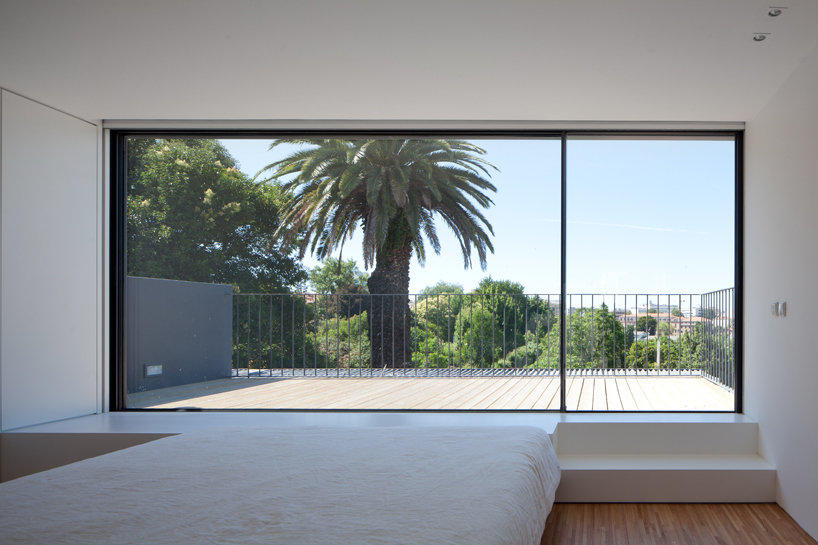
wide windows in the bedroom on the guest floor draw in natural light
photo by josé campos
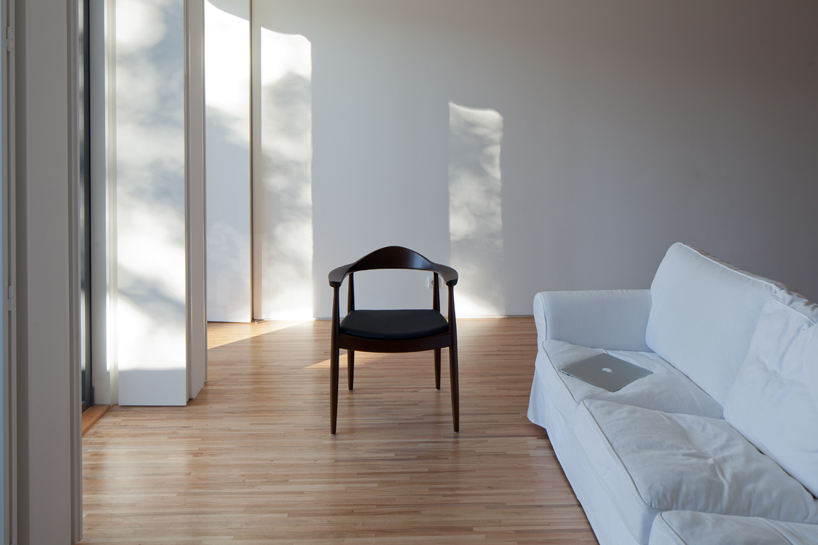
hardwood flooring and white painted walls give the home a clean and lightweight feel
photo by josé campos

an additional bedroom rests on the second floor and has access to an outdoor patio
photo by josé campos

floor plans do not differ too much from the original 19th century home
photo by josé campos
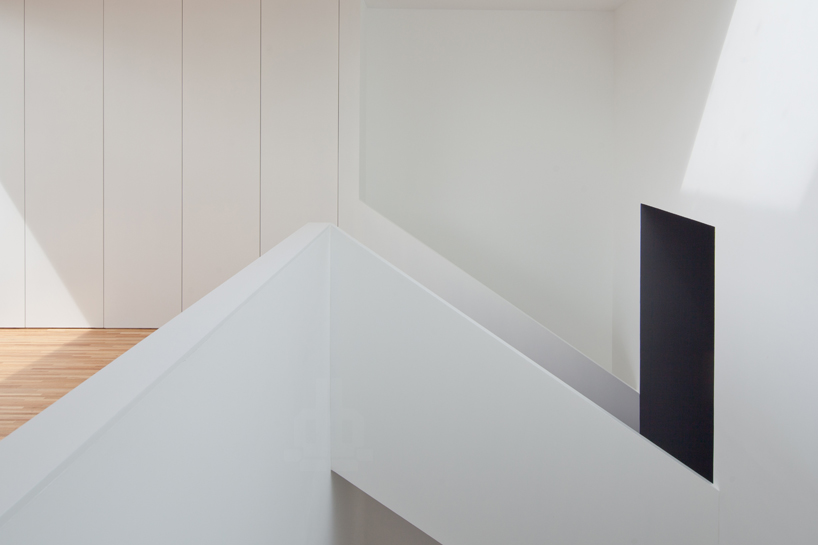
a minimal approach to the detailing of the staircase acts as a unifying element
photo by josé campos
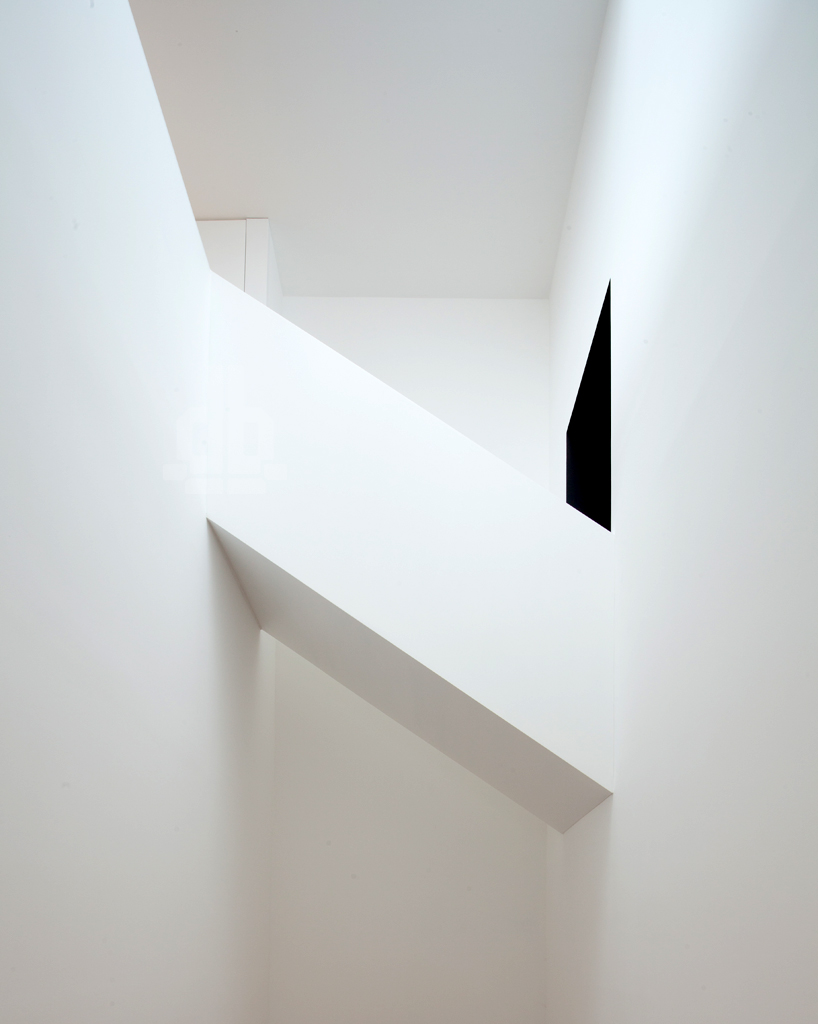
the stair seen below bridging the two spaces
photo by josé campos
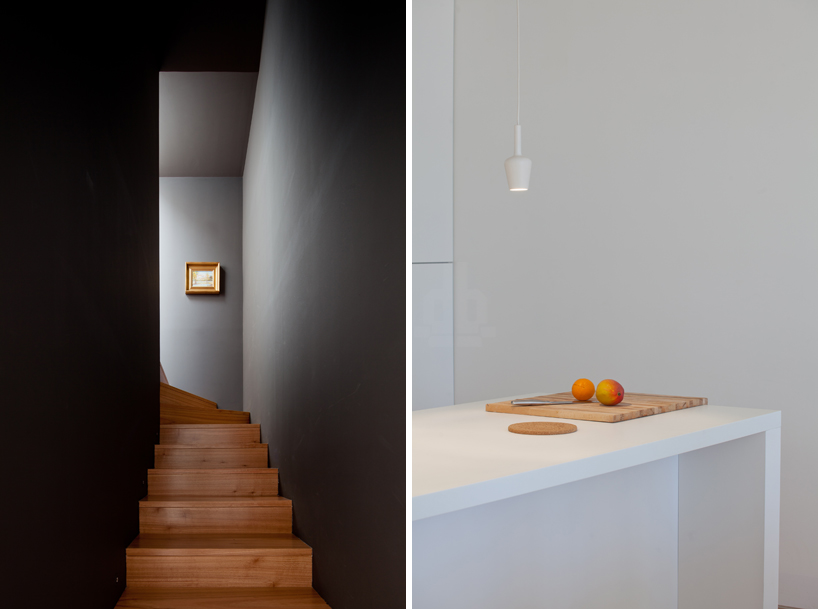
black painted stairwell juxtaposed next to the white kitchen bar
photo by josé campos
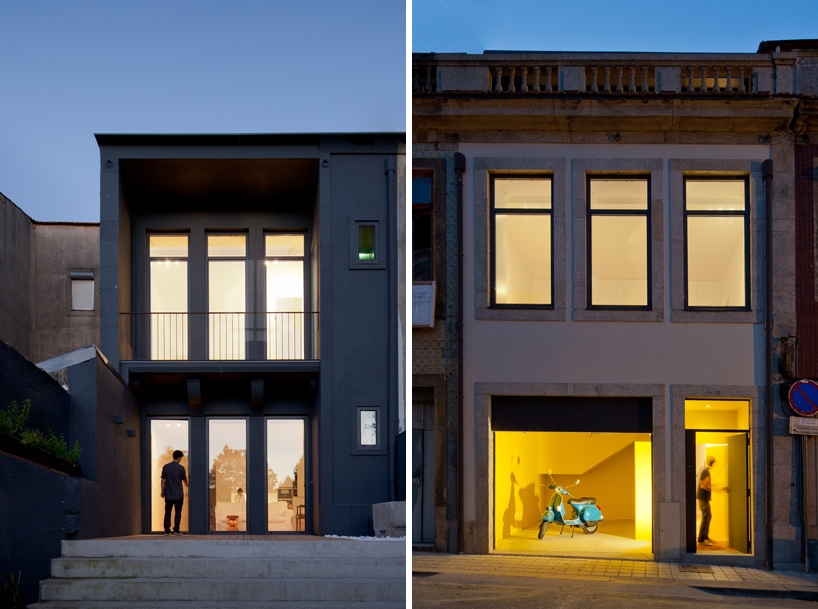
back door entrance and front garage entrance showing the exterior of the building
photo by josé campos
1/10
project info:
project name: casa da maternidade
architecture: pablo rebelo + pedro pita
consultants: alfaengenharia, proqualityengenharia, ricardo ferreira da silva
constructor: f. moreira da silva & filhos, lda
location: porto, portugal
date: 2013
photography: josé campos-architectural photography
shop
your own online design shop — no sales commission collected

















