
palacio de hierro antea facade by sordo madaleno arquitectos
sordo madaleno arquitectos’ aluminium facade for the new palacio de hierro in queretaro, mexico challenges the typical box like nature of department stores.
palacio de hierro antea facade by sordo madaleno arquitectos
all photos by paul rivera – courtesy of sordo madaleno arquitectos
sordo madaleno arquitectos’ aluminium facade for the new palacio de hierro in queretaro, mexico resembles the pages of an open book – challenging the typical box like nature of department stores.
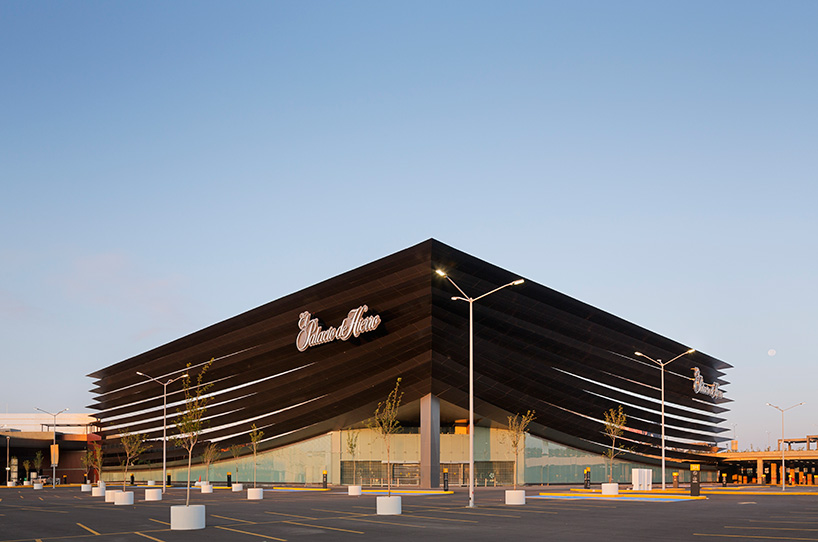
the façade gives rise to a ‘floating’ surface that culminates in the framing of the principal entrance to the store at one of its corners. this entrance is reinforced by a large welcoming vestibule, two floors heigh. this solution also allows the interior of the ground and first floors to be viewed from outside, breaking with the ‘blind walls’ that define most department stores.
palacio de hierro antea facade by sordo madaleno arquitectos
‘optimization of resources was essential to the modulation of the façade, meaning it was structured in such a way as to employ a single aluminum panel prototype for all the ‘layers’ even though these have different dimensions, sections and movements. the ‘solid layers’ range from 1.80 m to 3.40 m across the facade and in each of its corners. they comprise aluminum panels anchored to a steel structure. the ‘void’ elements are aluminium mirrored panels that reflect the project surroundings, vegetation and the extraordinary skies of queretaro. this effect of reflection creates an optical illusion of seeing through the material, making the solid elements appear to float with a magnetic force that prevents them touching each other. the facade has a total area of facade area 9,000 m2.’

the façade gives rise to a ‘floating’ surface that culminates in the framing of the principal entrance to the store at one of its corners.

the ‘solid layers’ range from 1.80 m to 3.40 m across the facade and in each of its corners.

this palacio de hierro store is part of the antea lifestyle center, also designed by sordo madaleno arquitectos.

the facade has a total area of facade area 9,000 m2

night view of the building
project credits
lead architects
arq. javier sordo madaleno bringas
arq. javier sordo madaleno
arq. humberto mendoza
architecture team
arq. fernando sordo madaleno de haro, arq. julian silva, arq. andrés muñoz
structural engineering y construction coordination
grupo rioboo
lightning consultant
noriega iluminación
shop
your own online design shop — no sales commission collected