

paolo carlesso’s casa CM has a ventilated façade made from fiber cement
while the massing of the building appears conventional in form, its materiality and construction techniques are far more radical.
paolo carlesso’s casa CM has a ventilated façade made from fiber cement
photo by simone bossi
in fagnano olona, a small town in the north of italy, local architect paolo carlesso has designed a two storey home for a young family. while the massing of the building appears conventional in form, its materiality and construction techniques are more unorthodox.
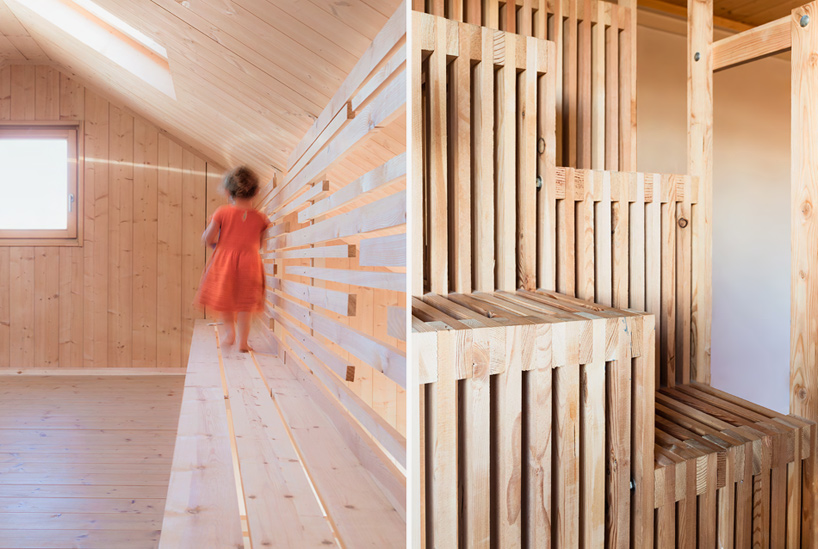
for example, the walls of the house comprise interlocking timber panels assembled without the need for glue or adhesives – ensuring that the structure is as sustainable and as economic as possible. furthermore, the steel frame structure is clad with a ventilated façade made from ecological fiber cement. carlesso’s design refuses to embrace contemporary urban expansion, with the house’s orientation and location directly influenced by vernacular rural architecture.
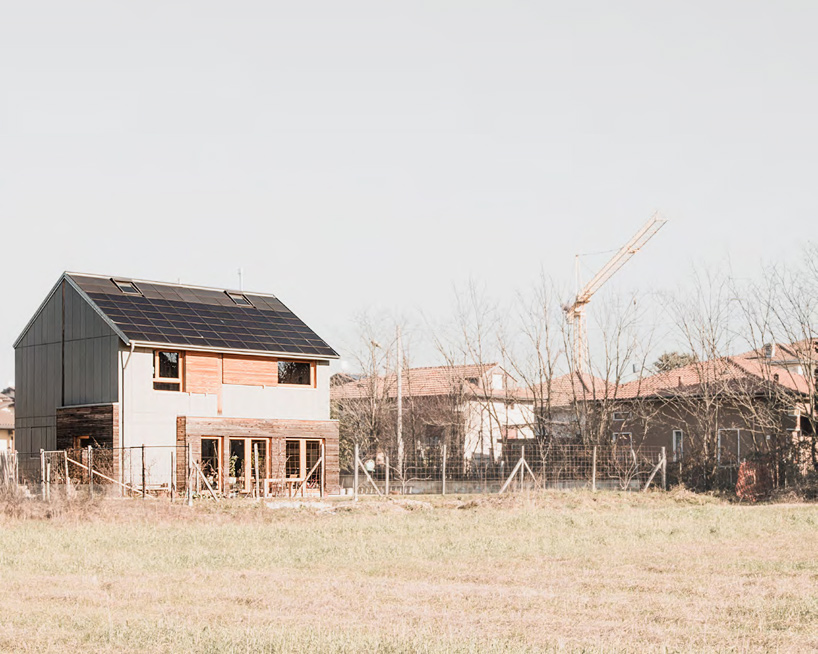
the dwelling is located in fagnano olona, a small town in the north of italy
photo by simone bossi
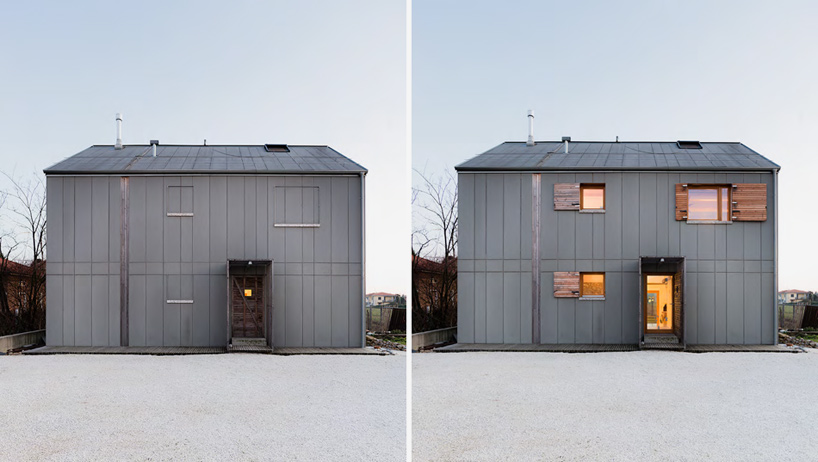
the home can be completed enclosed to foster a feeling of security
photos by simone bossi
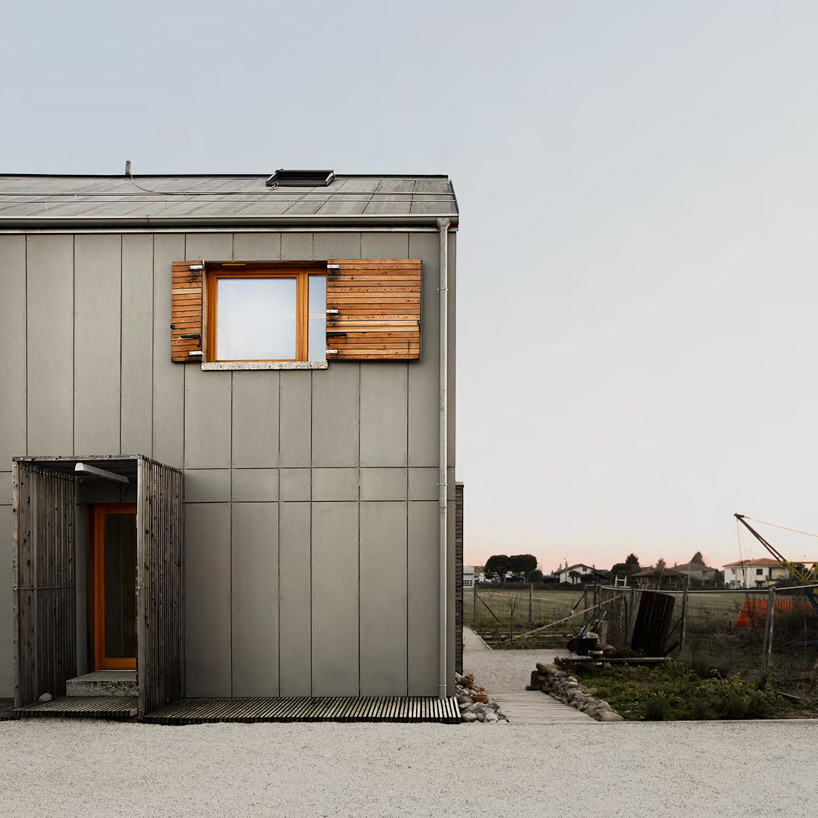
while the massing appears conventional, its materiality and construction techniques are mode radical
photo by simone bossi
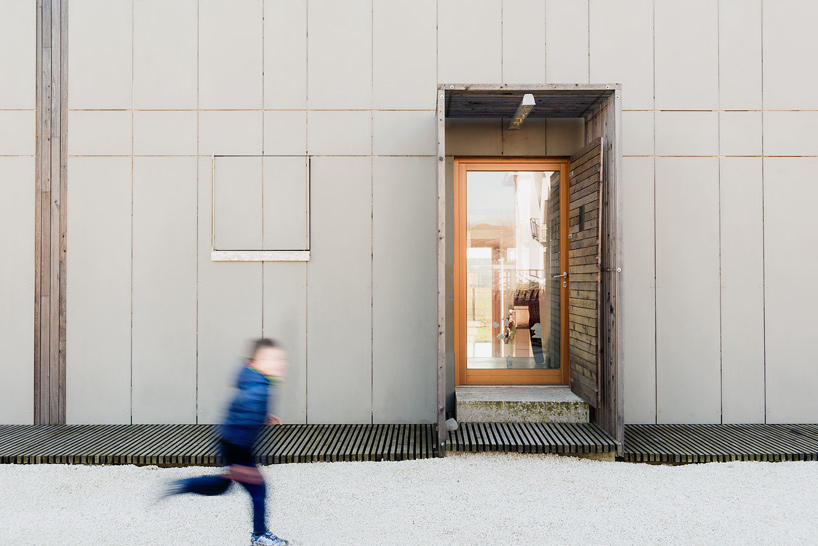
the entrance to the two storey family home
photo by simone bossi
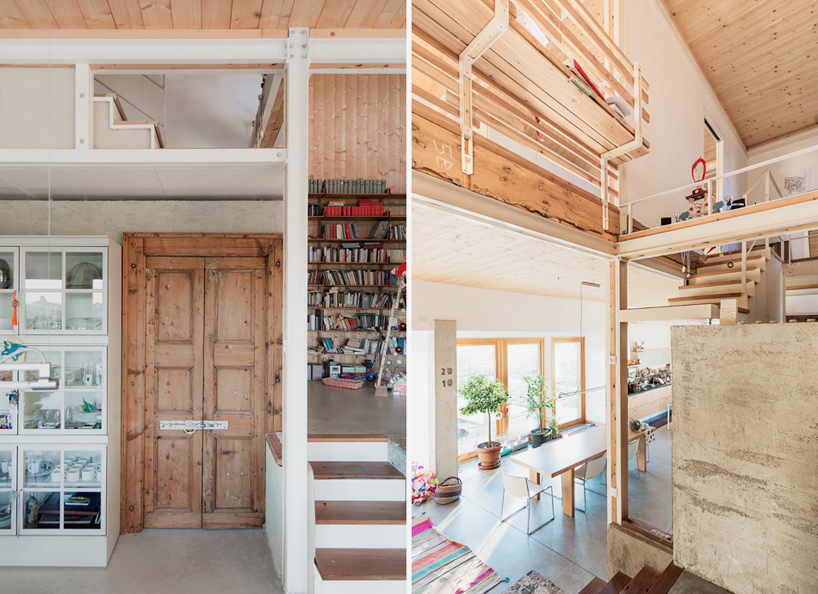
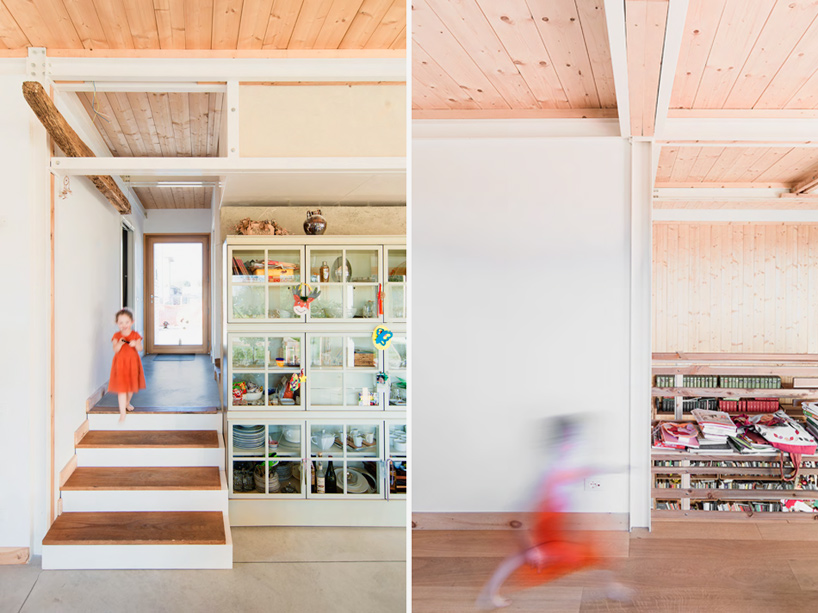
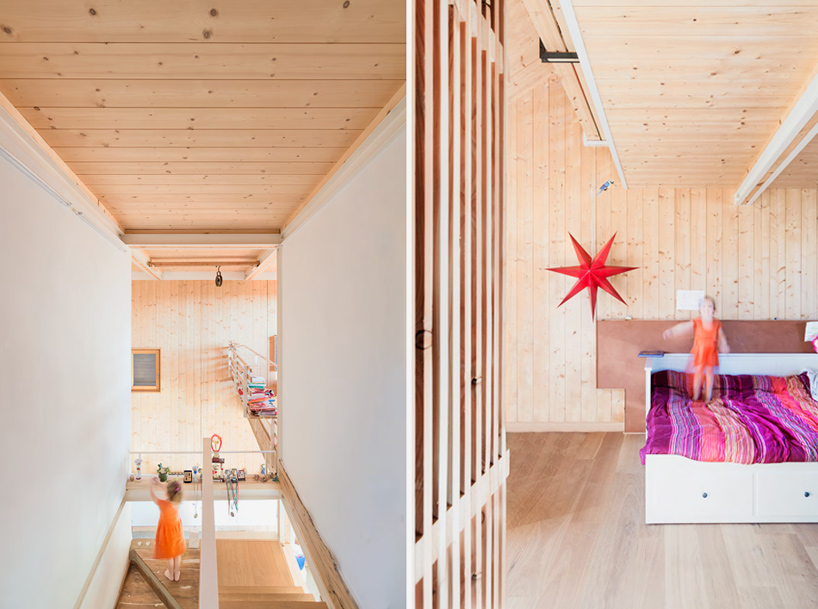
a double-height space ensures ventilation and a good quality of light
photos by simone bossi
photos by simone bossi
photos by simone bossi
photos by simone bossi
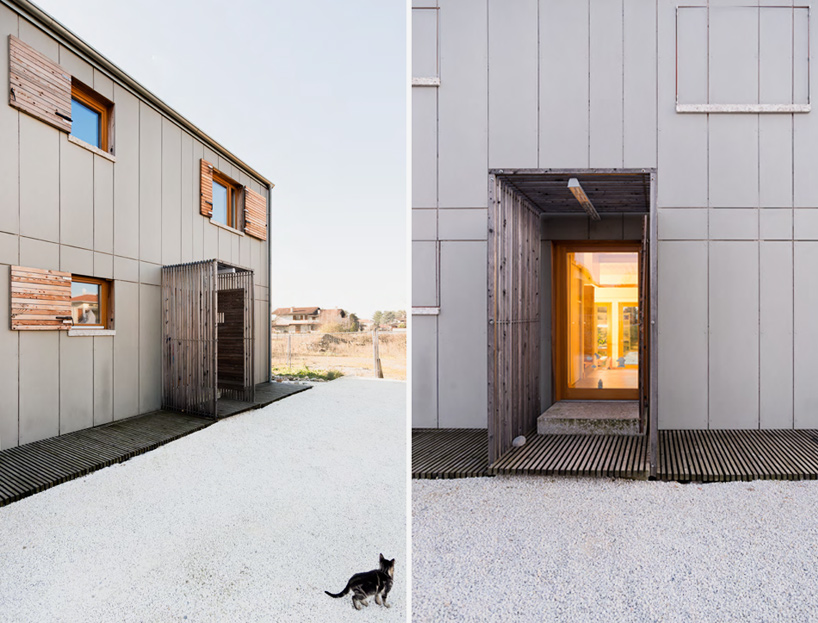
the steel frame structure is clad with a ventilated façade made from ecological fiber cement
photos by simone bossi
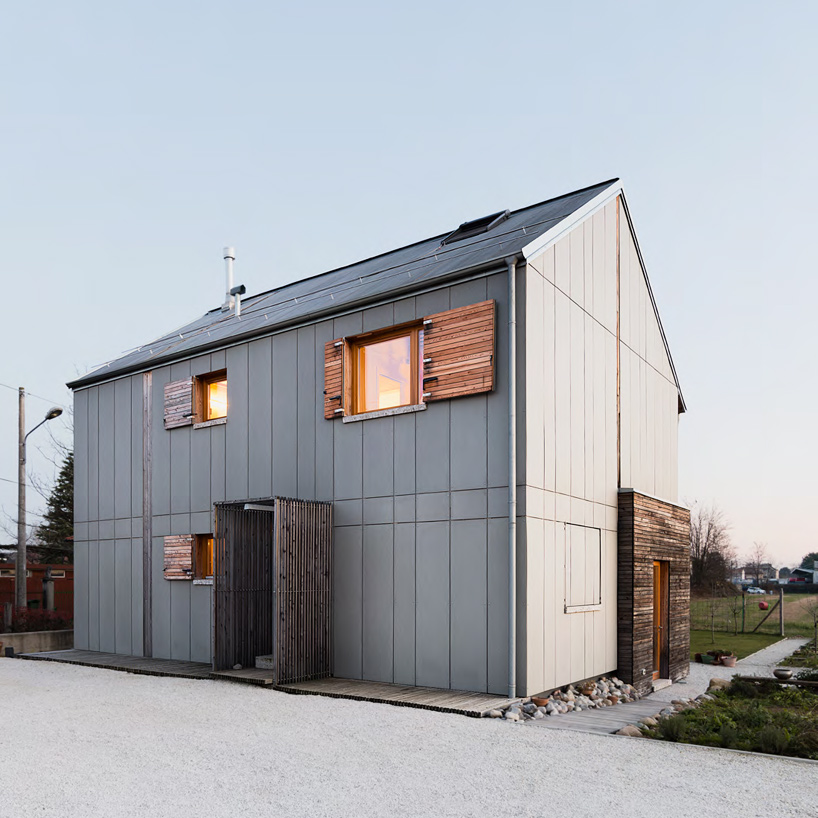
the property’s orientation and location directly influenced by rural architecture
photo by simone bossi
shop
your own online design shop — no sales commission collected












