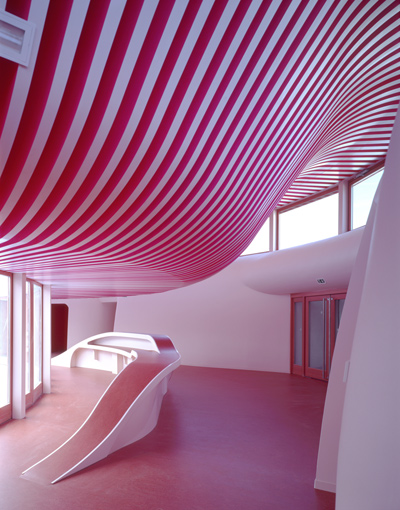
paul le quernec: childcare facility in boulay, france

this double project which explores the concept of shape and functionality in an undulating organic form.
‘childcare facility’ by paul le quernec, boulay, france all images © paul le quernec


strasbourg-based architect paul le quernec has sent us images of his two recently completed ‘childcare facilities’ located in boulay and the other fifteen kilometers away in piblange, france. built simultaneously and differing in gross floor area from 350 m2 to 1000m2 the nurseries are based on a uterine concept where the architecture takes into consideration the fragility and need for protection.
 entrance to foyer
to avoid dead-ends for vehicle circulation the buildings are accessed through a one-way lane which limits parking and decreases the risk of accidents involving pedestrians. the drop-off area is located next to the sidewalk so the parents do not have to cross the street where the entrance is set back from the road and from on coming traffic.
 dot motif
 projected roof

 play area

the undulating exterior follows the interior circulation of the building which is organized around a protected central space where the views are centrifugal and centripetal. at the core of the nursery, a circus tent-like wooden structure expands to a three meter wide vaulted ceiling made of polycarbonate to allow daylight to filter into the facility throughout the entire day.
 vaulted ceiling


all the mechanical and administrative spaces are located on the north side of the building so the south area is reserved for the children. the playground is shielded from sun or rain with an extended roof. even though the structures are designed with atypical shapes, they were constructed using traditional methods and materials. the façades are made of insulating clay bricks, covered by 20 cm think re-enforced mineral wool, which were then covered with a classic coating and painted according to the dot pattern.
 play area

the load bearing internal walls are made of reinforced concrete which support the laminated wooden beams which are curved shaped and are mass-produced to decrease the manufacturing cost. a single layer damp-proof membrane covers the roof while perforated plaster boards protect the ceiling improving the acoustical comfort of the space. the under-flooring heating system is finished in linoleum which matches the color of the internal solvent-free ecological paints. the doors and windows are made of wood to reach BBC (low energy-use building) energy performance.
 rounded corners



 optimal views of the play area from the washroom
 washroom facility

 interior curves that lead to washing area
 (left) hallway (right) bending dividing wall
 (left) workspace (right) green room
 staff room
 undulating exterior
 the building in context
 overhead canopy

 view of the roof’s timber framework
 wooden roof structure
 interior oculus

 curving wooden beams close the roof
 single membrane for roof
 (left) detail of exterior pattern (right) finished wall

 drawing the design of the facade
 rendering of completed structure
 roof plan
 plan
plan
 section-elevation
 section-elevation
 rendering
 rendering
 axonometric diagram of interior spaces

 ‘nursery’ by paul le quernec, piblange, france
 exterior
 exterior detail of roof
 panorama of foyer space
 (left) cubby storage (right) entrance to other spaces

 play area
 central skylight
 construction process
 roof plan
 plan
plan
 section-elevation
 section-elevation
 rendered section-elevation
 rendered section-elevation
 axonometric drawing
 perspective rendering
project info:
client: communauté de communes du pays boulageois architect: paul le quernec assistant architects: damla oktay, michel grasso, benjamin ringeisen, guillaume jenny engineering firms: hn ingénierie,structural consultant solares bauen, consultant specialized in fluides & environmental consultancy e3 économie, construction economist contractors: muller, wig france, mathis, lorscheider-lorenzini, bonecher, ergenekon, rucho-sippel, smf, ugur deniz, appel, prinz, peintures réunies, keip, houllé, spirk, cuisine pro
shop
your own online design shop — no sales commission collected