

pedro reis floats horizontal white volume on melgaco sports school
the strongly articulated composition gives shape to an integrated learning atmosphere within the dynamic life of a sports campus.
pedro reis floats horizontal white volume on melgaco sports school
all images courtesy of pedro reis
located on the outskirts of the ancient village of melgaço, on the northern border between portugal and spain, the sports university building designed by portuguese studio pedro reis offers an integrated learning atmosphere within the dynamic nature of a sports campus.
the building was conceived as a central hub for the high performance sports campus, concentrating all administrative, educational and social activities into one. based on a simple and clearly articulated geometric composition, the design strategy was a direct response to the challenges created by an imposing topography, a limited budget and the desire to achieve a balanced integration with the surrounding landscape.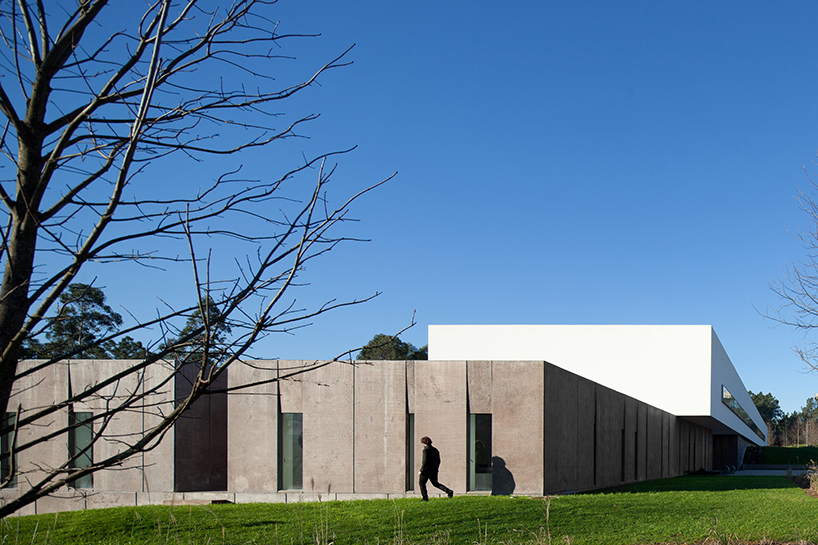
the simple geometric composition distinguishes the lower anchor volume from the lighter upper white one
the design followed a strategy by clearly distinguishing the social and administrative areas of the program, concentrated on the anchored concrete volume, from the main educational areas located on the lighter upper white volume. this not only allowed an evident reduction of the scale of the building but was also decisive in defining its formal expression.
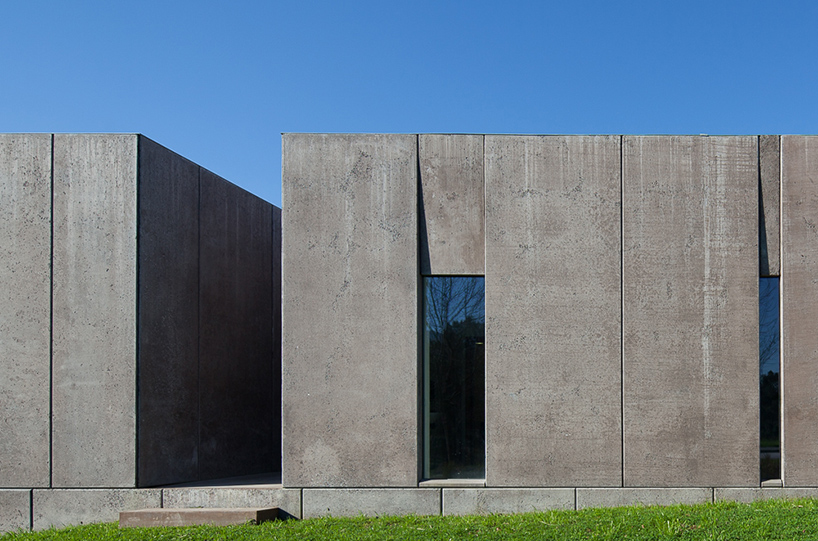
rough concrete panels on the lower volume
the interaction between the building and the surrounding landscape also followed this strategy by clearly intensifying a direct and relationship between the main social areas, with large glass spaces in connection with the scenic countryside, as opposed to a more introspective nature that characterizes the main classrooms, the offices and the library. the design aimed to achieve a naturally balanced sustainable building, combining consistent passive design solutions, through an extensive use of natural lighting and ventilation, with appropriate and long lasting materials.
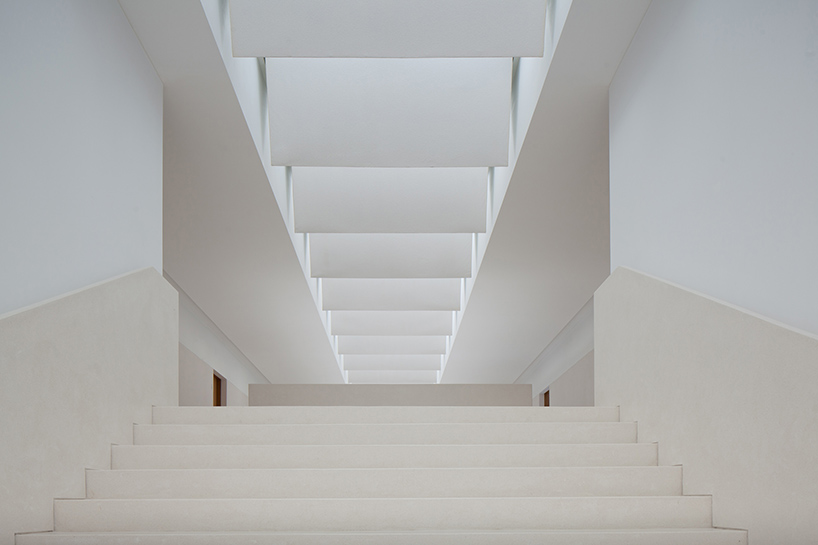
view of the main stairway
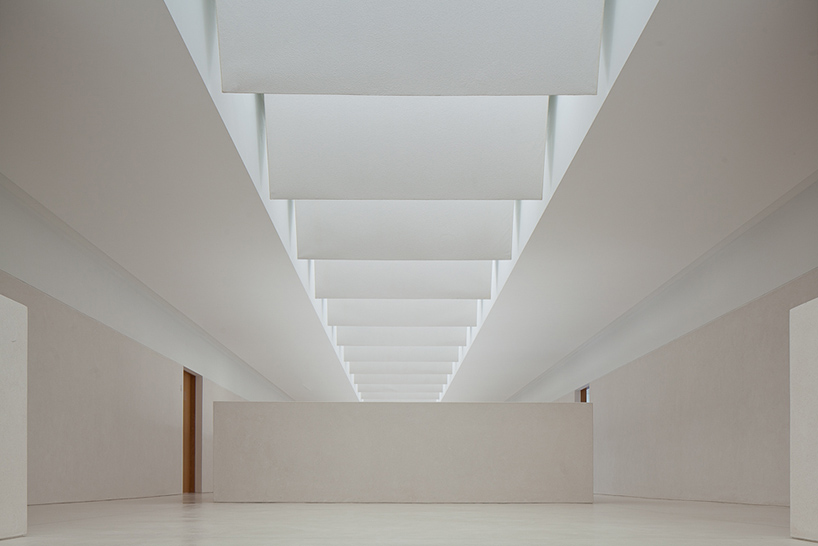
the central circulation features natural white marble terrazzo flooring and walls
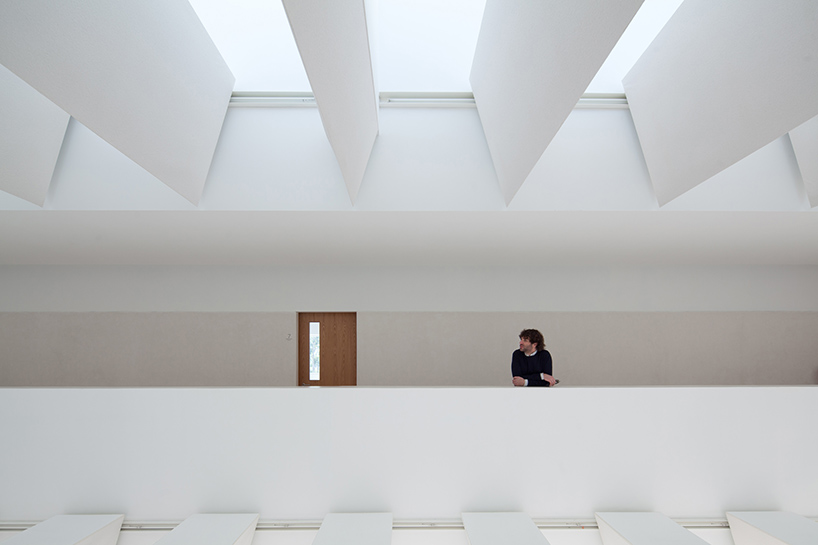
ceiling louvers provide acoustic control and diffused lighting in the central circulations areas
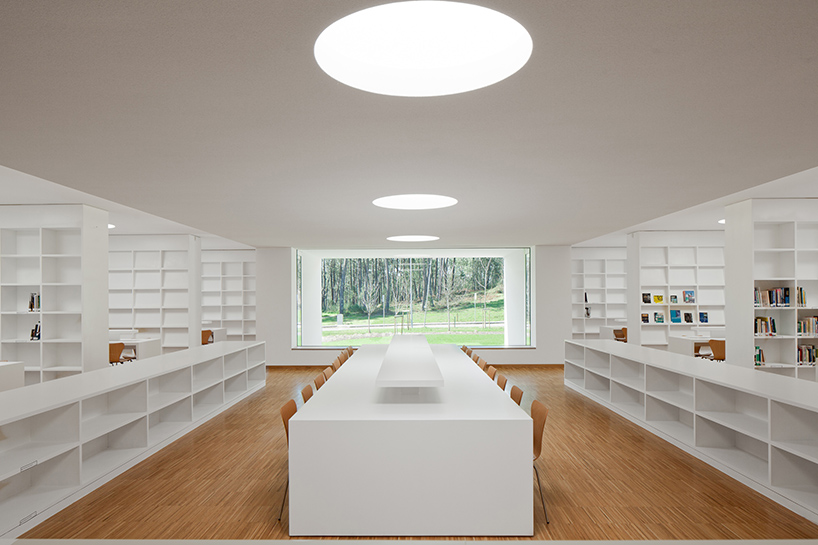
view of the library room
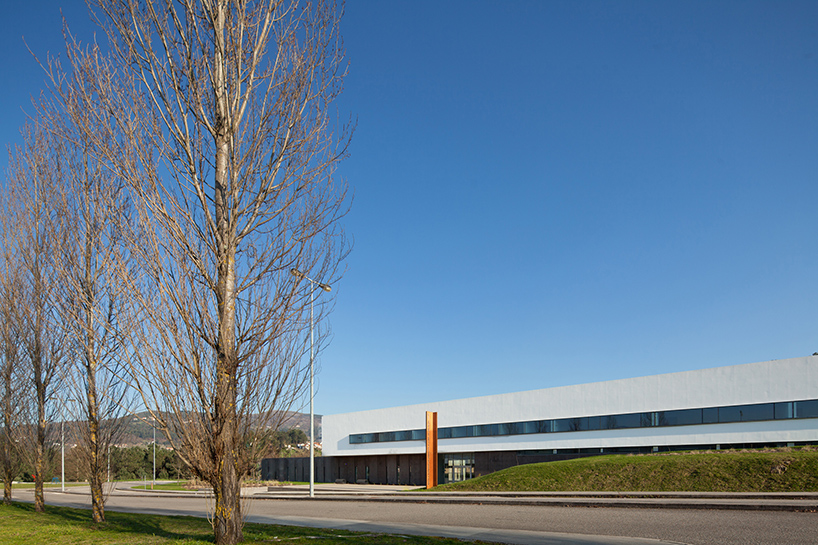
the northern facade has a long window that provides natural lighting to the classrooms and offices

the white box in the landscape
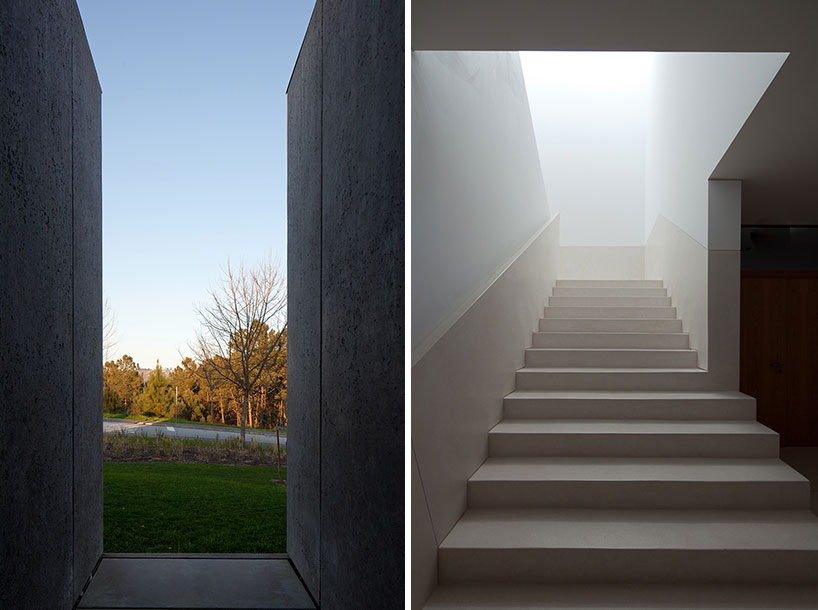
(left) a corridor window that frames views of the landscape
(right) the service stairway has direct natural lighting
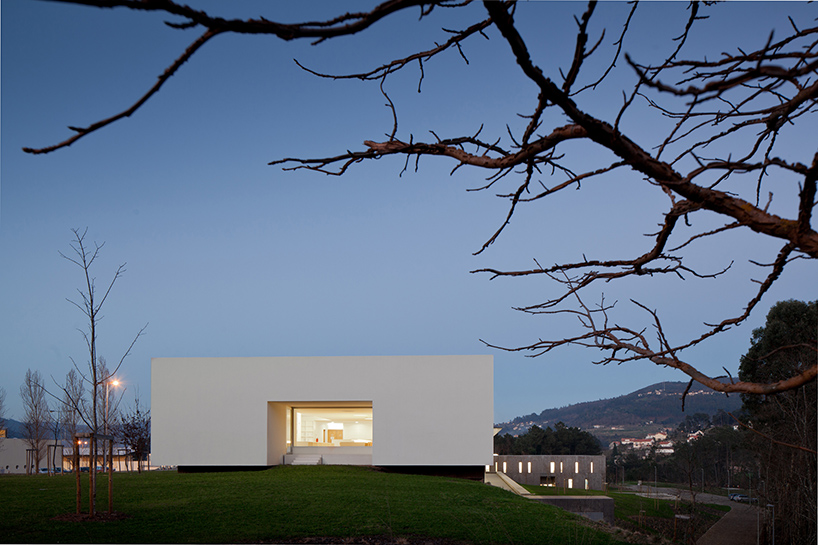
the west facade has a large window that forms a strong relationship with surrounding landscape
designboom has received this project from our ‘DIY submissions‘ feature, where we welcome our readers to submit their own work for publication. see more project submissions from our readers here.
shop
your own online design shop — no sales commission collected












