penda places visitors among birds with modular bamboo dwellings


the structural system is made of a triangulated framework with rope connections, allowing for maximized flexibility and reuse, and minimized impact on the site.
[FEATURED]
penda places visitors among birds with modular bamboo dwellings
all images courtesy of penda
for their entry to the ‘AIM: legend of tent‘ competition, architecture office penda has proposed a modular bamboo structure titled ‘one with the birds.’ the project seeks to be ecologically conscious, with a flexible system able to be reconfigured based on the conditions of the site. with the possibility of being a single-family house, hotel, or rest station, the scheme is intended to provide an alternative, yet comfortable, dwelling experience for hikers in the woods. the buildings allow for three-dimensional exploration of the landscape, as well as views above tree canopies.
a short film complements the competition proposal
video courtesy of chris precht

the triangular framework joins bamboo members with roped connections
the project utilizes a bamboo structural system in an attempt to be ecologically conscious. the material is naturally and locally sourced, and thus requires less energy usage. the structural configuration leaves no impact on the site, as well as each of the members. informed by the tipis of native americans, the triangulated arrangement attaches each element with rope connections, as opposed to using screws, nails, or bolts. this allows for a more flexible system that is easy to transport and assemble, as well as disassemble and reuse.


the structure integrates with wooded environments, and places residents among and above the tree canopy

the configuration produces a triangular framework which is infilled with modular pods of varying functions, including bedrooms, lobby, restaurant, and bathrooms. the width of the system’s grid is 470 centimeters, while the floor to floor height is 4 meters. the base of the structure is elevated to negotiate diverse topographies.the design also envisions the building’s skeleton accepting plant growth, to integrate over time with its forested context.

plant-life covers the structure over time, integrating with the context
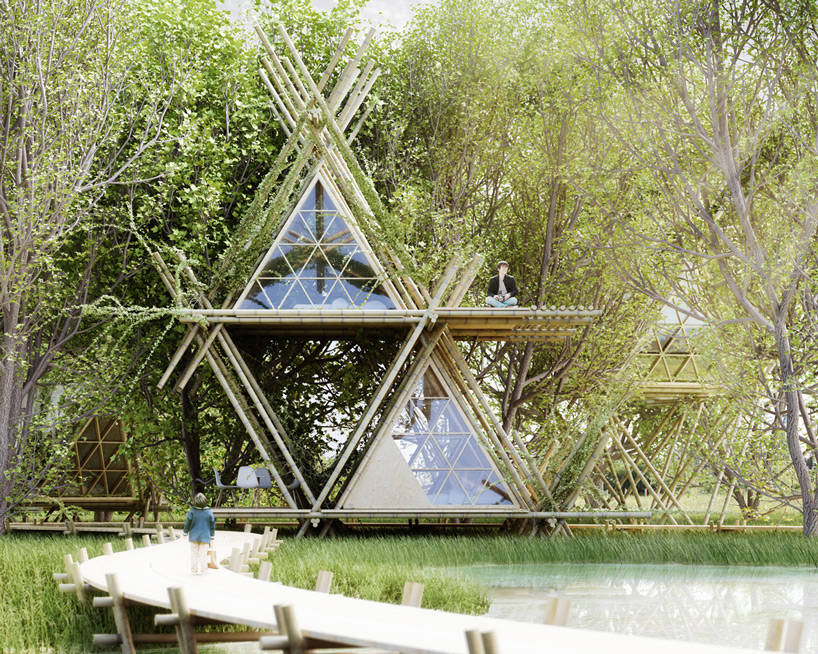
pods infill some of the triangular frames to distinguish indoor and outdoor spaces
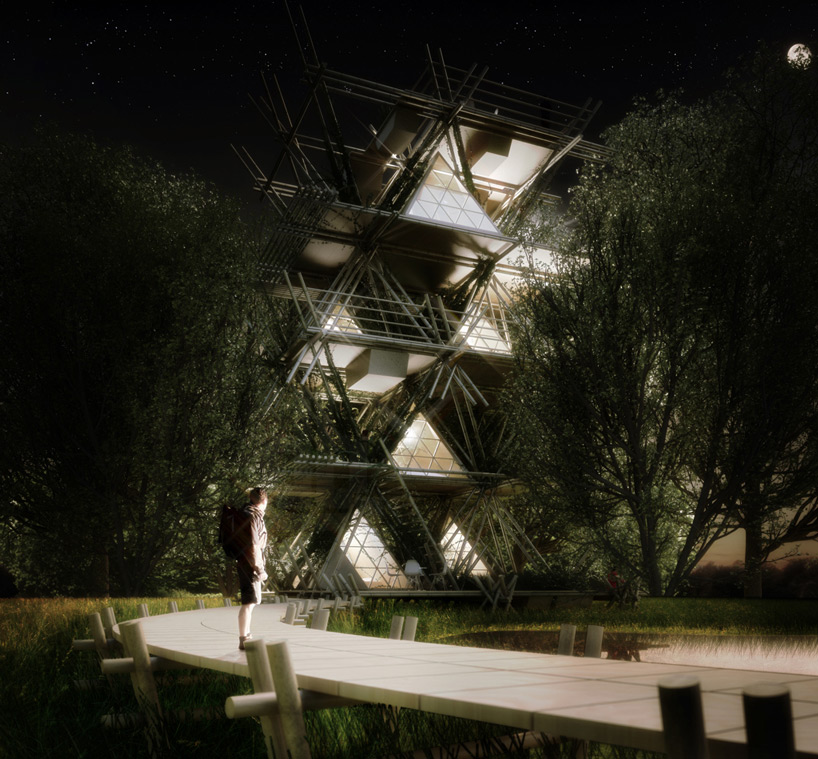
a larger configuration allows for multiple sleeping, creating a hotel among the woods
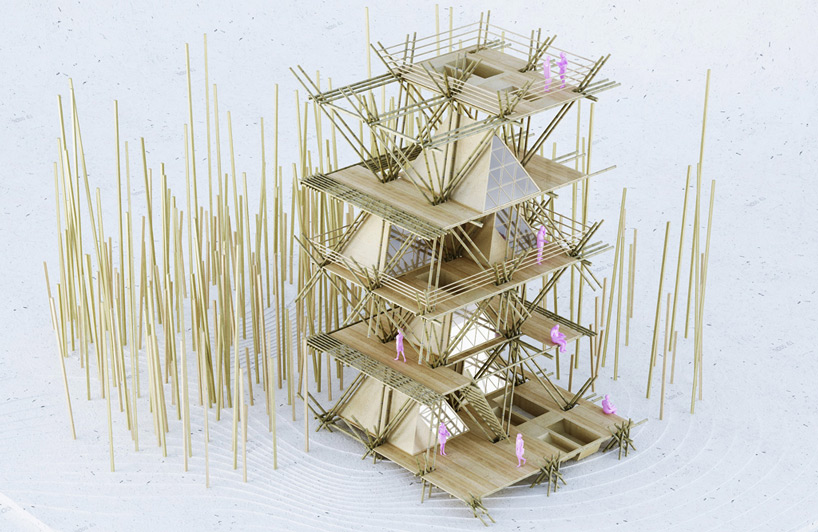
the flexible system allows for numerous arrangements

a three level configuration places enclosed pods on the lower levels and an open deck above
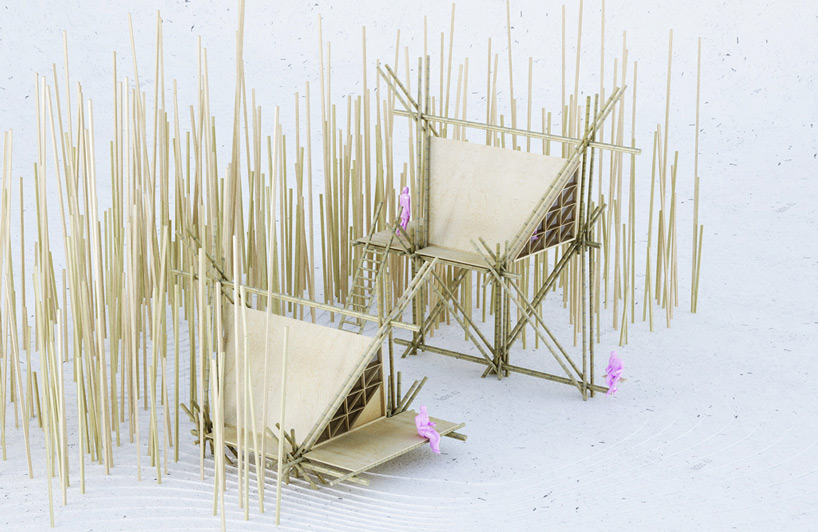
two separated pods remain near the ground level




1/12
shop
your own online design shop — no sales commission collected