
people’s architecture office stacks shipping containers for cantilevered pavilion
located in the northern chinese province of shanxi, the ends of each unit feature full height windows, allowing sightlines throughout the entire building.
prefer designboom on google[FEATURED]
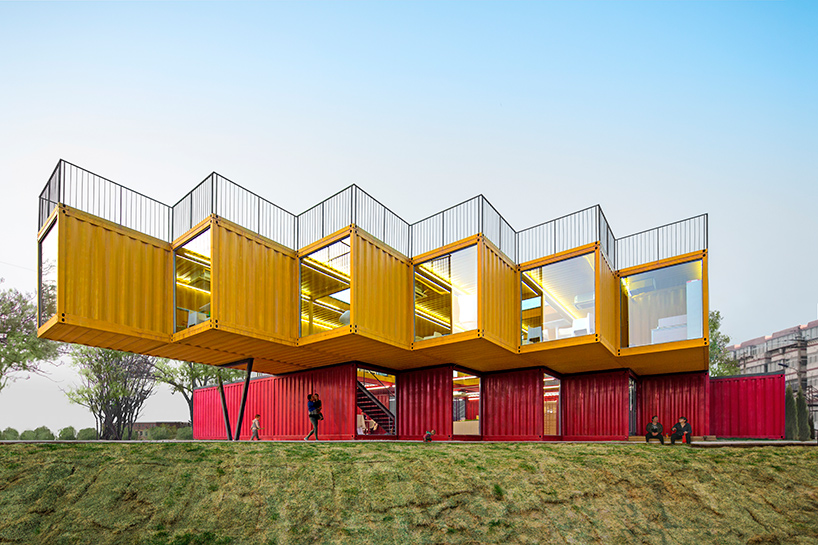
people’s architecture office stacks shipping containers for cantilevered pavilion
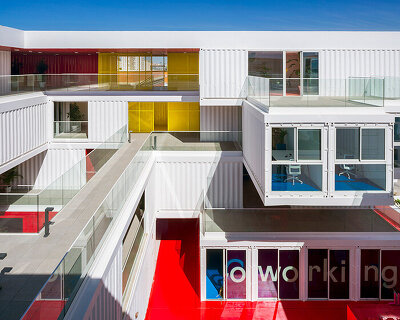






in the northern chinese province of shanxi, people’s architecture office (PAO) has designed a pavilion constructed using stacked shipping containers. the architecture comprises two storeys, with six yellow units overlapping perpendicularly above of six red containers. a further roof level provides outdoor recreation space, offering elevated views across the surrounding area. in this way, the stacked and shifted shipping containers maximize rooftop views and shade public areas at ground level.

the scheme is located in the northern chinese province of shanxi
all images courtesy of people’s architecture office

PAO has positioned the pavilion to extend out towards the neighboring street, showcasing its interior activities. internally, a double-height atrium forms where the two levels of containers overlap. the ends of each unit feature full height apertures with floor-to-ceiling glazing, allowing sightlines throughout the entire building. meanwhile, a 7.5 meter cantilevered box is the point of entrance to the building’s roof terrace. the pavilion has been conceived as a temporary structure that can be readily disassembled and easily moved to other locations.

the pavilion is constructed using stacked shipping containers

the architecture comprises two storeys and a roof terrace

a 7.5 meter cantilevered box is the point of entrance to the building’s upper level roof

six yellow units overlap perpendicularly on top of six red containers

a double-height atrium forms where the two levels of containers overlap

the ends of each unit feature full height apertures with floor-to-ceiling glazing

the pavilion has been conceived as a temporary structure that can be readily disassembled

the upper level of the design

the scheme offers elevated views across the surrounding area

shaded areas are provided at ground level

the structure can be relocated to other destinations

 1/7
1/7
project info:
client: eastern heights real estate co. ltd.
location: dongshan, taiyuan, shanxi, china
completed: september 2015
principals: he zhe, james shen, zang feng
project team: zhang minghui, amy song, zhang zhen
photography: people’s architecture office
shop
your own online design shop — no sales commission collected