

pietri architectes cuts canyon courtyard through redline apartments
the central garden provides a quiet and contemplative space, while external patios allow for views of the bay of toulon in in la seyne-sur-mer, france.
prefer designboom on google[FEATURED]
pietri architectes cuts canyon courtyard through redline apartments
photo by christian michel
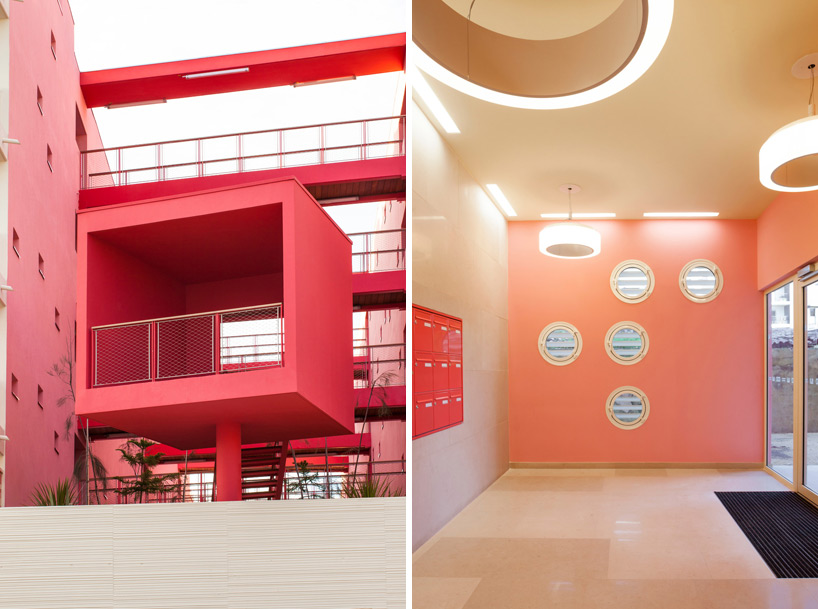

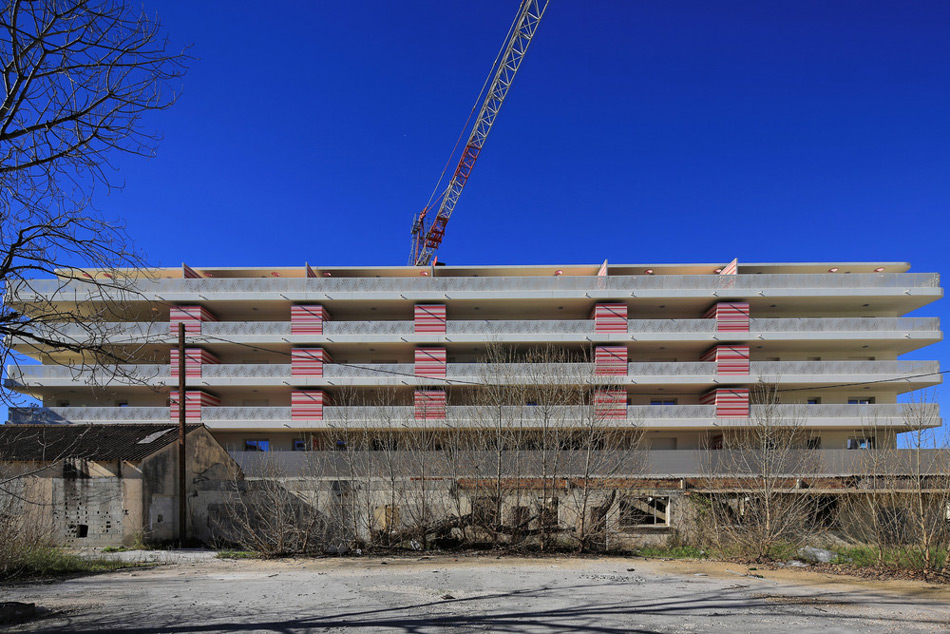
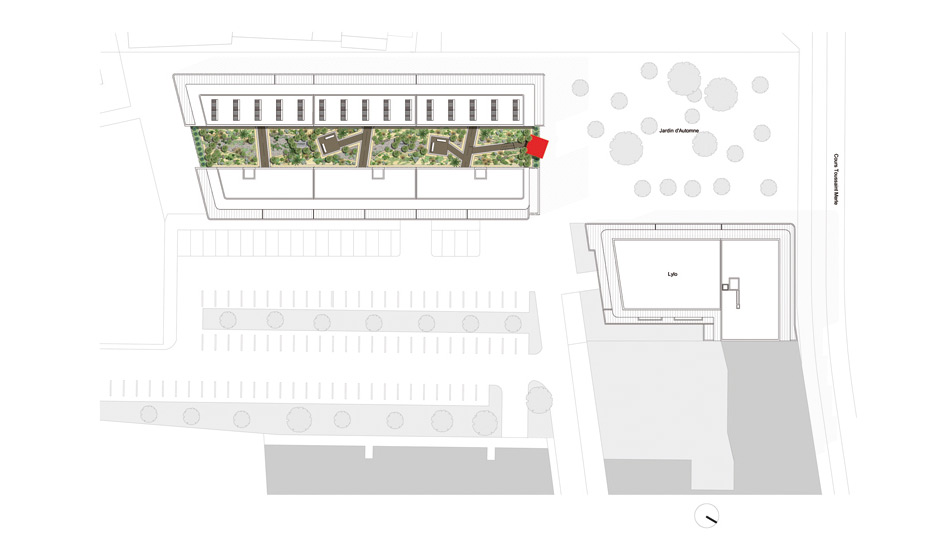
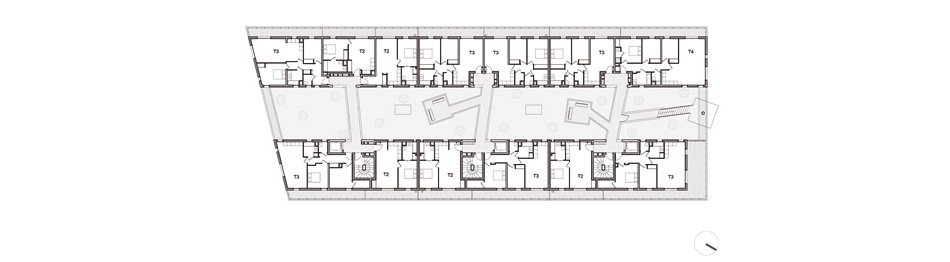
in order to create living units with ample connection to outdoor spaces and the nearby french coastline, pietri architectes has organized the ‘redline’ apartments around a central canyon-like courtyard with balconies on the building’s exterior. the former allows for a quiet and potentially contemplative garden area, while the latter produces a visual relationship to sea. the inner guts of the building, revealed from an incision and separation of the overall housing block, contrast the mute white outer finish with bright pink coloration and a vegetated ground plane. at the north end, an elevated volume frames a clear view to the bay of toulon.
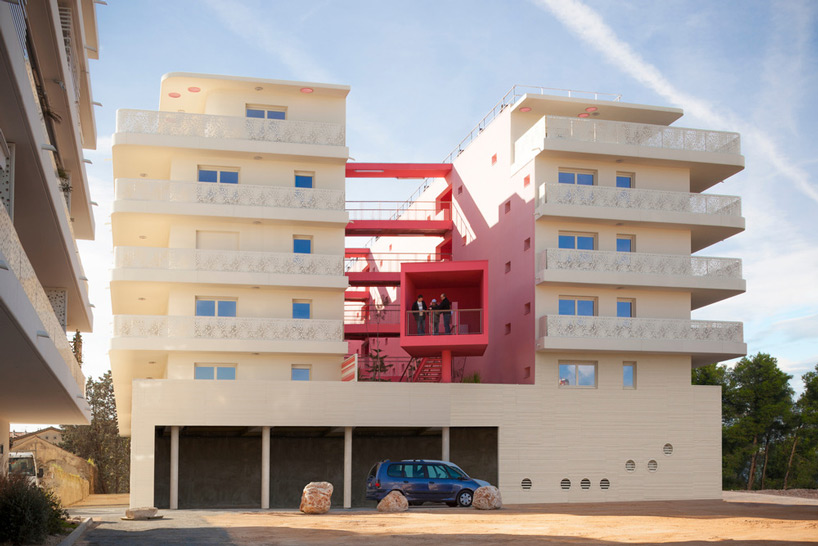
the vibrant courtyard separates the two building wings of apartments
photo by serge demailly
located in la seyne-sur-mer, the ‘redline’ project supports an overall redevelopment of the city’s former shipyard district, which experienced closure twenty five years ago. the urban conversion sees a diversification of activities, with a specific focus on beach tourism.
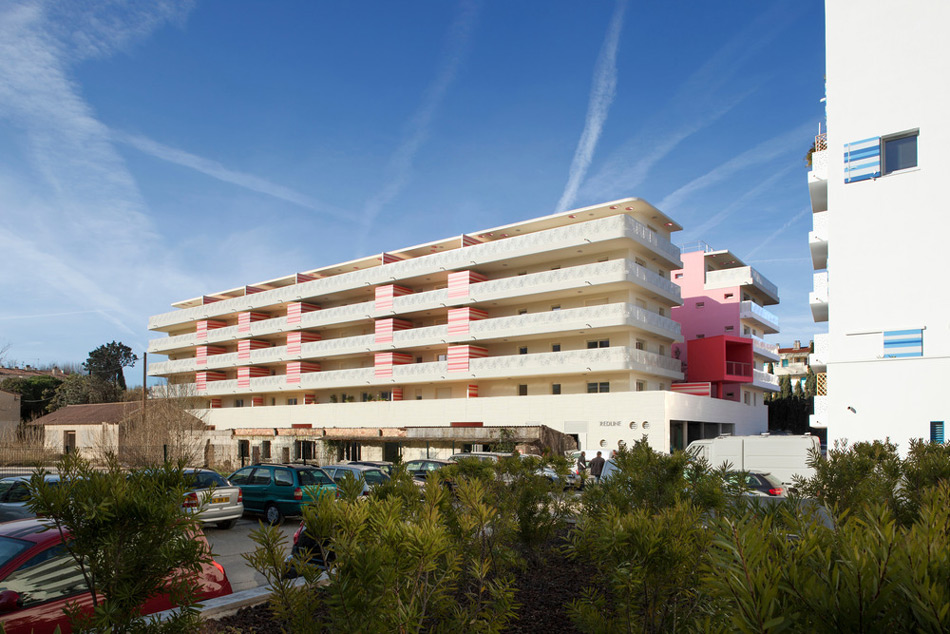
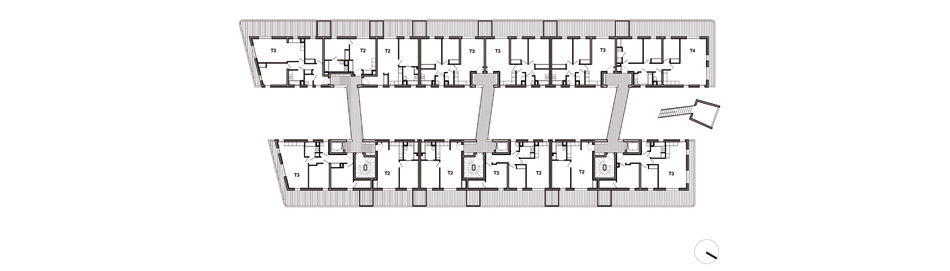
the structure contains 59 apartments in total, with layouts ranging from studio to four-bedroom arrangements. the living units are arranged in the elongated five-story blocks, while the ground floor base includes a parking lot and business premises.
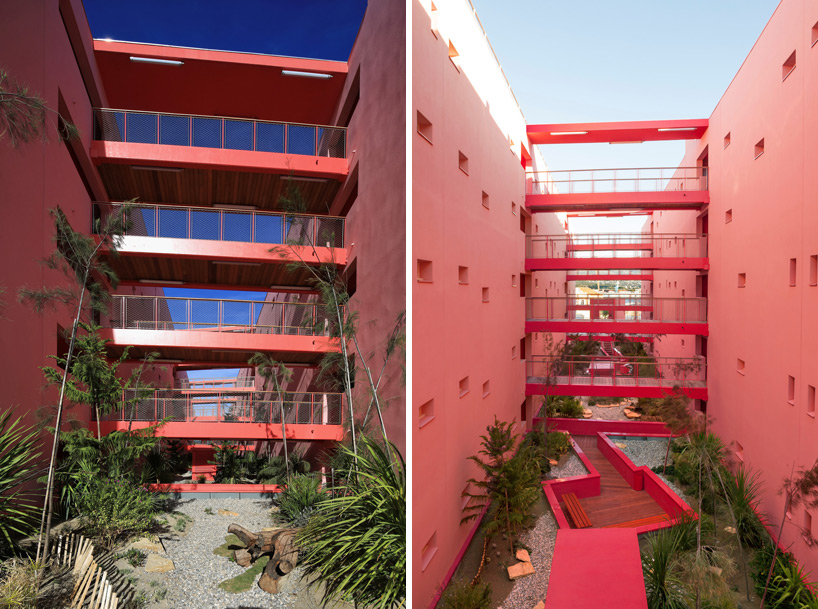
the canyon-like area features vibrant-red finishes and a plant-covered terrain
(left) photo by christian michel
(right) photo by serge demailly
the structure’s overall configuration as well as the apartment layouts provide functional benefits to create a comfortable and performative building. natural ventilation is enabled in each of the units to produce passively cooled spaces. on the exterior balconies, storage areas have been enclosed by colorfully banded walls to allow for a clean aesthetic when viewed from the city.
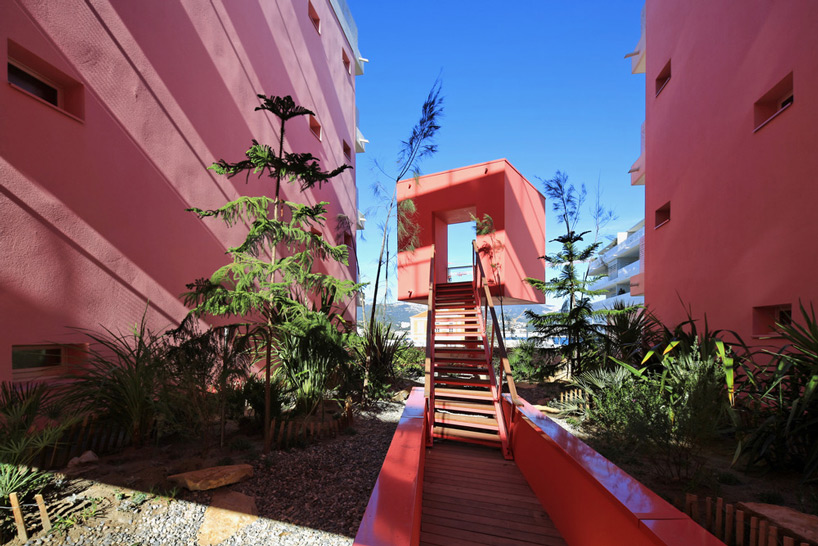
an elevated volume frames a view of the bay of toulon
photo by christian michel
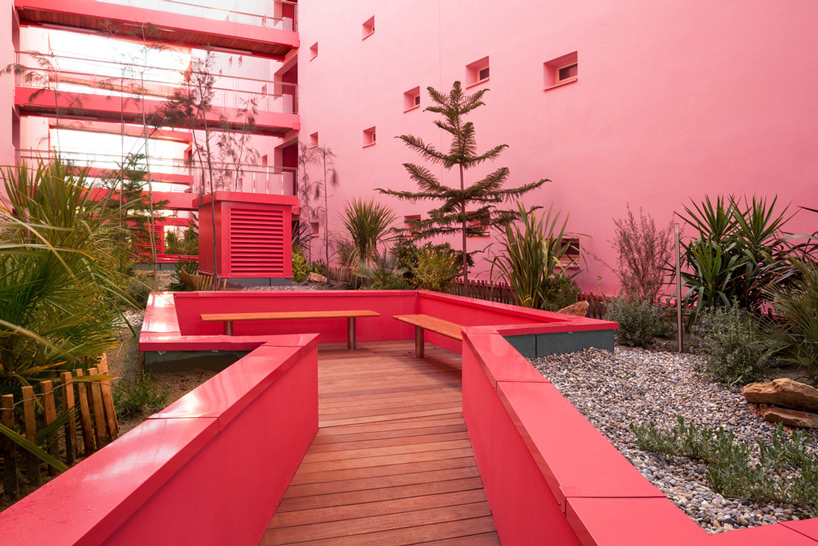
the garden includes area for quiet contemplation
photo by serge demailly
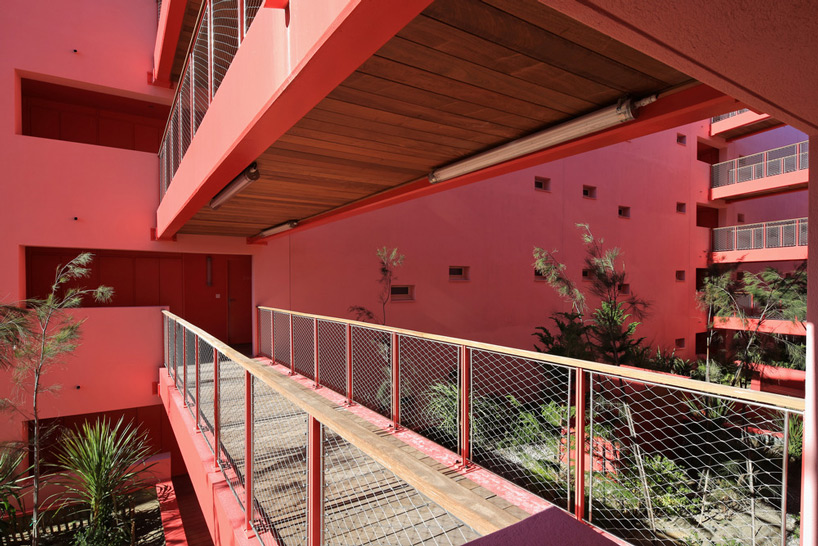
bridge walkways connect either wing of the building
photo by christian michel
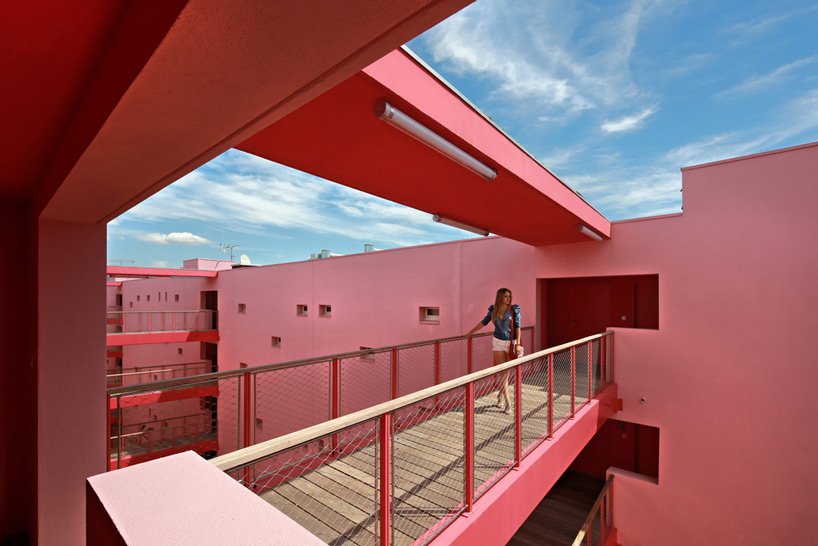
photo by christian michel
photos by serge demailly

colorfully-banded storage areas maintain a clean aesthetic on the building’s exterior
photo by serge demailly
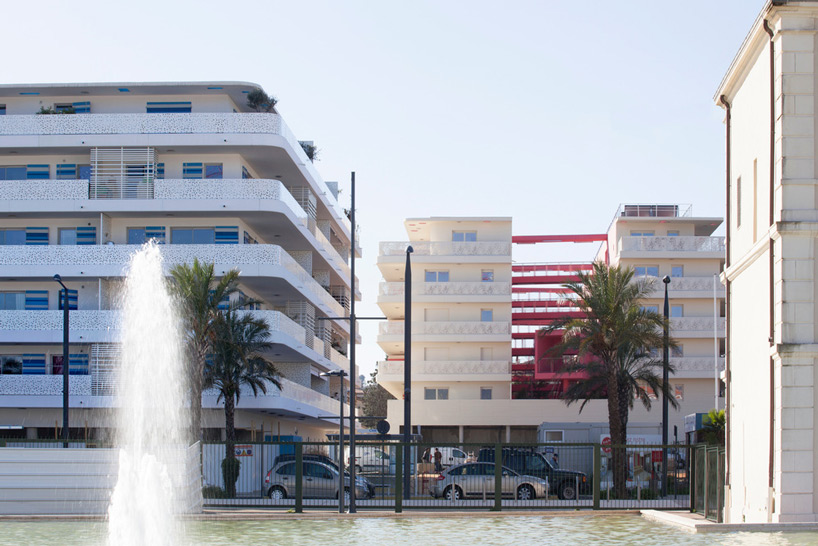
photo by serge demailly
1/6
project info:
location: la seyne-sur-mer, france
completion date: 2014
area: 4300 sqm
client: constructa
design team: pietri architects / yves garnier BET / BET qualiconsult / marseille planning / new landscapes / veritas
photography: christian michel
shop
your own online design shop — no sales commission collected












