

pinterest san francisco HQ by all of the above / first office + SaA
like the website, the recently-opened pinterest office headquarters in san francisco fosters a creative space that participates in a continuous state of creation for the growing team of designers and engineers.
prefer designboom on googlepinterest headquarters in san francisco by all of the above / first office + SaA
image © naho kubota
like the website, the recently-opened pinterest office headquarters in san francisco fosters a creative space that participates in a continuous state of creation for the growing team of designers and engineers. situated within a 45,000 square foot warehouse in palo alto, the newly renovated brick building by american project designers all of the above / first office and executive architects SaA offers an abstract framework where collaborative and social relationships could form and transform the architectural space. based off the idea of a non-habitual office environment, the new HQ incorporates certain qualities from the initial house where pinterest was born.
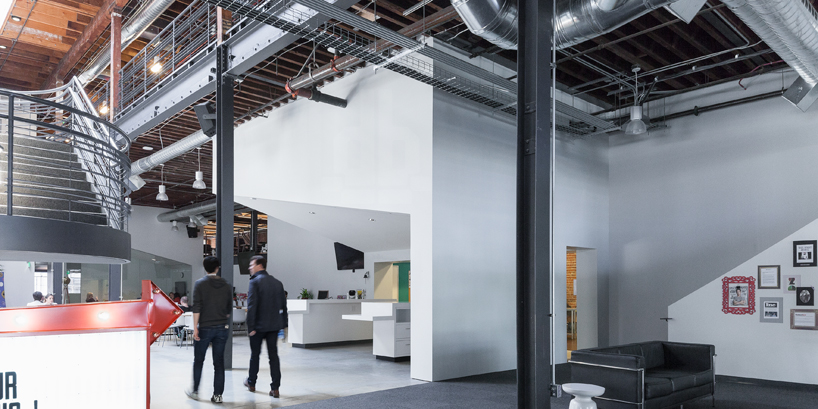
the domestic interior is transformed by tech loving young people into a workplace
image © naho kubota
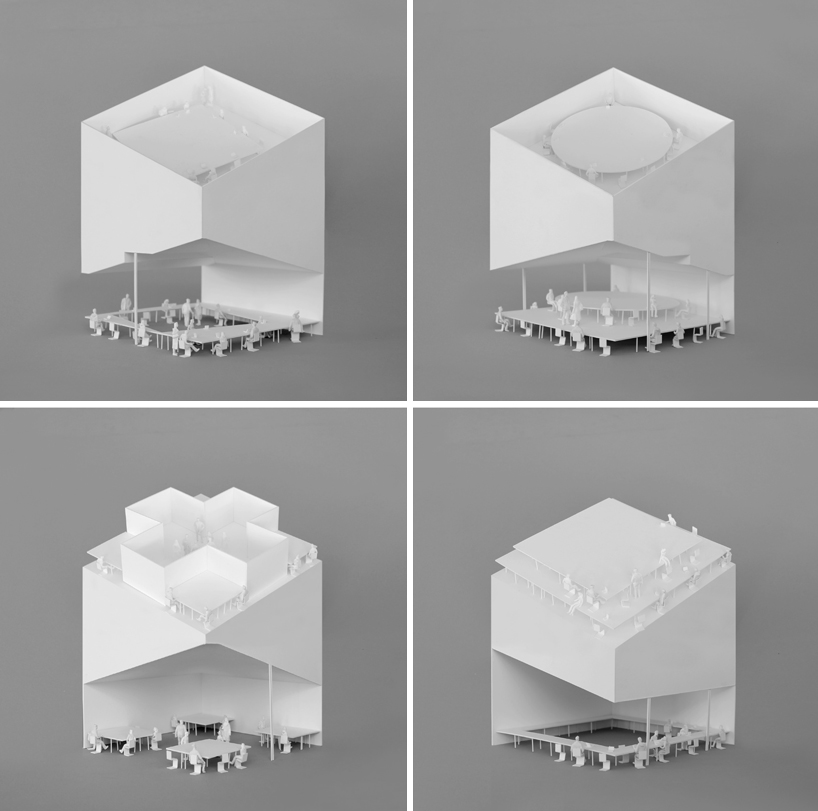
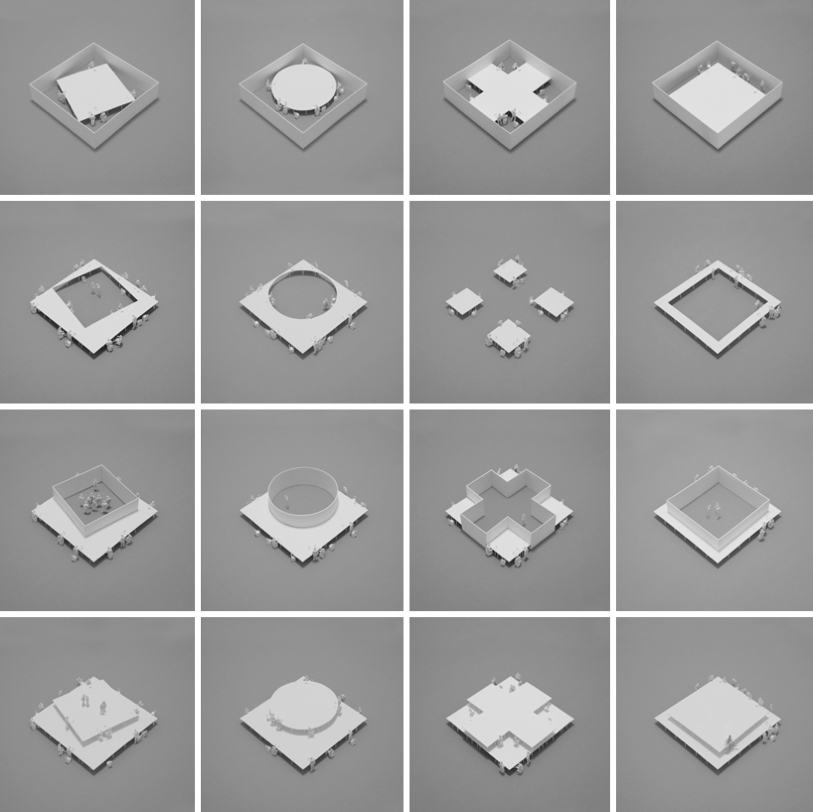
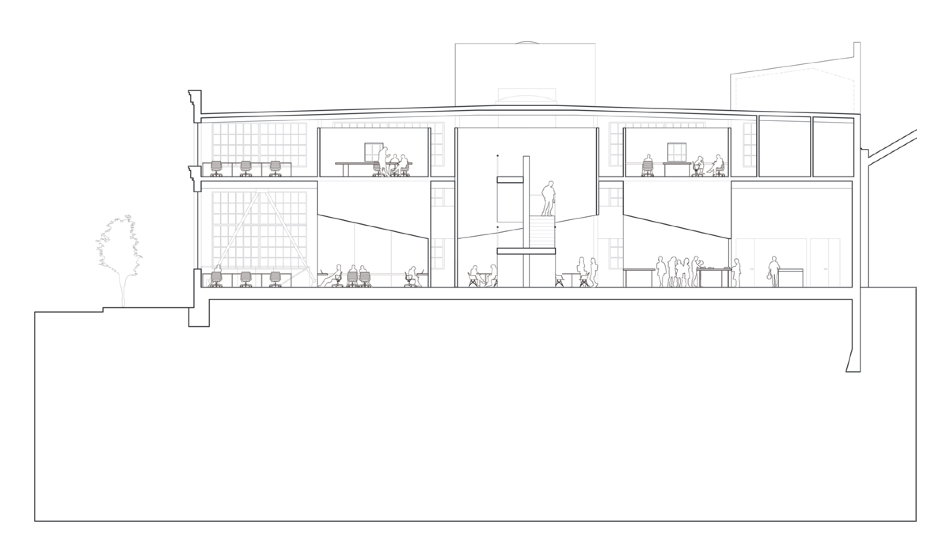
over-sized volumes known as ‘houses’ create pockets within the internal fabric of the plan. monumental tables occupy a majority of the spatial footprint, providing employees with areas to organize meetings or to come together for a collective lunch or throwing a party at the bar.

the 45,000 square foot building was designed to house more that 300 employees
image © naho kubota
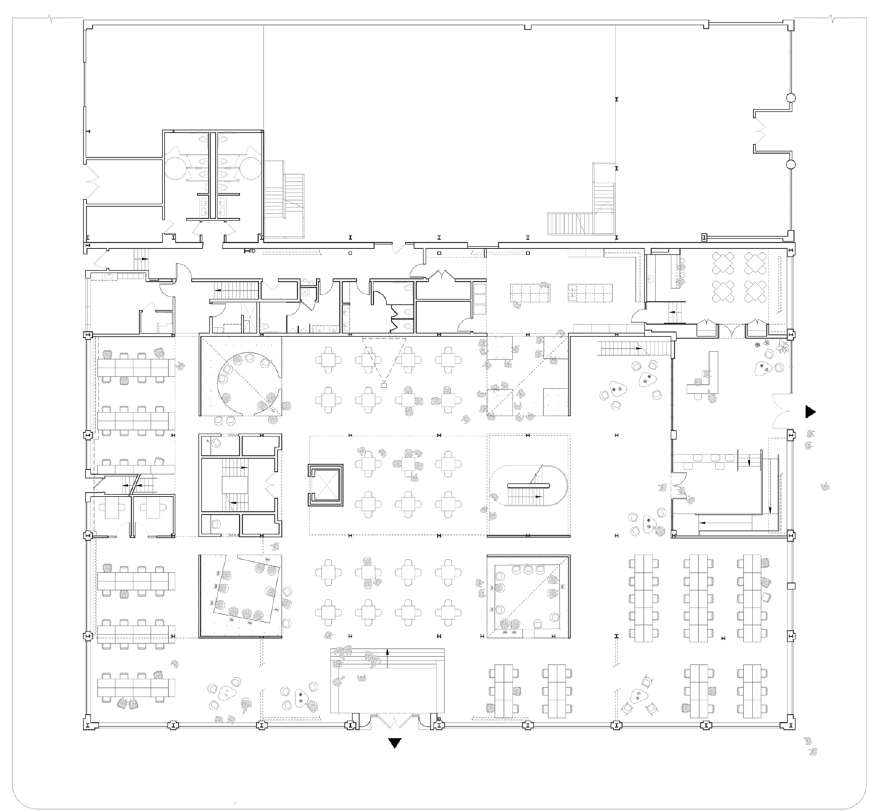
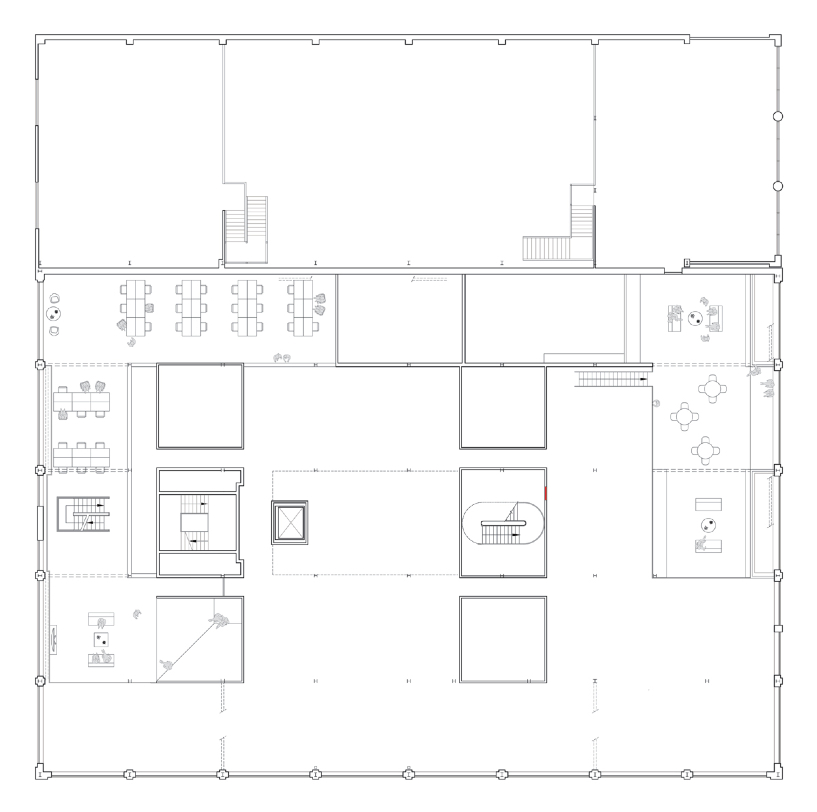
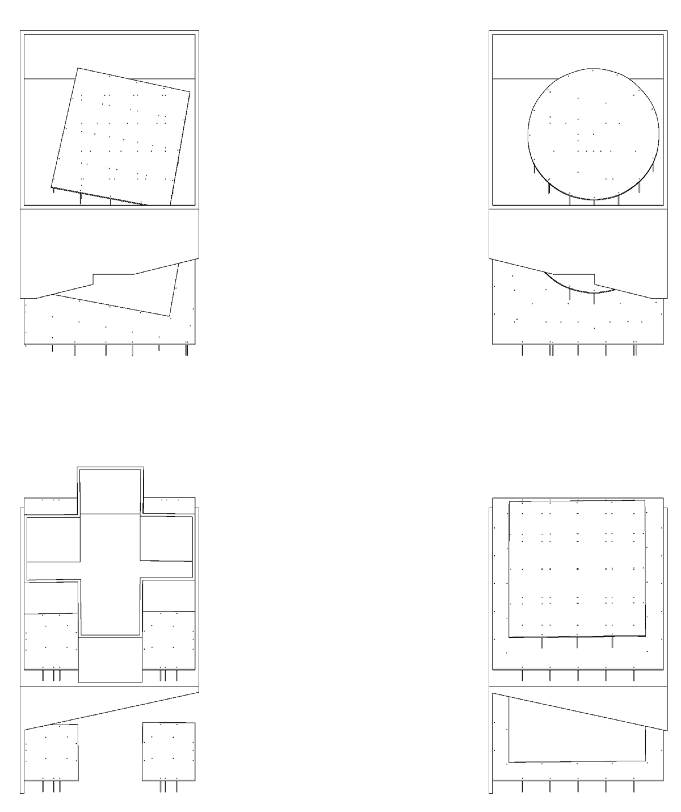
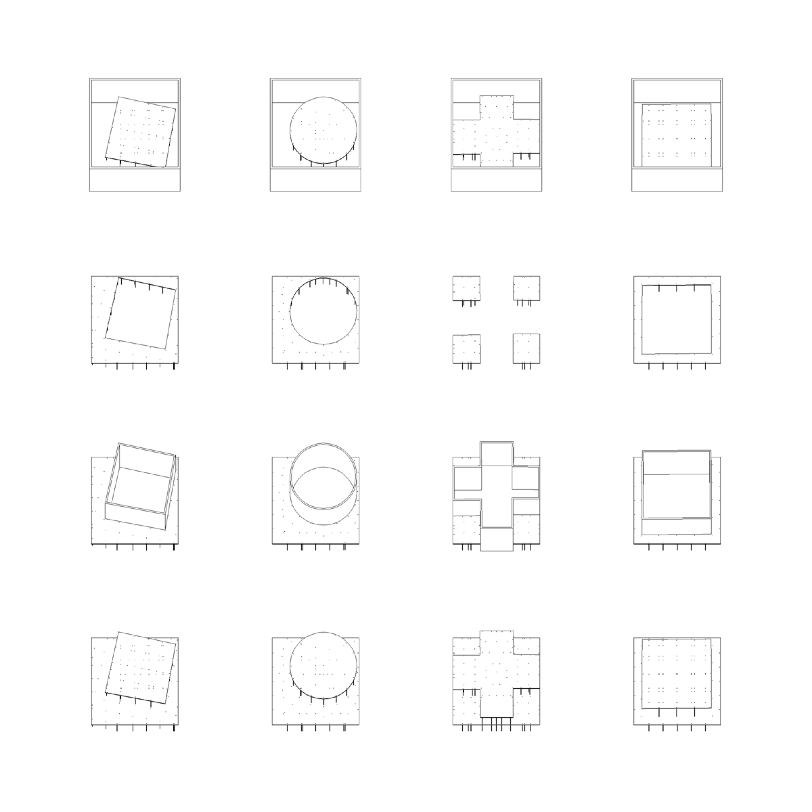
all around, white and glass surfaces are transformed into white boards, pinboards, and graffiti walls, growing thick with objects, sketches and ideas formed through social intervention. four individual houses are placed into the stripped-down warehouse, forming an expansive gathering space at its center, surrounded by a thick infrastructural corridor with service spaces scattered throughout.
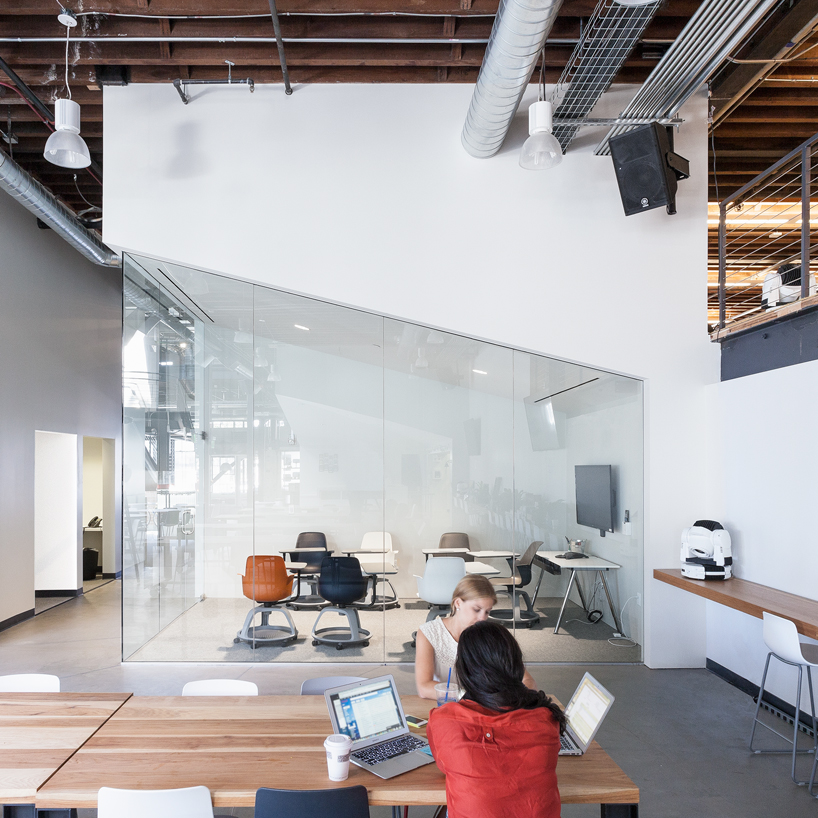
the ‘war room’ offers a space for crunch-time and meeting deadlines
image © naho kubota

overview of one of the four ‘houses’ within the office space
image © naho kubota

white and glass surfaces are transformed into white boards, pinboards, and graffiti walls
image © naho kubota
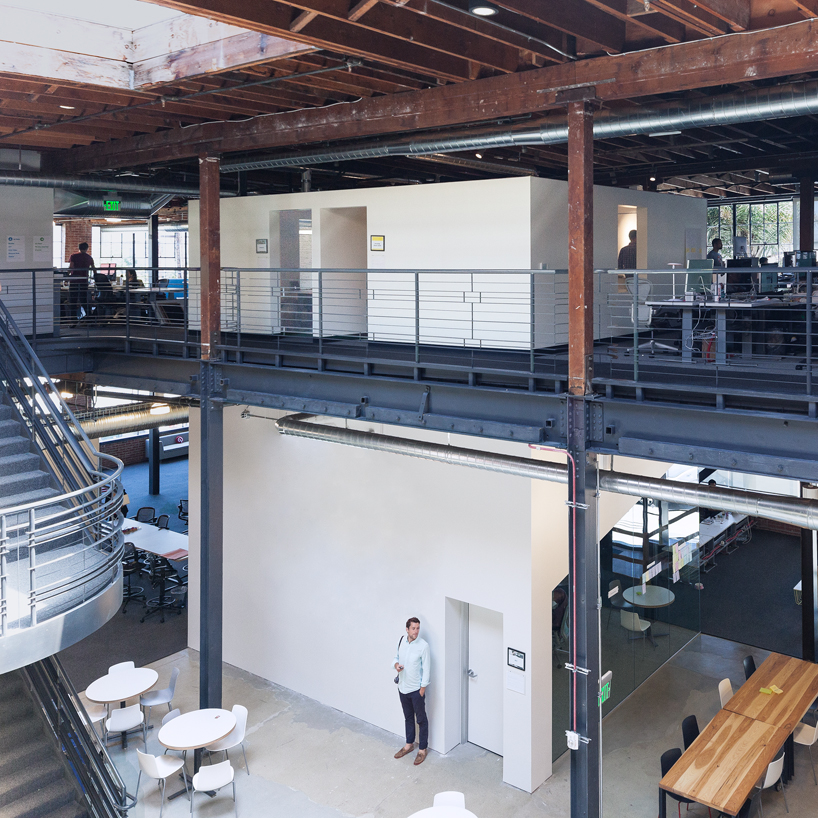
the space is surrounded by a thick infrastructural corridor with service spaces scattered throughout
image © naho kubota
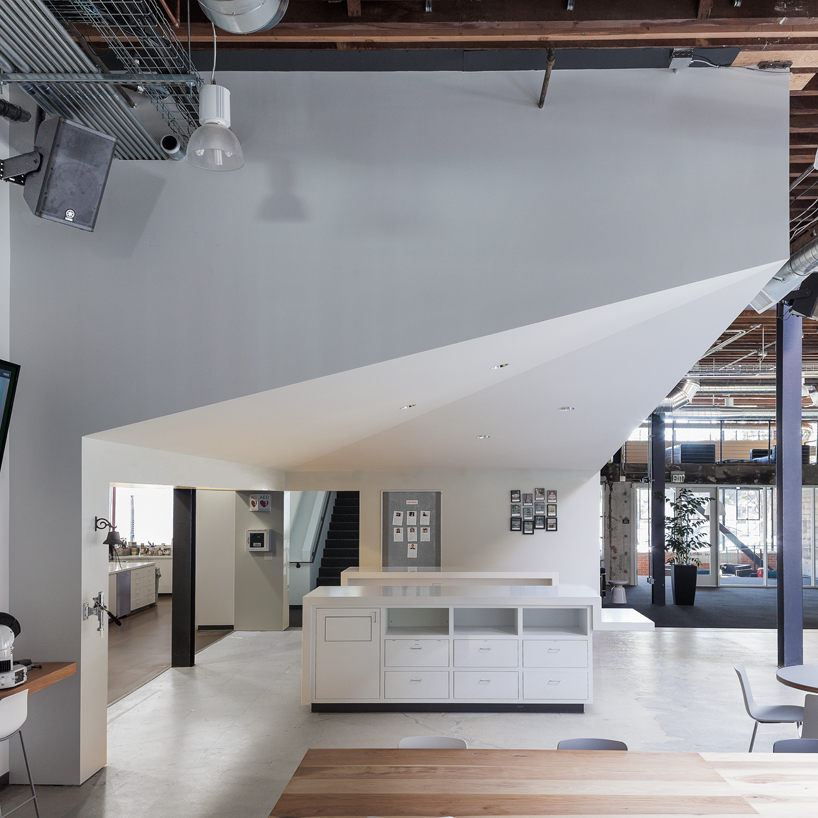
image © naho kubota

1/8
project info:
location: palo alto, USA
client: pinterest
completed: april 2013
area: 45,000 sqf
project designers: all of the above / first office
– janette kim, anna neimark and andrew atwood, with charlie able, benjamin farnsworth, rachel hillery, mark acciari, austin kaa, steven moody, ewan feng, kate hajash, brian lee, darle shinsato, jane zhu, fiona booth, katie okamoto, margaret zyro
executive architects: schwartz and architecture – neal schwartz, lourdes garcia, neil o’shea, wyatt arnold, erik bloom, joshua yoches
pinterest team: everett katigbak and per johansson
project manager: gina caruso, relocations connections, inc.
contractor: NOVO construction
structural engineer: YU structural engineers
furniture designer: one workplace
lighting designer: pritchard peck
photographer: naho kubota
shop
your own online design shop — no sales commission collected

















