piuarch: bentini headquarters
a modular brise soleil of diverse rectangles and adjustable solar filters creates a playful interaction with shadow throughout the day while framing the day-to-day activities occurring inside.
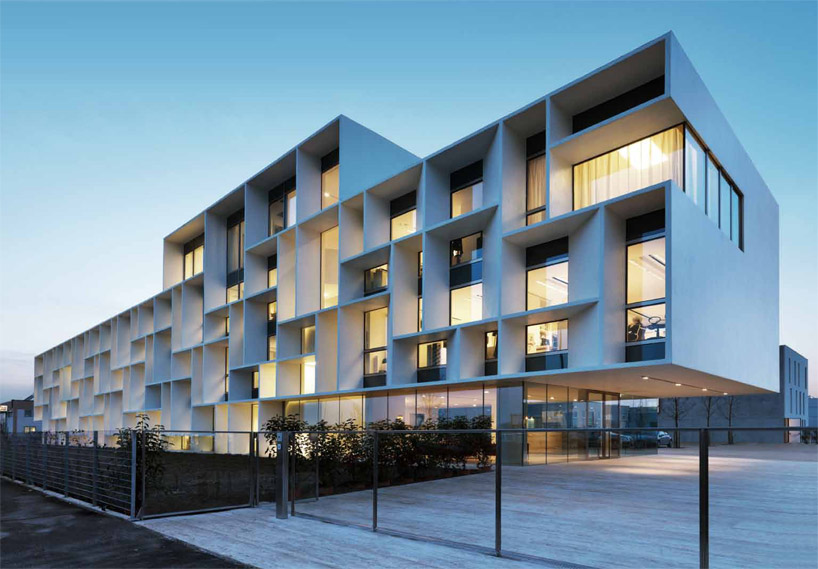 ‘bentini headquarters’ by piuarch, faenza, ravenna, italy all images courtesy of piuarch
milan-based practice piuarch has sent us images of their recently completed building ‘bentini headquarters’, an office in faenza, of ravenna, italy. comprised of two parallel buildings, one for employees and a warehouse for archives and services, the complex interacts with the surrounding hills and landscape while the mediating space serves as an inner courtyard. a transparent enclosure at the ground level eliminates a sense of boundary and delicately elevates the building. the 300 square meter roof garden projects views above the existing low-rise structures to focus attention to the encompassing city and countryside, providing an ideal area for events and conferences.
defining the external appearance, a modular facade with a grid of rectangles in diverse sizes and orientations are layered over the glass curtain wall. the brise soleil’s adjustable solar filters change the exterior while the shadows generated by the continuous movement of the sun adds a dynamic character while framing activity occurring inside. the north elevation is a continuous glass wall, introducing the vistas into daily interaction.
 brise soleil facade
 north facade
 glass entry at ground level
 (left) lobby (right) central stair
 stair
stair
 entry facade
 brise soleil facade at night
 rear facade at night
 model
model
 site plan
 floor plan / level 0
 floor plan / level 1
 elevation
 elevation
 elevation
 elevation
 section
 sections
project info:
typology: offices built area: 6500 mq client: bentini s.p.a. location: faenza, ravenna, italia year: 2009–2010 architectural design: piuarch. francesco fresa, germán fuenmayor, gino garbellini, monica tricario structural design: euro engineering s.r.l. m & e design: euro engineering s.r.l. lighting design: rossi bianchi lighting design landscape design: mmass studio associato calculations and specifications: studio tre architetti associati phase: built piuarch team: salvatore seggio and yusuke aizawa, momoko asano, ilan balouka, filippo carcano, erica cazzaniga, viola corbari, marco dragoni, davide fascione, niccolò genesio, luca mazzeo, michele megna, elena migliorati, nicola pelucchi, jenny spagnolatti, giorgio terraneo
shop
your own online design shop — no sales commission collected