rafael de la-hoz chosen to complete vast leisure complex in china
the competition-winning proposal, developed alongside the chinese design institute ADRI-HIT, comprises five museums and a sports center.
rafael de la-hoz chosen to complete vast leisure complex in china
all images courtesy of rafael de la-hoz



spanish architectural studio rafael de la-hoz has been chosen to design a 260,000 square meter leisure complex in central china. the competition-winning proposal, developed alongside the chinese design institute ADRI-HIT (architectural design and research institute of harbin institute of technology), comprises five museums and a sports center. the plot is located in natural surroundings, close to various buildings of the region’s university of meishan.
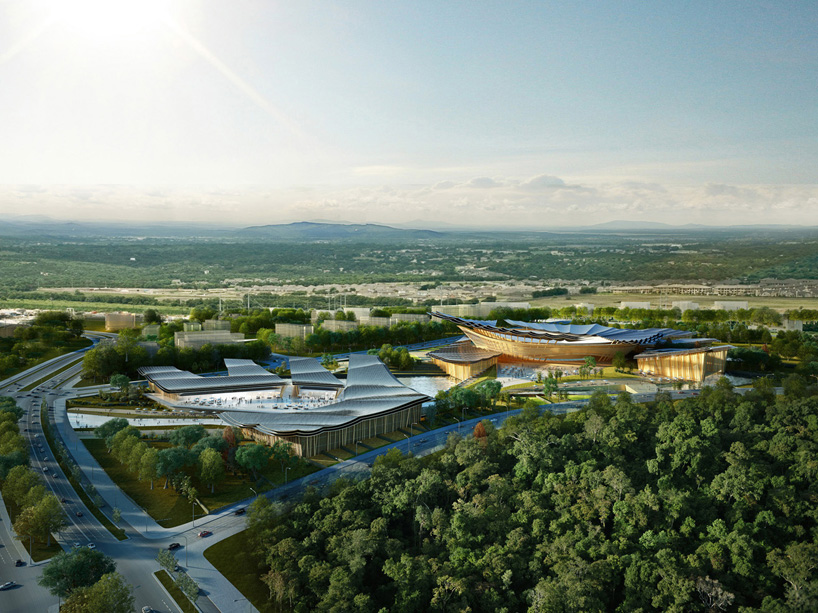
the project is located in natural surroundings, close to various buildings of the university of meishan

the design of the complex references the distinctive personality of the song dynasty, and in particular the poet su dongpo. while the buildings represent bamboo leaves, the bands of the landscape – water and vegetation – represent branches and logs. the resultant pattern brings out the essence of the terraced rice paddies of sichuan province, and reinterprets the abstracted smooth curvatures of traditional chinese roof canopies. in this way, the project explores the relationship between traditional and contemporary architecture.
in addition to the sports center, the vast scheme will include a museum of culture, a museum of the city, a museum of science and technology, a library, and an exhibition hall.
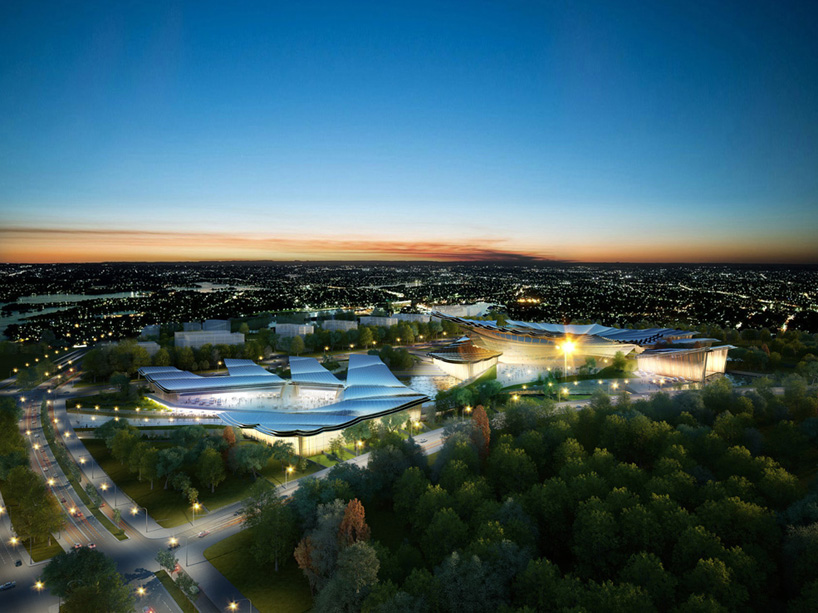
the masterplan is based on traditional drawings of bamboo buildings
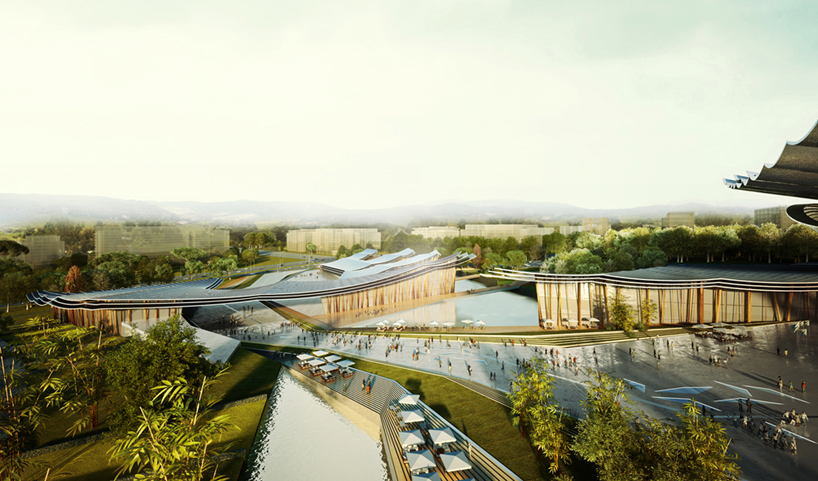
the project explores the relationship between traditional and contemporary architecture
designboom has received this project through its ‘DIY submissions’ feature, which welcomes readers to submit their own work for publication. see more designboom readers submissions here.
shop
your own online design shop — no sales commission collected