
raumlabor plants living fountain house pavilion in montreal
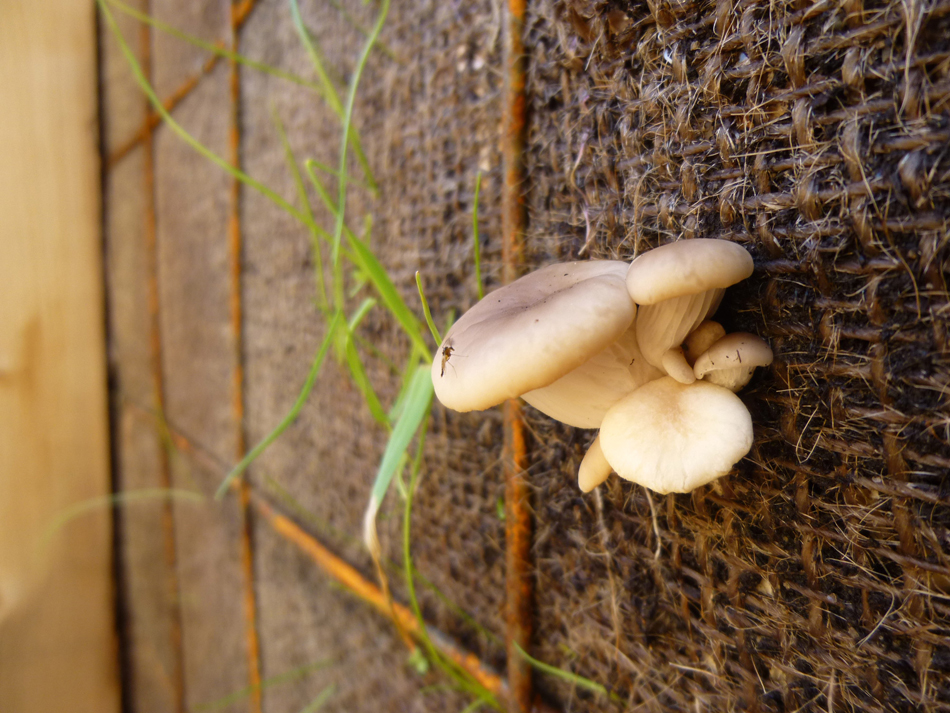
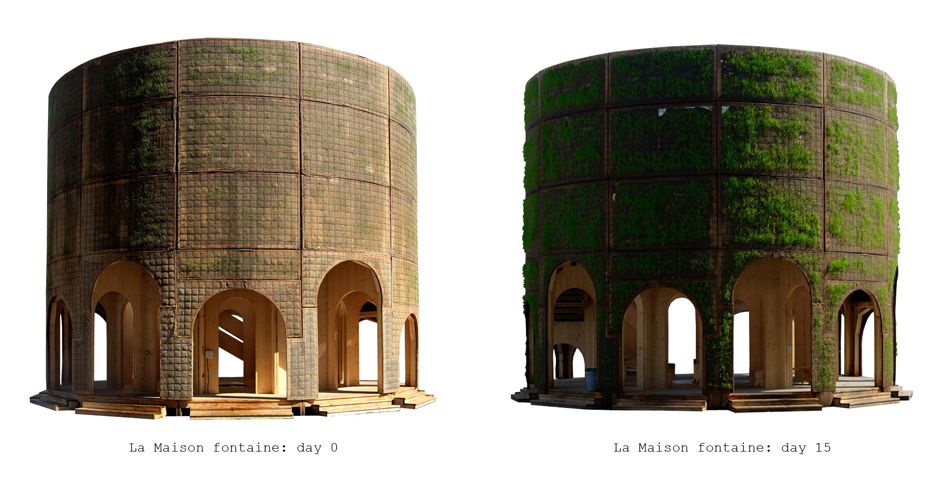
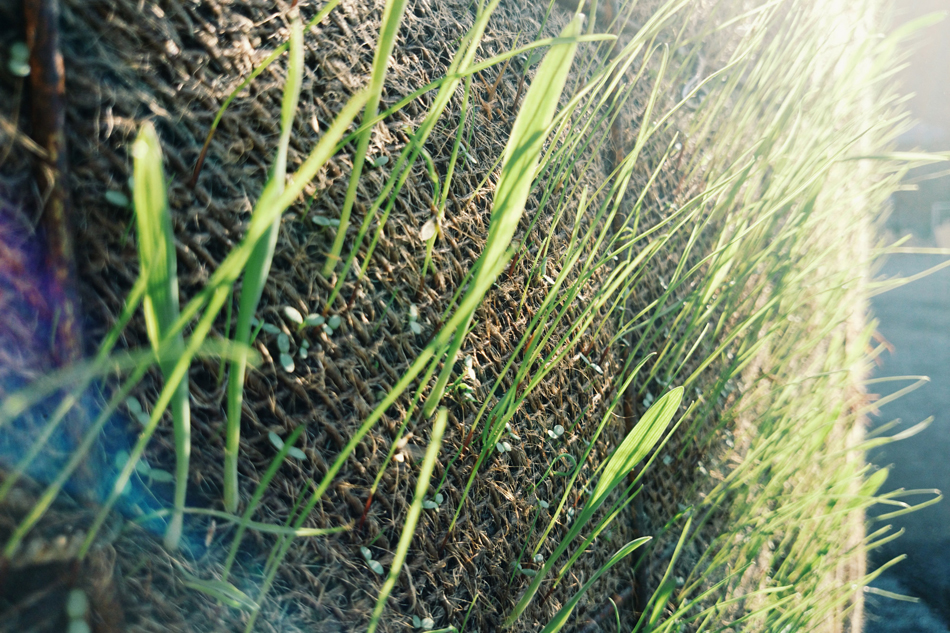
the skin of the structure is embedded with plants, fungi and small organisms that create their own biological habitat, transforming the scheme into a truly living building.
prefer designboom on google[FEATURED]
raumlabor plants living fountain house pavilion in montreal
all images courtesy of raumlabor
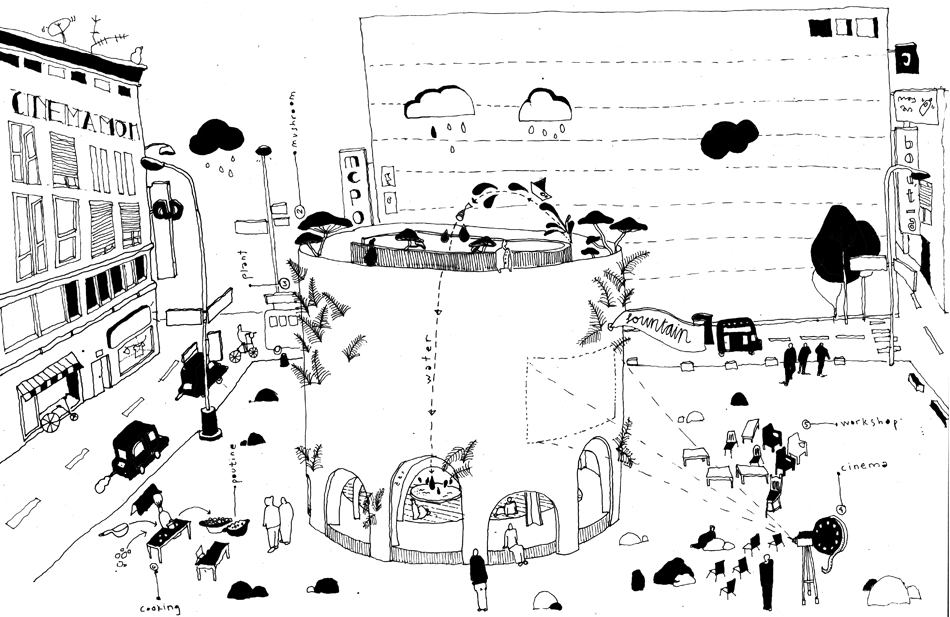
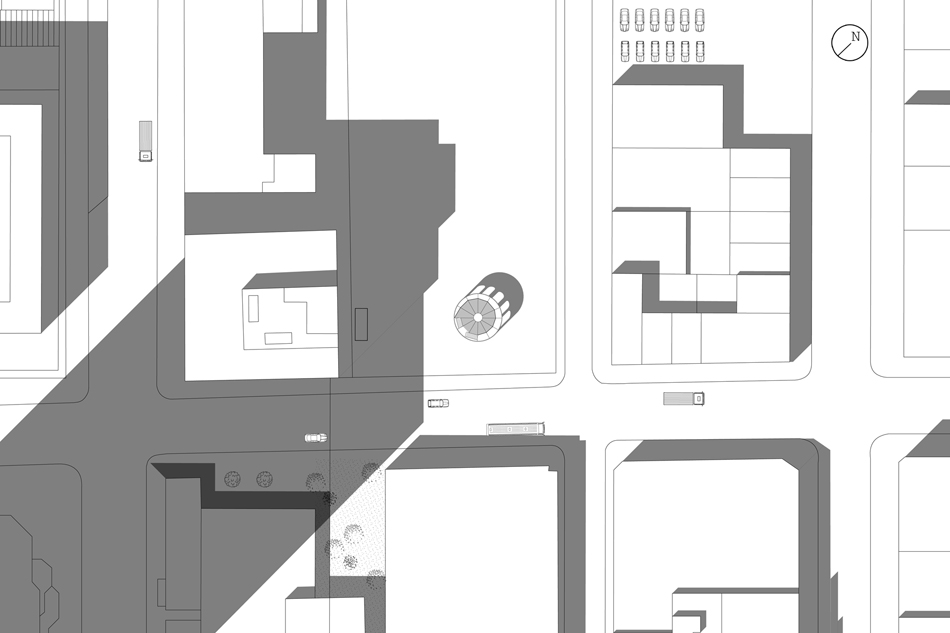
envisioned as a reexamination of public space, berlin-based studio raumlabor has constructed the ‘fountain house’, a fully accessible structure that celebrates free access to potable water. located in an undefined civic space in a central district of montreal, the building features an open ground plan, while above, stairs lead to a rooftop terrace that provides panoramic views of the surrounding environment.
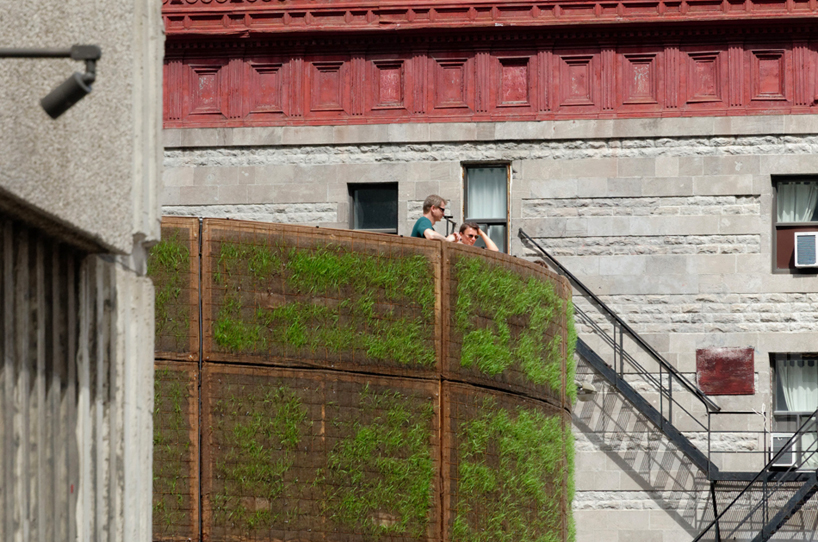
stairs lead to a rooftop terrace that provides panoramic views
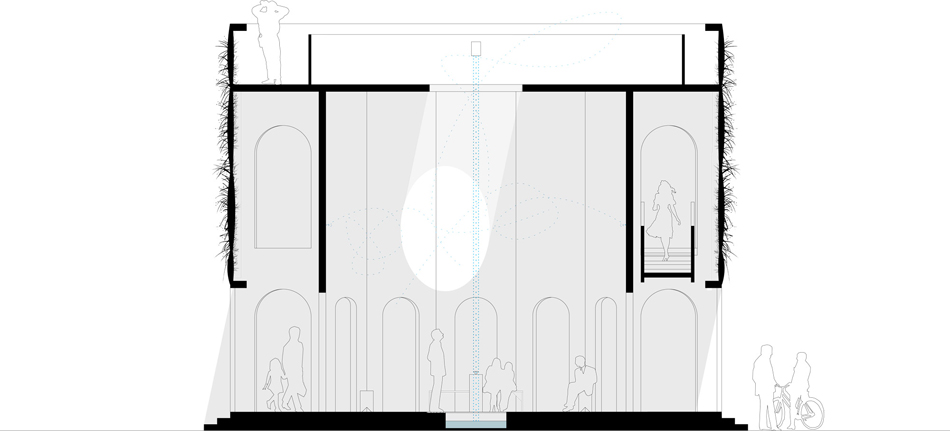
inside the design’s overlapping archways, a light fall of water descends through a hole in the ceiling, and is subsequently collected in a basin below. the liquid is then redistributed within the pavilion via nozzles that create a cloud of vapor that hangs in the air. the water is then offered to the public, to drink, observe or engage with physically.
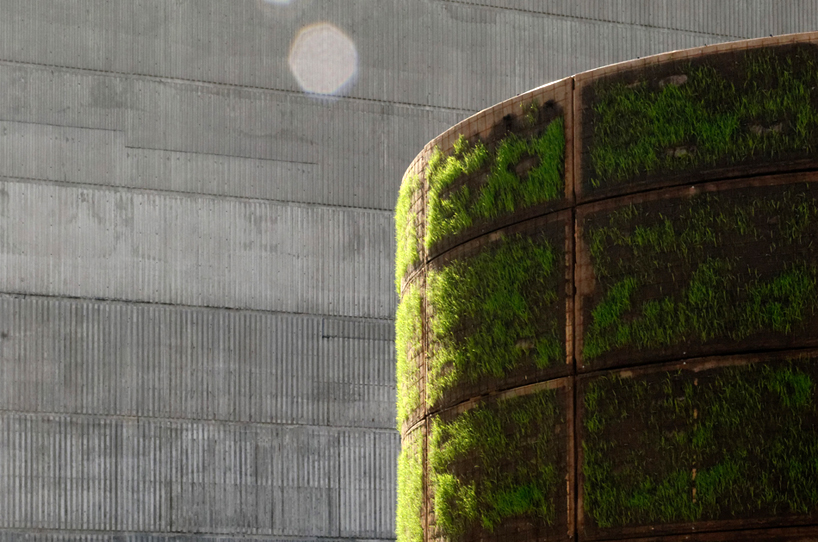
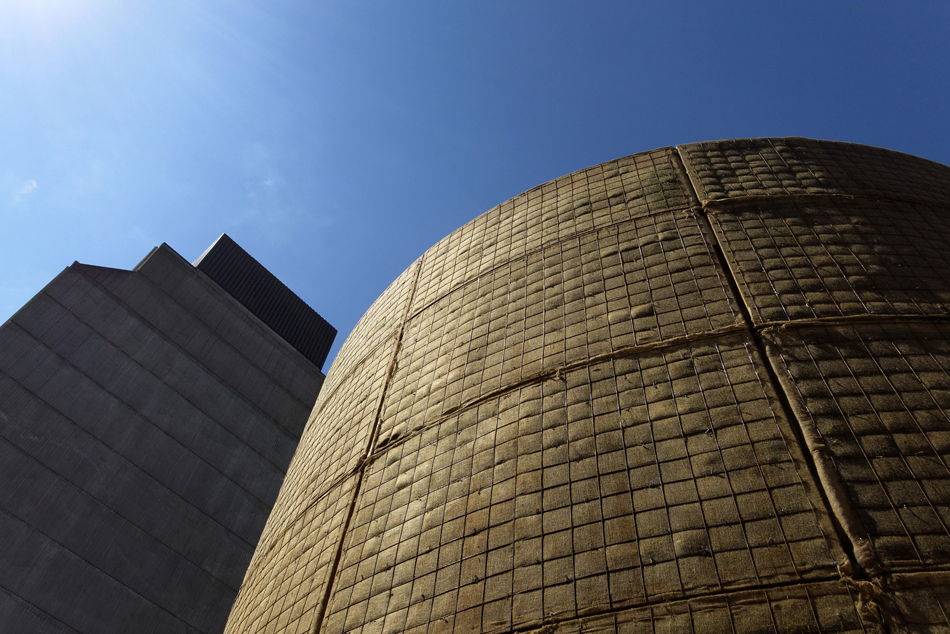
the skin of the structure is embedded with plants, fungi and small organisms
besides being a public place of interaction and interchange, the ‘fountain house’ is also intended as a place to celebrate life. the skin of the structure is embedded with plants, fungi and small organisms that create their own biological habitat, transforming the scheme into a living building in every sense of the word.
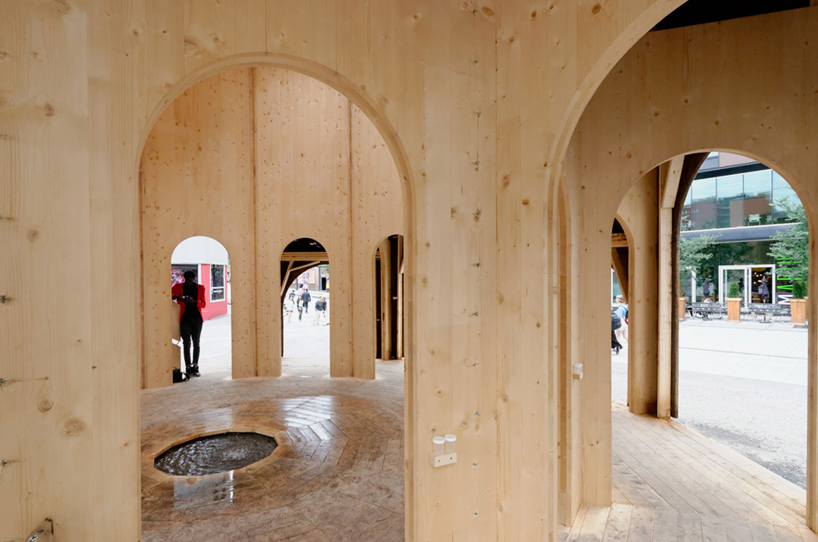
inside the overlapping archways, a light fall of water descends through a hole in the ceiling
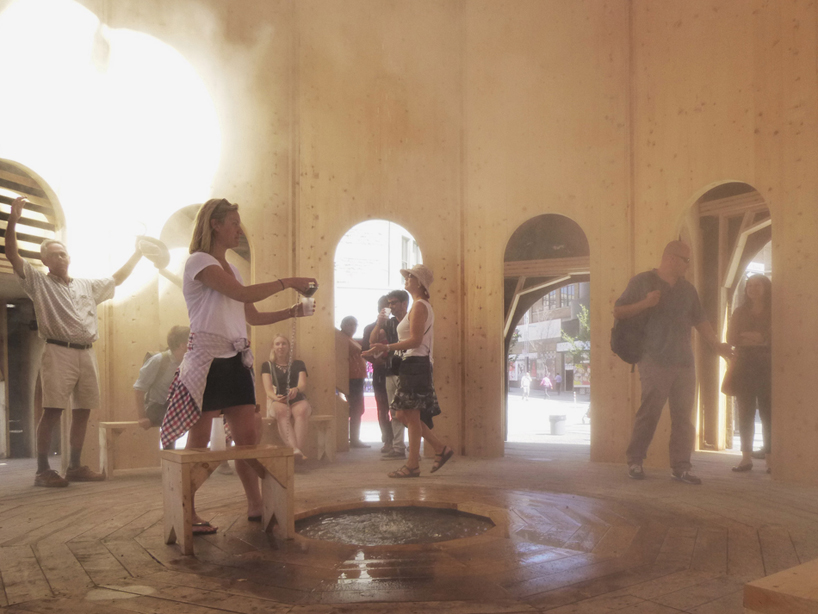
the water is offered to the public, to drink, observe or engage with physically
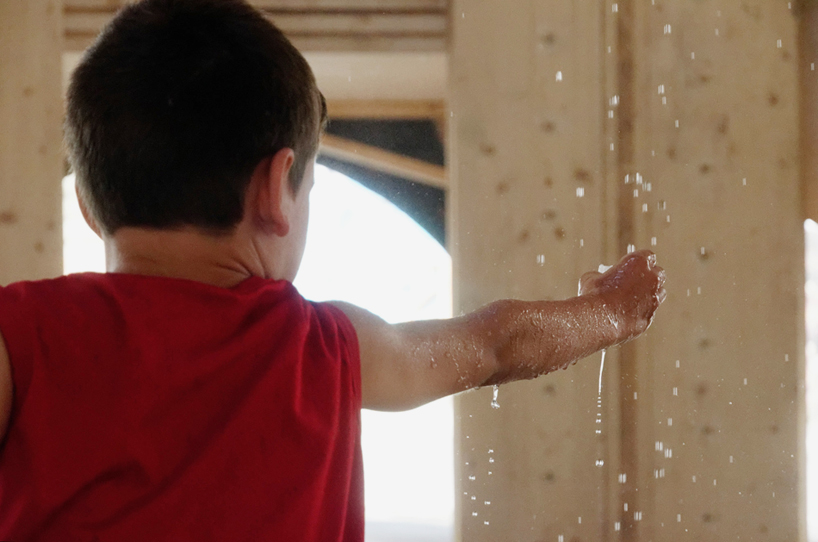
collecting the falling water
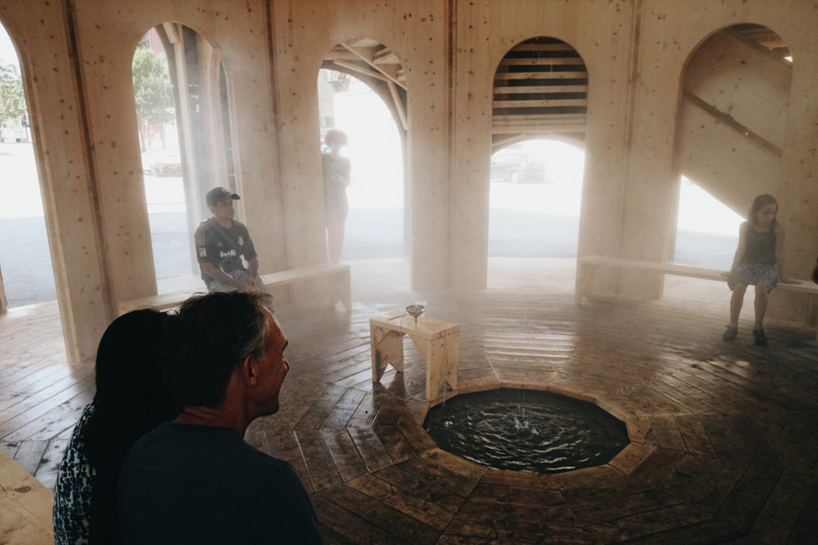
liquid is then redistributed via nozzles that create a cloud of vapor

water vapor within the pavilion
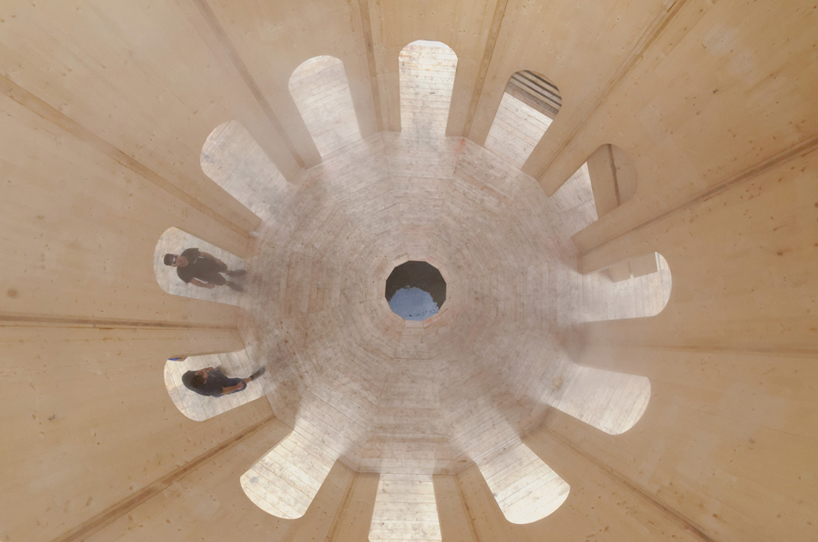
looking downwards from the opening in the ceiling
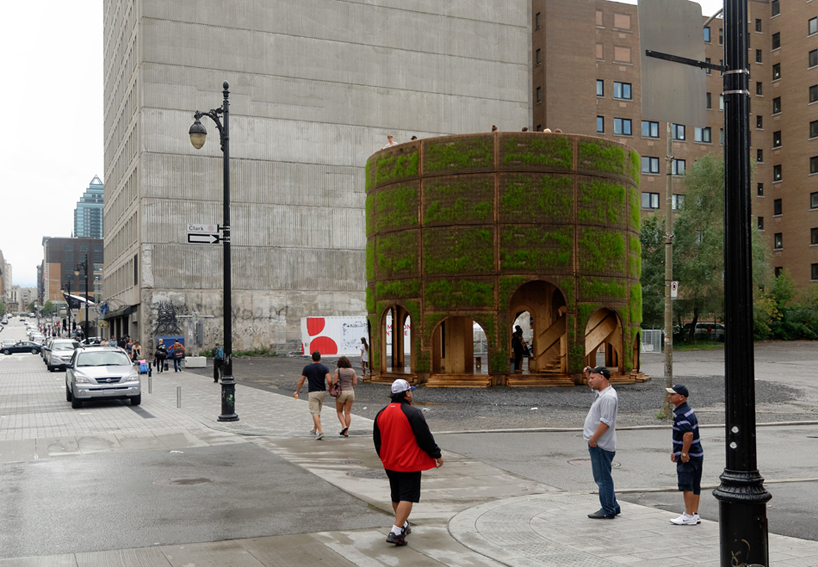
the structure is intended as a public place of interaction and engagement
1/7
project info:
location: montreal, canada
team: markus bader mit claire mothais, lilli unger, winnie westerlund
type: public infrastructure prototype
artistic collaboration
chantal dumas: sound installation linking the fountain house with the neighborhood
cécile martin: lightwall between the fountain house and the street that interact with the pedestrians
erin sexton and magali babin: series of improvised sound performances based on the structure of the fountain house or on the water.
chris salter: sound and light installation in the fountain house
gisèle trudel: visual and audio installation about waste water treatment in different locations
shop
your own online design shop — no sales commission collected