RED headquarters NYC by spacesmith hosts music performances

the design creates a collaborative environment with flexibility to host events, a variety of meetings, as well as performances by artists represented by the company.
[FEATURED]
RED headquarters NYC by spacesmith hosts music performances
photo by eduard hueber
all images courtesy of spacesmith LLP
architecture office spacesmith LLP has completed the headquarters for RED, the distribution division of sony music entertainment, located in new york city. the office provides a collaborative environment with flexibility to host events, a variety of meetings, as well as performances by artists represented by the company. the scheme includes visual characteristics relating to the company’s identity, as well as the music industry in general.
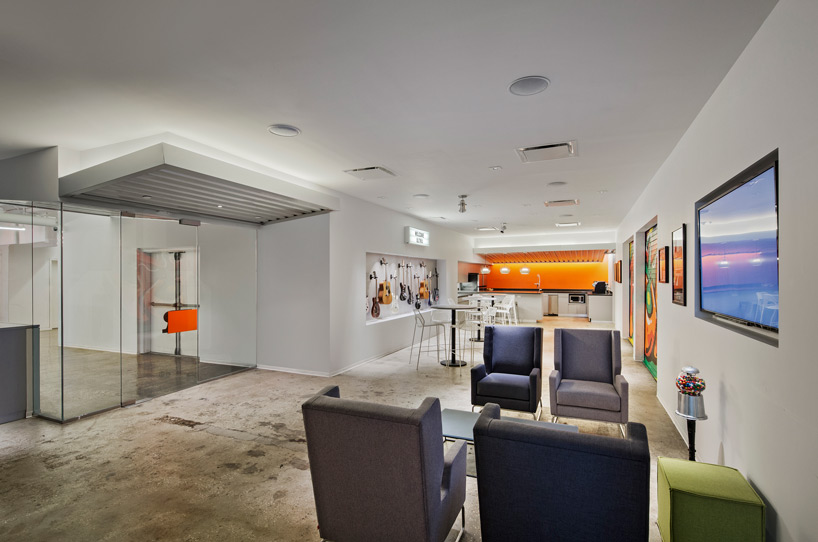
the flexible reception area features a display of guitars signed by various artists RED has represented
photo by eduard hueber
the reception area serves as a functionally flexible and central gathering place for meetings among employees and also with clients. the space is also able to host the frequent performances by many of the artists RED represents. a kitchen at the back of the room serves to encourage impromptu exchanges between staff, guests, and musicians, and also aids the weekly office-wide breakfast meetings. the environment’s versatility is supported with features such as video streaming, comfortable seating, and control of illuminance levels.
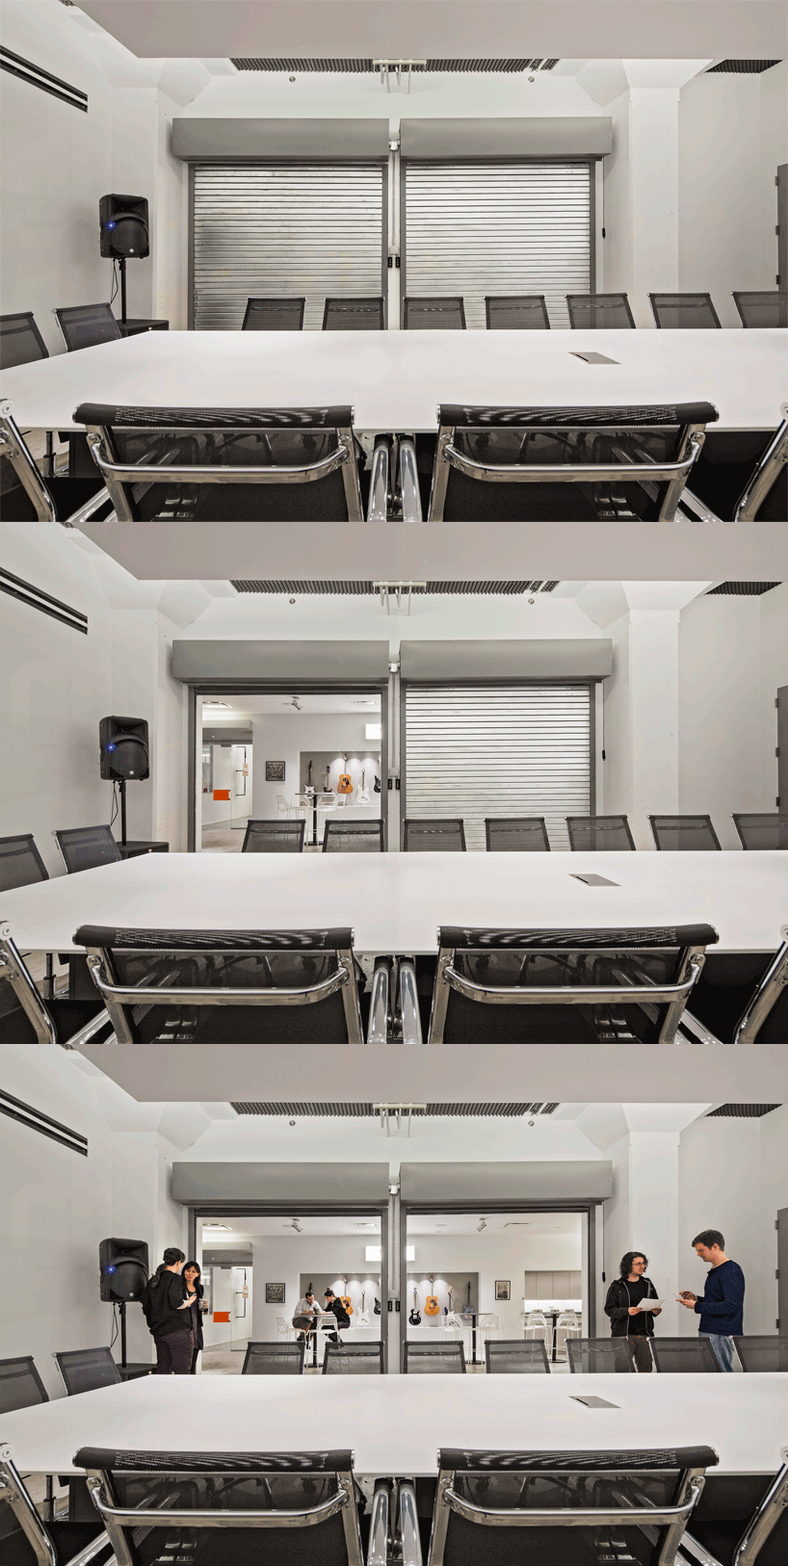
garage doors link the reception area with a large conference room
photos by eduard hueber
graffiti painted corrugated metal garage doors enhance the the reception area’s flexibility, allowing for a connection with a large conference room. the space serves for meetings between RED and their distributed record labels, aimed at evaluating new music, which includes sampling songs at high volumes.
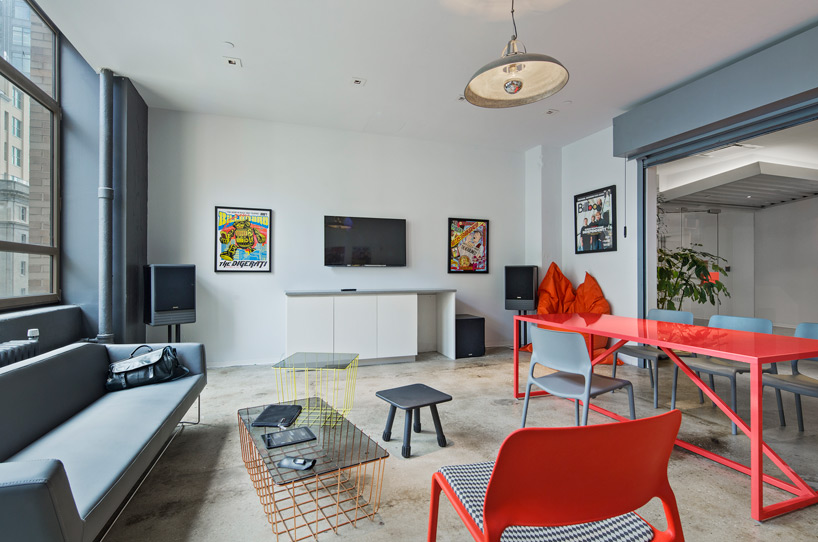
photo by eduard hueber
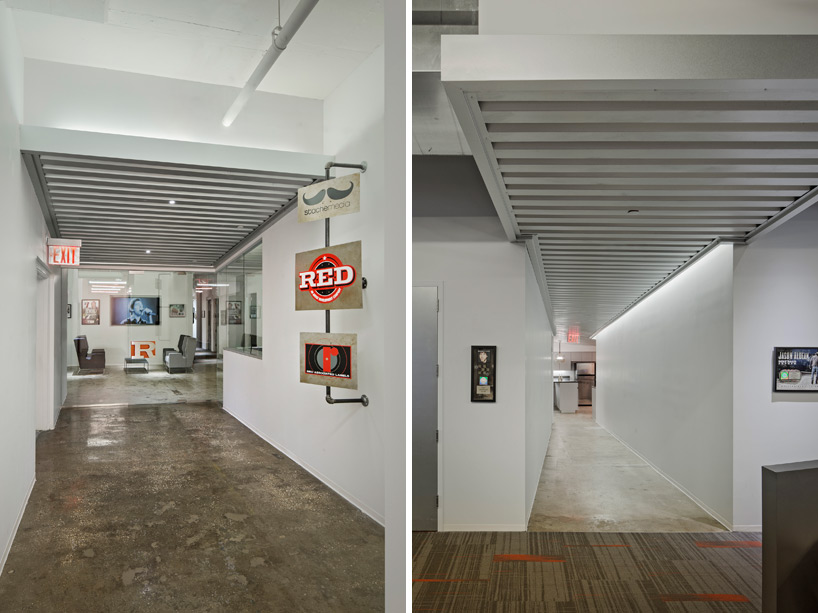
various visual elements reference the company’s identity
photos by eduard hueber
the main work area includes high ceilings, plentiful daylight, and exposed ductwork, creating an open space with an industrial feel. orange colored partitions contrast this, and serve to divide the desk stations. break out rooms are located throughout the large area, with corrugated steel exteriors and acoustic foam interiors, drawing influence from sound booths. these pods contain a variety of furnishings such as bean bags, benches, and a retro diner booth.
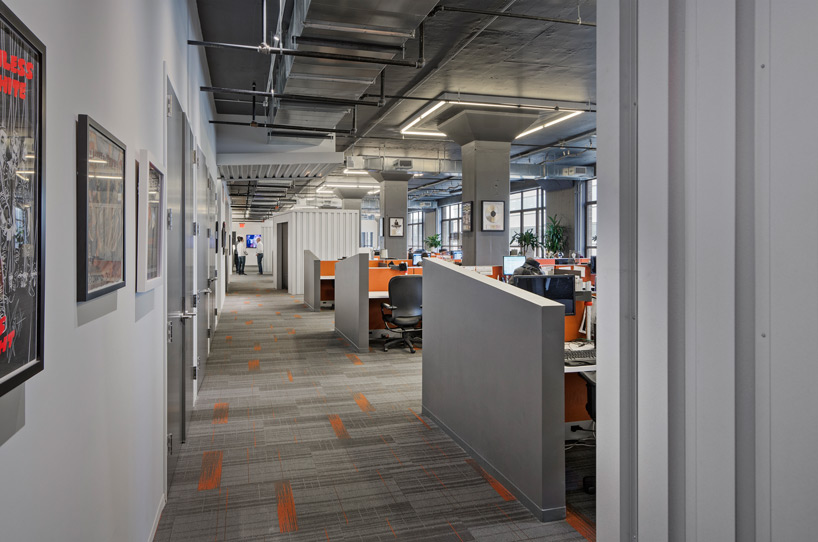
the main office area is spatially open with exposed ductwork and high ceilings
photo by eduard hueber
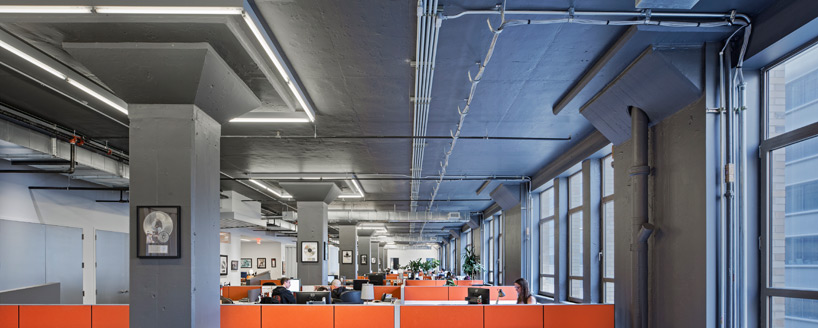
orange colored partitions contrast the gray finishes, and serve to divide the work stations
photo by eduard hueber
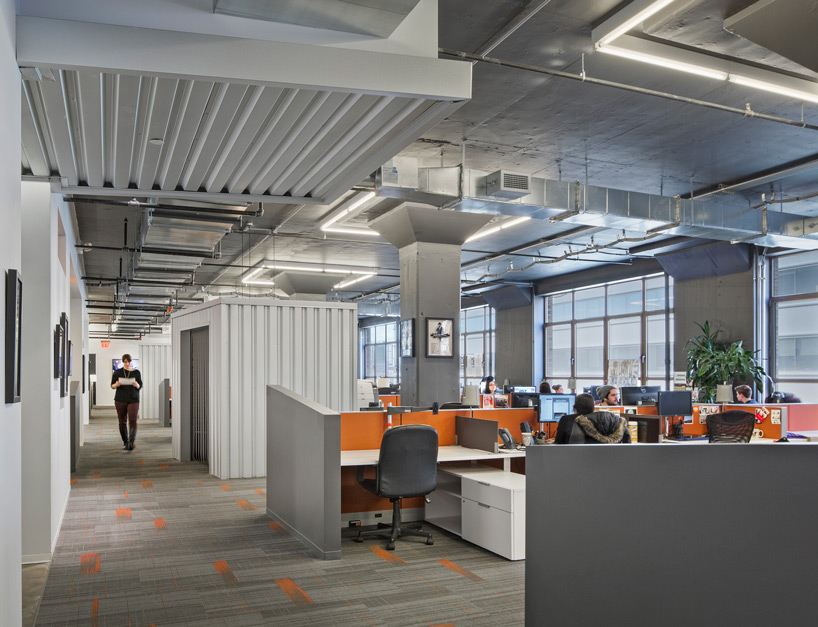
break out rooms are located throughout the large area, with corrugated steel exteriors
photo by eduard hueber
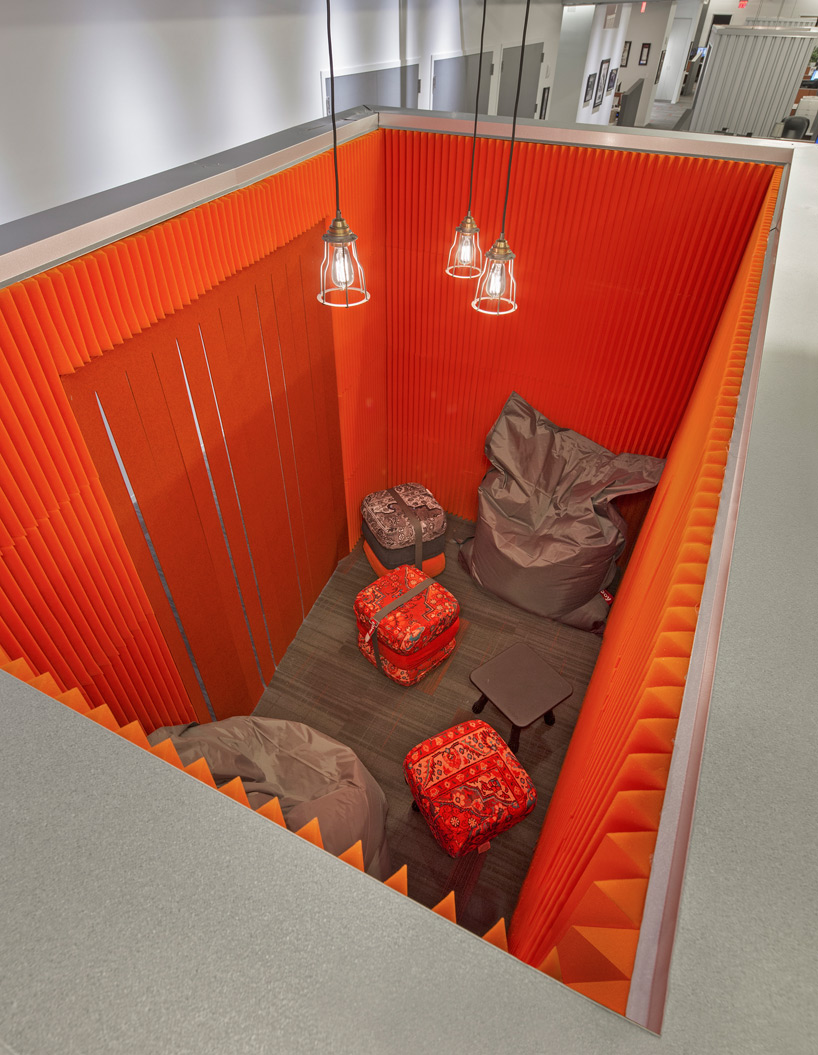
the pods interiors are wrapped in acoustic foam, drawing influence from sound booths
photo by eduard hueber
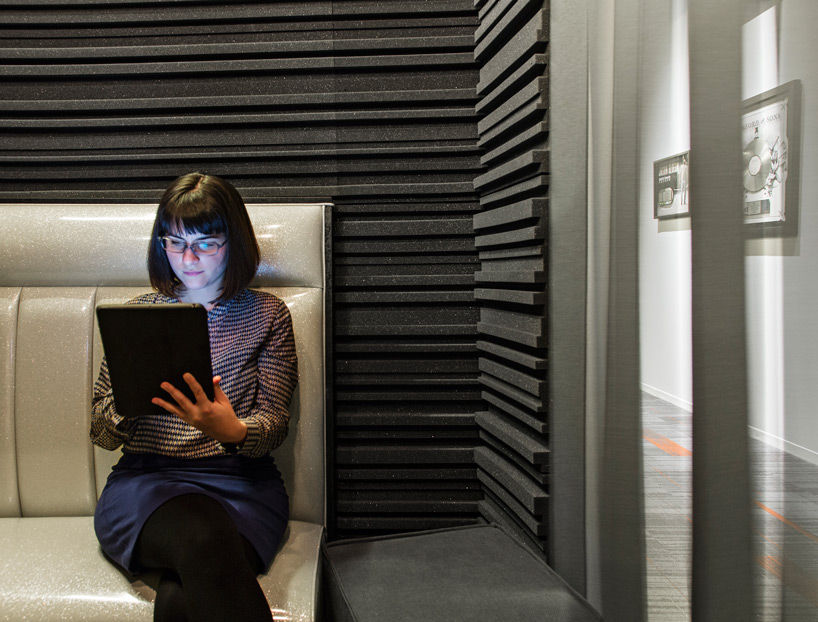
playful furnishings are featured in the pods, such as a retro diner booth
photo by eduard hueber
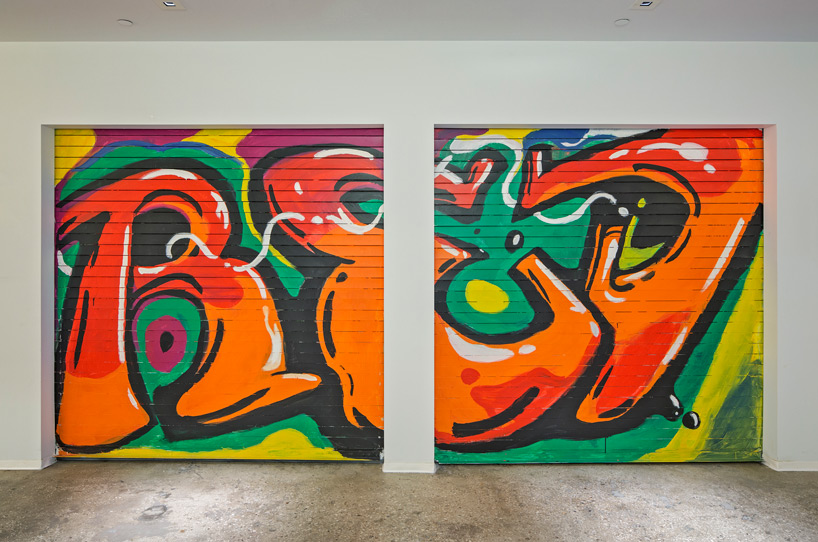
the garage doors are painted to create a visual identity for the gathering space
photo by eduard hueber
project team:
client: RED music/sony music
client representative: CBRE
architect: spacesmith LLP
general contractor: accord contracting
MEP: JFK&M
lighting: kugler ning
code: code inc.
furniture: oli (knoll)
photography: eduard hueber