
rogers stirk harbour plans skyscrapers for abu dhabi’s maryah plaza
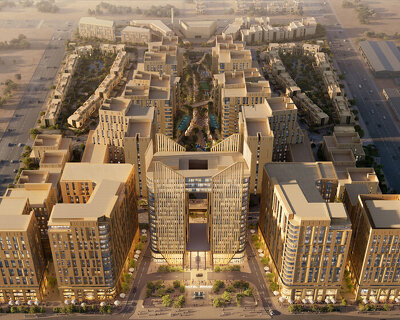
the masterplan includes landscaped parks, art galleries and a range of community centers seeking to create a diverse public realm that maximizes connectivity across the site.
rogers stirk harbour plans skyscrapers for abu dhabi’s maryah plaza
all images courtesy of farglory group / rogers stirk harbour + partners
rogers stirk harbour + partners has been chosen to complete their first project in the middle east, a mixed-use development in abu dhabi’s al maryah island district. in addition to residential apartments, four water-adjacent towers will also contain a 5-star hotel and a host of retail outlets. the masterplan also includes landscaped parks, art galleries and a range of community centers seeking to create a diverse public realm that maximizes connectivity across the site.

in addition to residential apartments, four water-adjacent towers will also contain a 5-star hotel
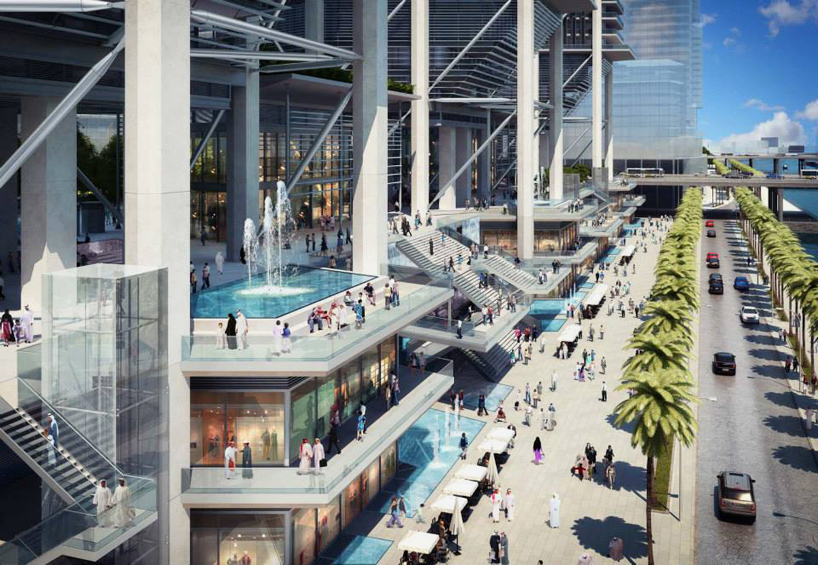
a host of retail outlets are positioned at the lower levels of the design
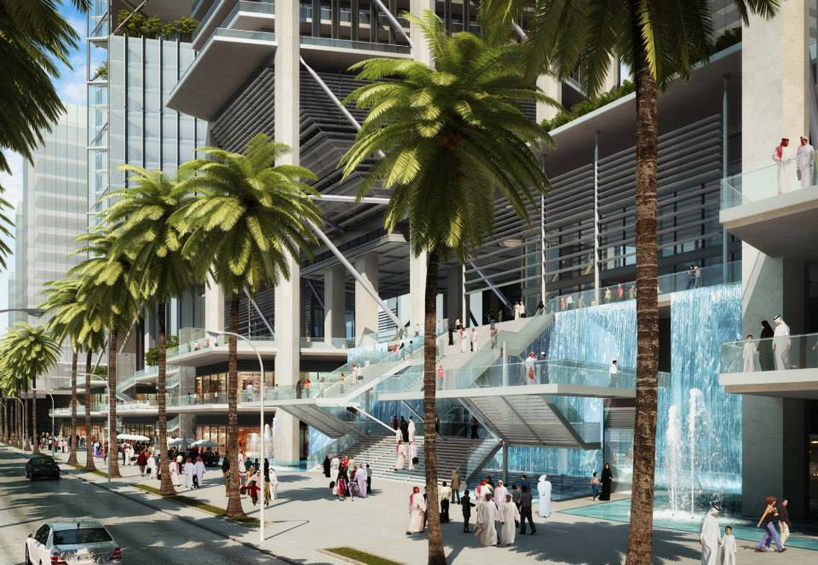
the masterplan also includes landscaped parks, art galleries and a range of community centers
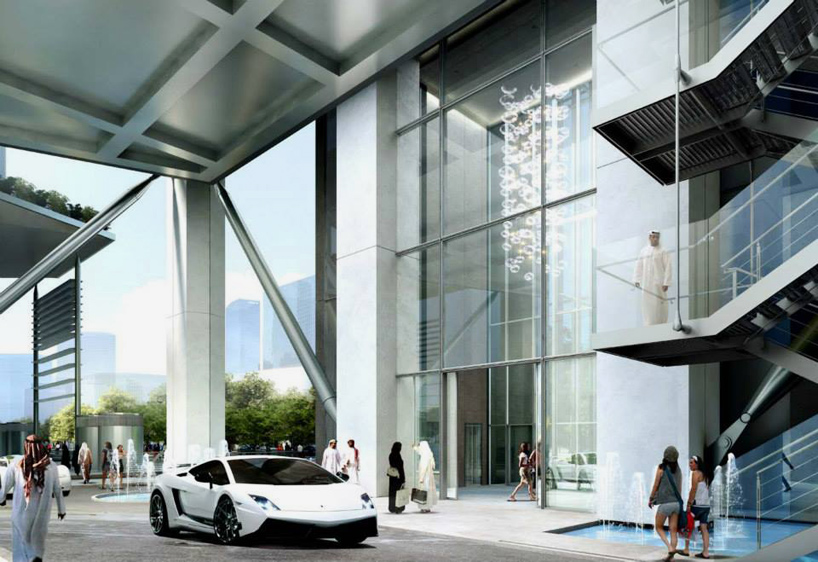
inhabitants of the tower can drive directly to their doorway
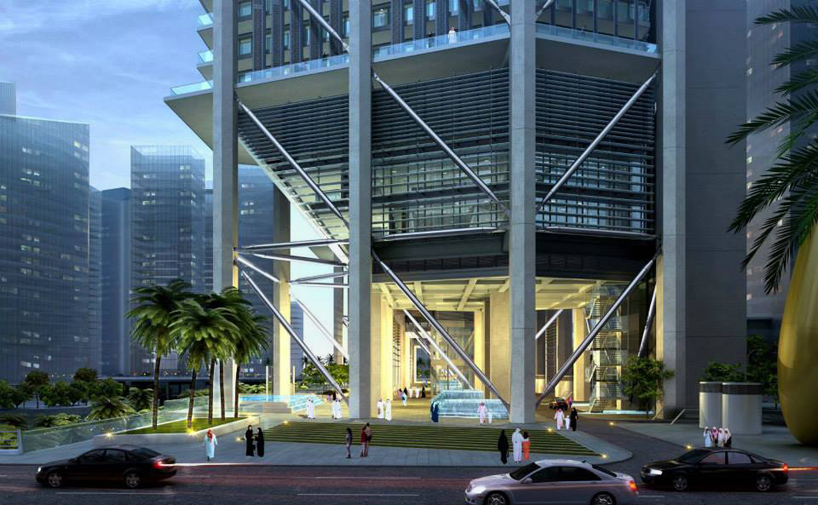
the project seeks to create a diverse public realm
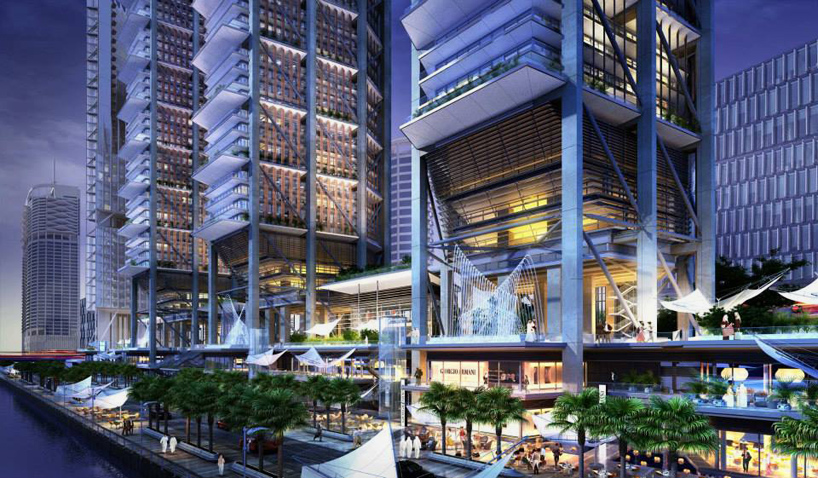
the ground floor level remains activated throughout the evening
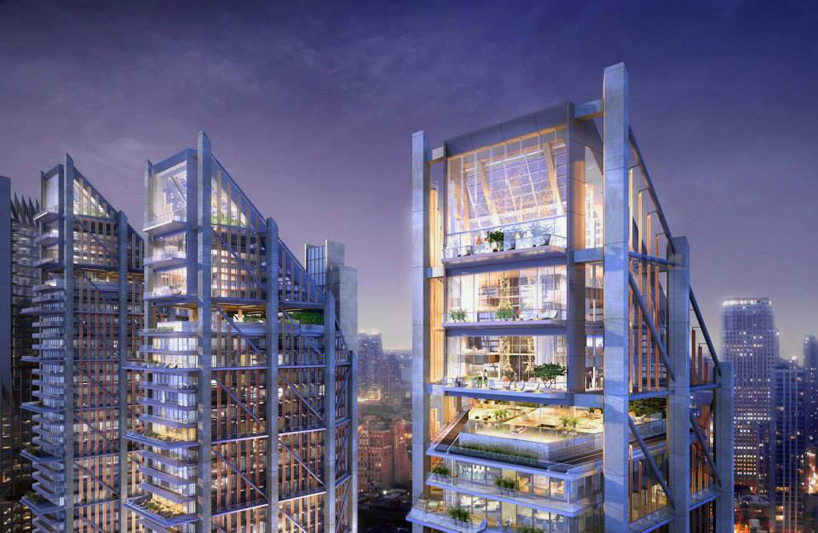
penthouse suites offer expansive views across abu dhabi
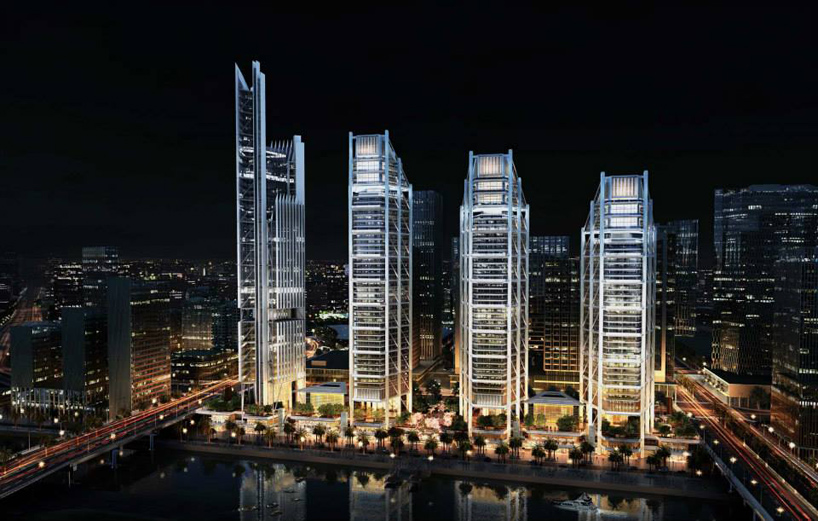
the waterside towers illuminated at night
shop
your own online design shop — no sales commission collected