
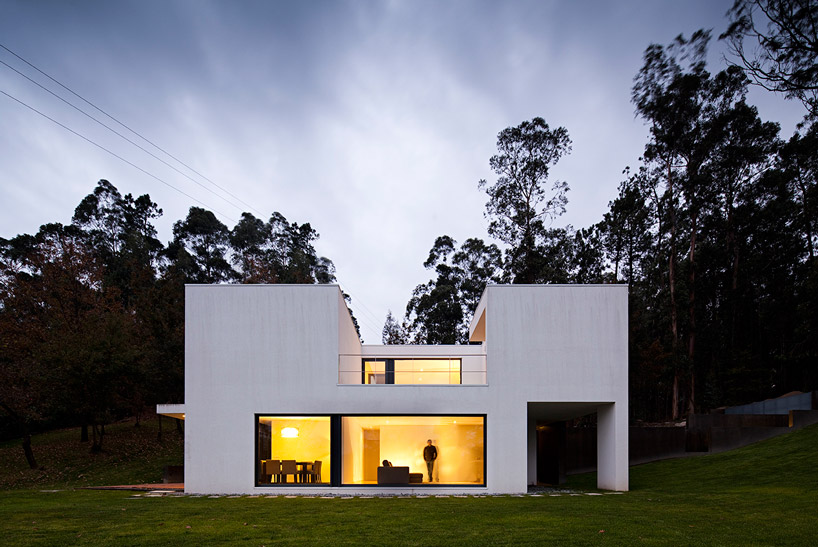
rui grazina: house in cambeses
concrete retaining walls carve passages into the physical landscape, leading into a two-storey residence that is embedded into the sloping terrain.
‘house in cambeses’ by rui grazina, barcelos, portugal image © nelson garrido

porto-based practice rue grazina have sent us images of their completed project ‘house in cambeses’ located in barcelos, portugal. concrete retaining walls carve passages into the physical landscape, leading into a two-storey residence that is embedded within the earth. situated on a 3300-square meter protected green site, the dwelling sits on a total area of 300-square meters and has a gross building area of 290-square meters. the footprint of the structure is based on the existing sloping terrain and the new proposed access roads for both pedestrian and vehicular traffic.
due to the steep topography, the house has been split into two stories. one on the eastern side which consists of living spaces, and one on the west where the majority of the structure is inset within the ground. to achieve this design feature, load bearing concrete frames carve into the landscape. the detail allowed for the development of an underground parking lot which slides into residence.
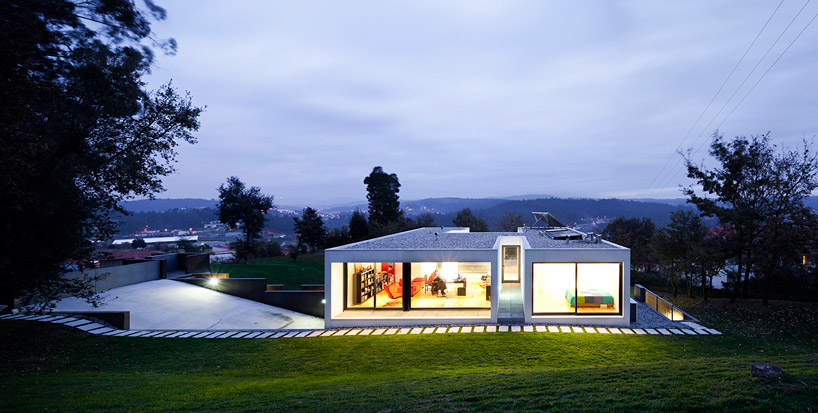 panorama view image © nelson garrido
the entryway is framed with two retaining walls to create a transition between the exterior environment and the first floor. a light steel frame system sits on top of the structure with an external insulation finishing technique. the interior is built with the use of a dry-lining network and is divided into a social zone on the ground level and private quarters on the upper level where solid wood is used for flooring and the custom furniture.
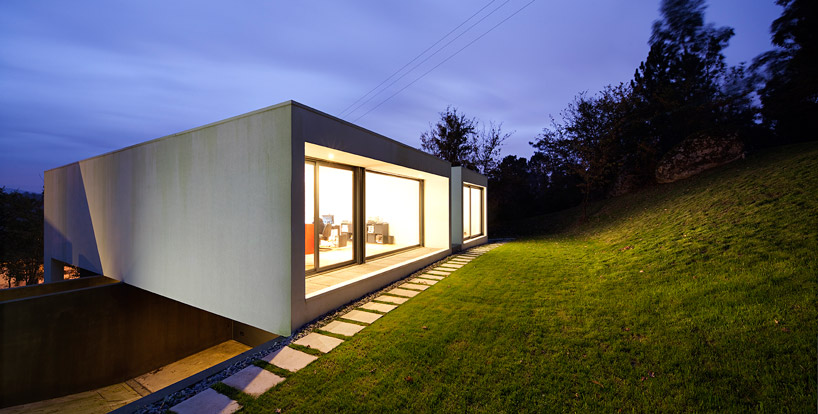 image © nelson garrido
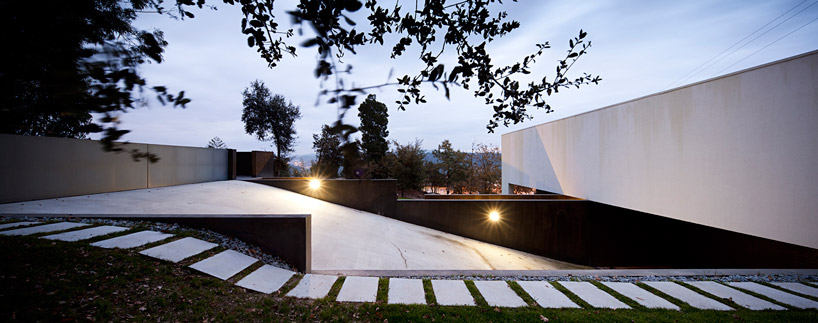 path to entrance image © nelson garrido
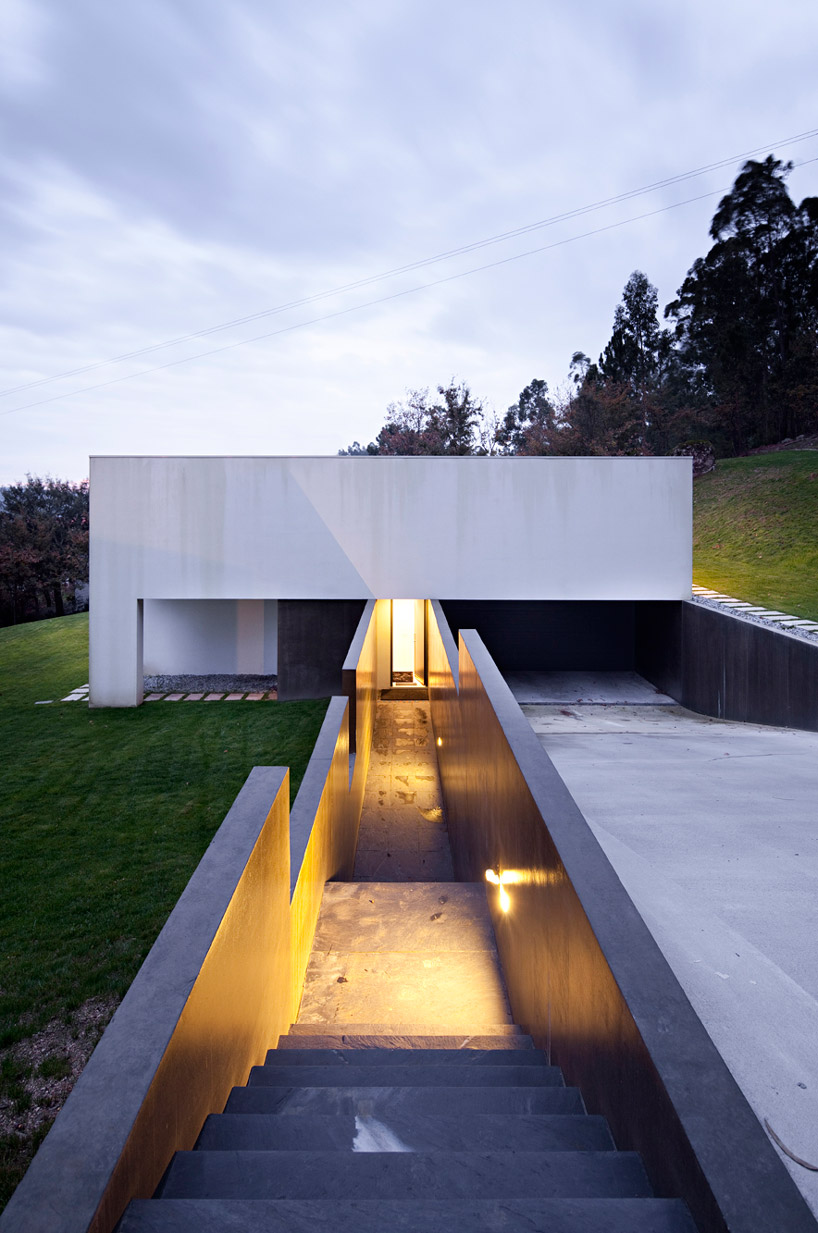 stairway and parking image © nelson garrido
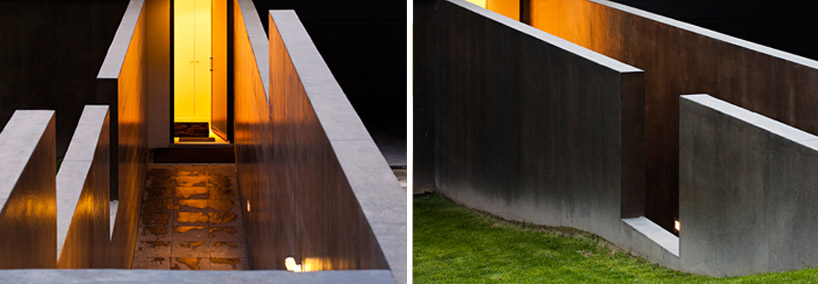 concrete details image © nelson garrido
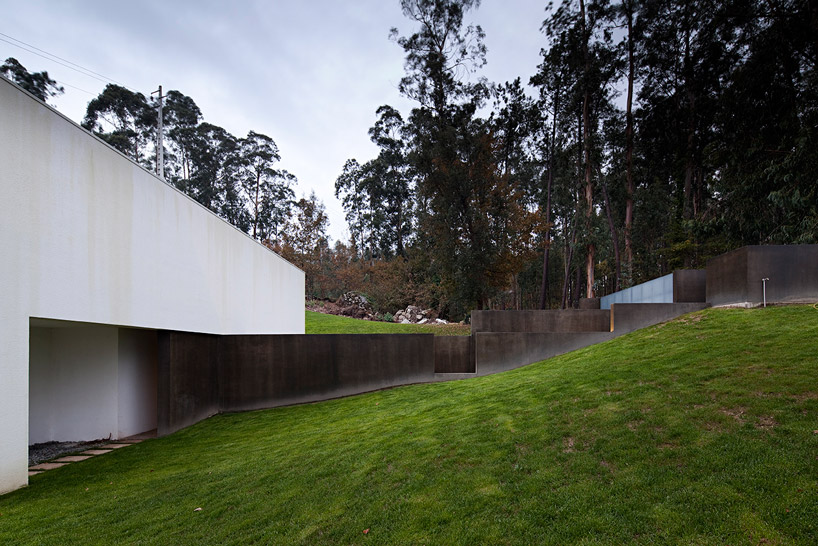 side view image © nelson garrido
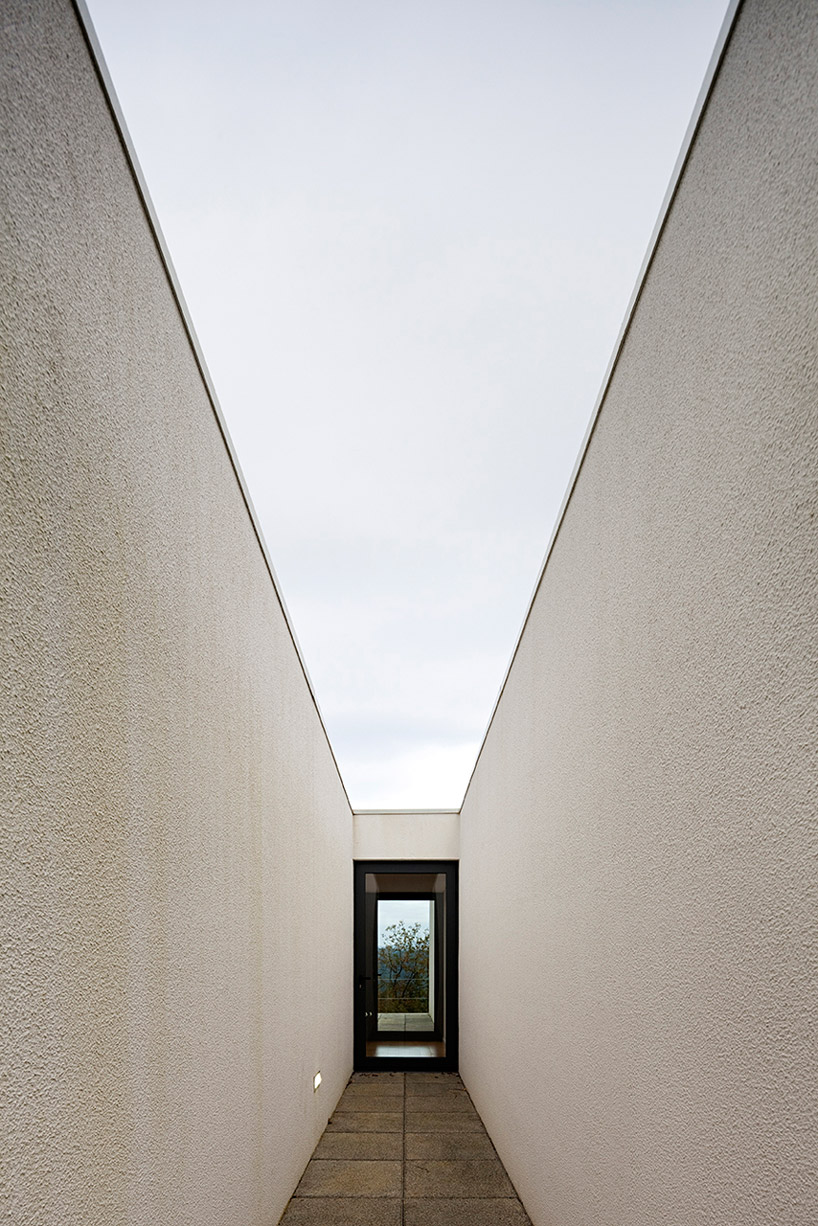 narrow passageways image © nelson garrido
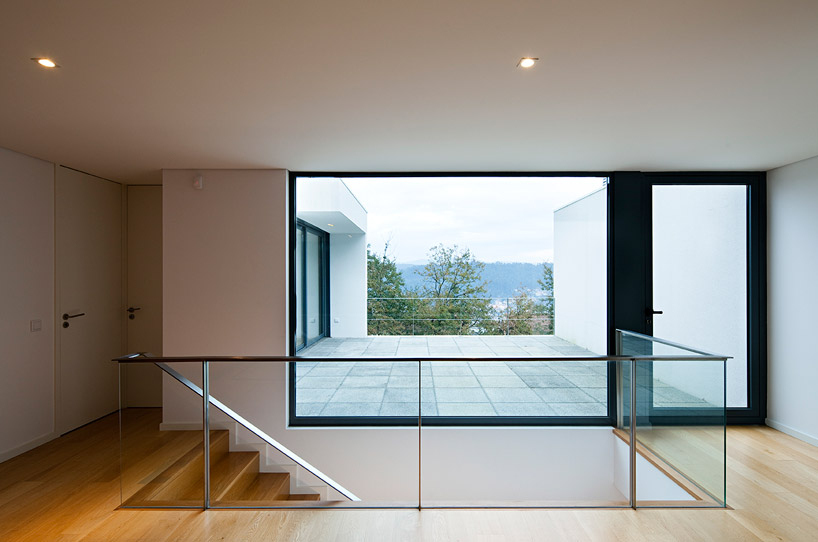 interior image © nelson garrido
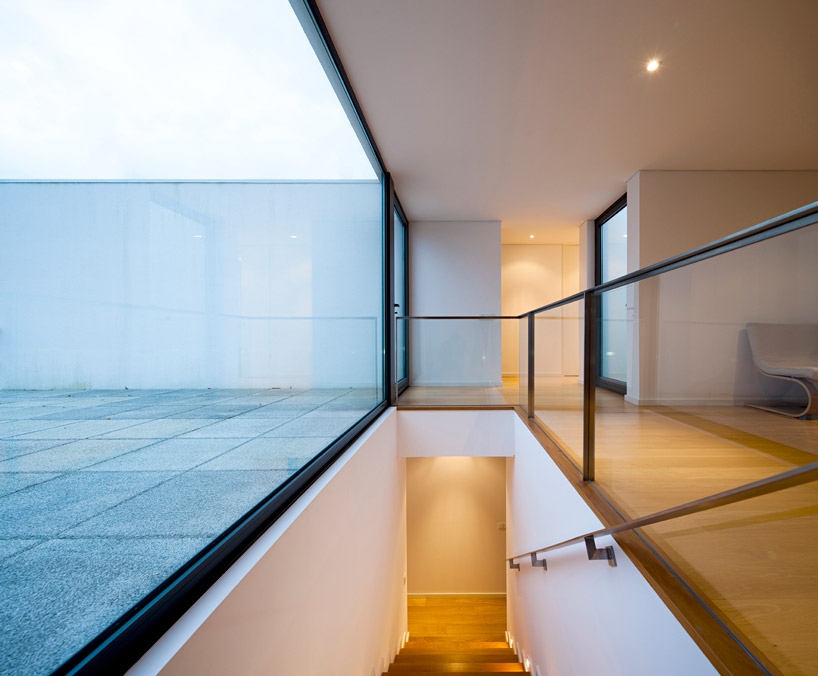 image © nelson garrido
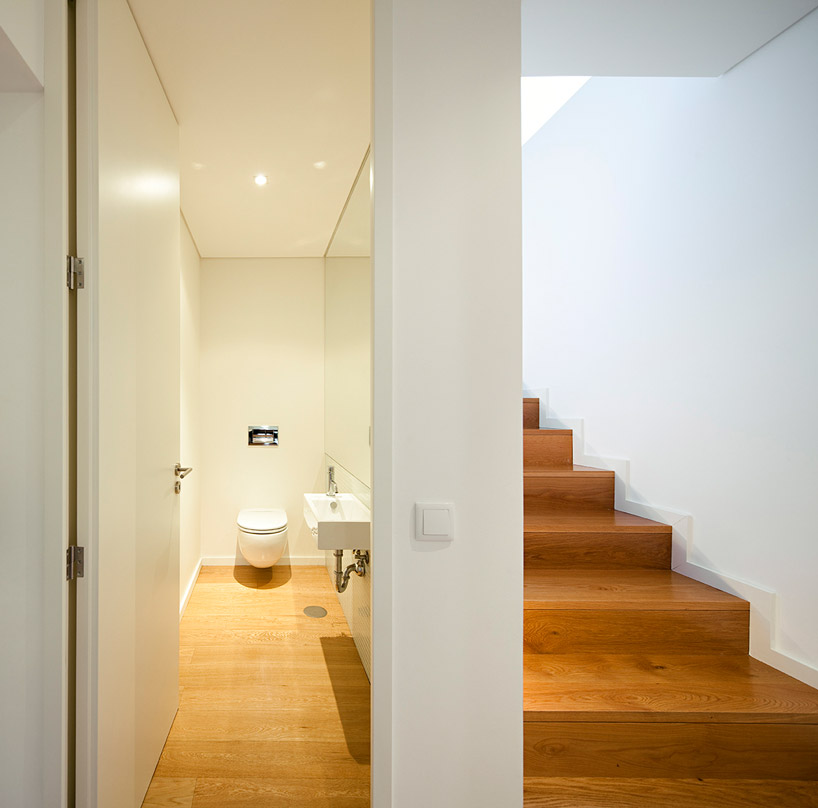 image © nelson garrido
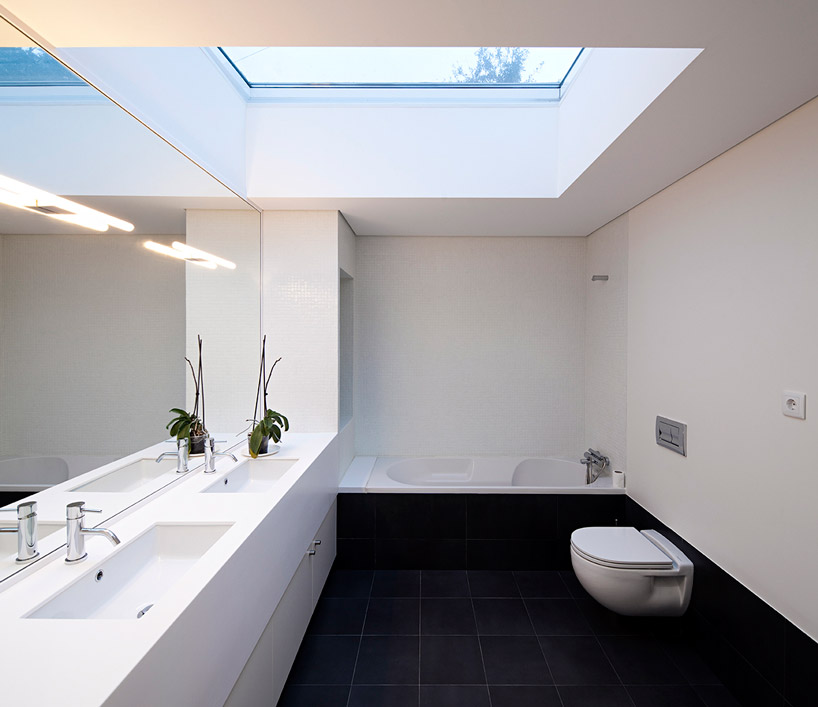 image © nelson garrido
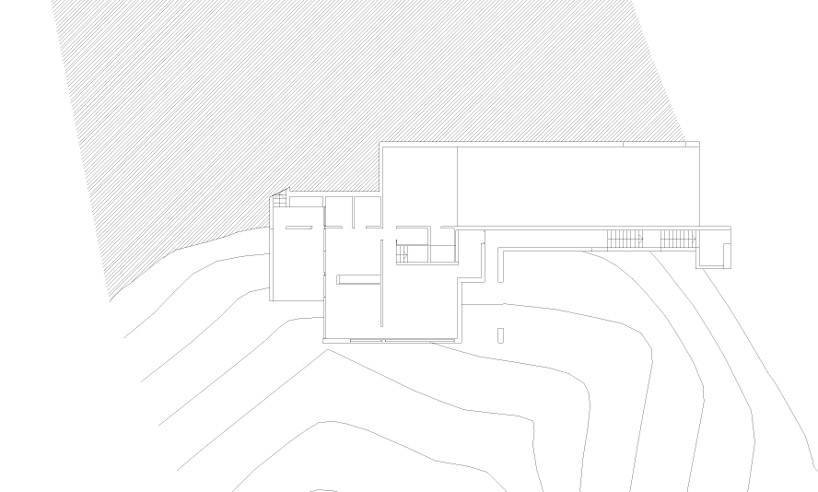 floor plan / level 0 image © rui grazina
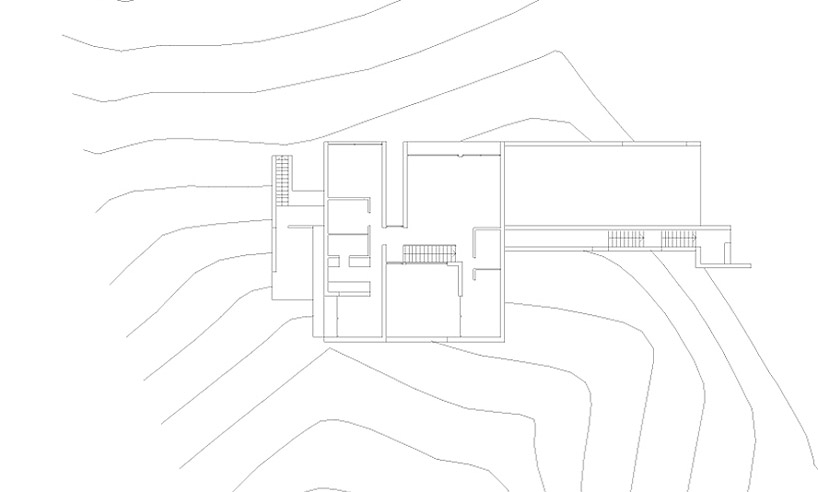 floor plan / level 1 image © rui grazina
 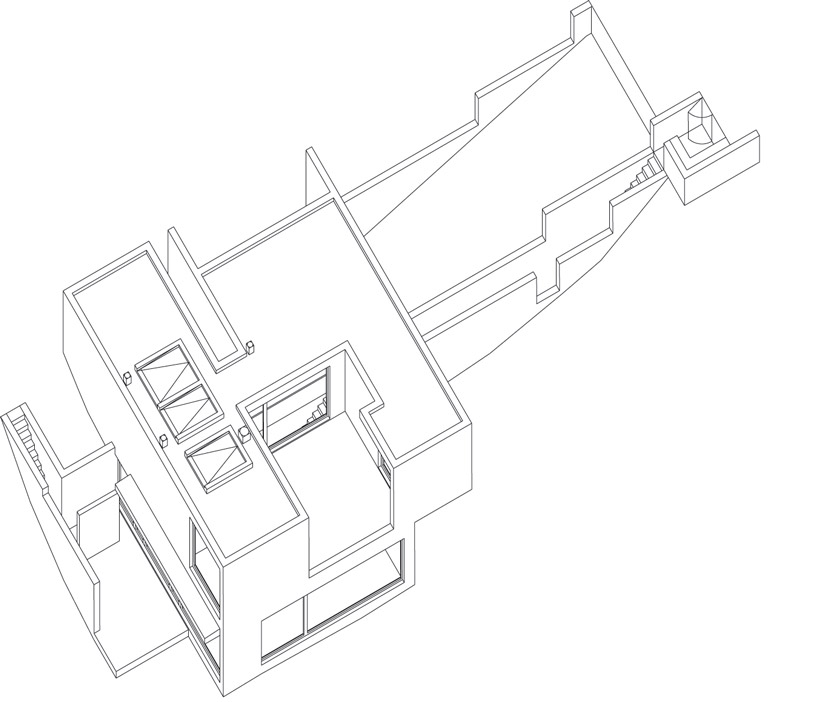 axonometric image © rui grazina
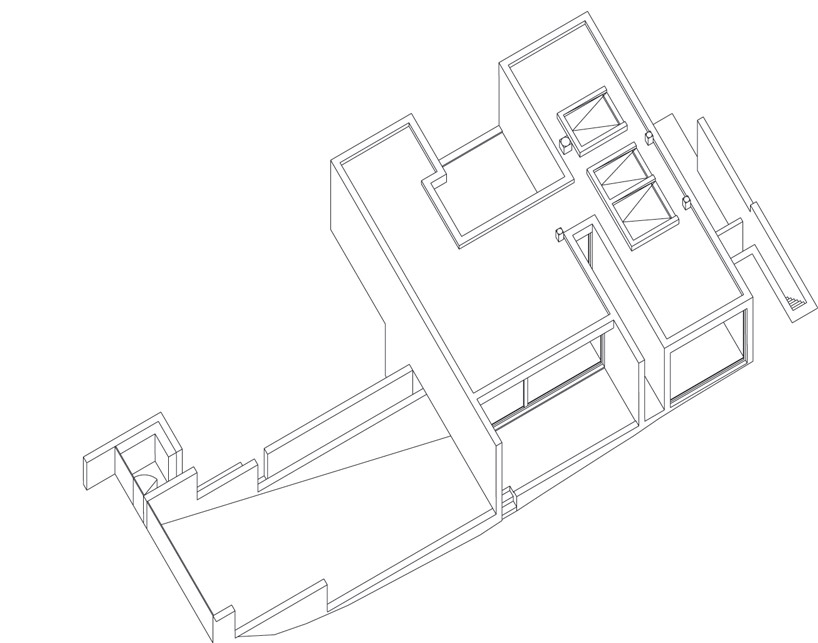 axonometric image © rui grazina
project info:
project by: rui grazina year: 2008/2011 place: cambeses, barcelos, portugal area: 300 sqm total area; 290 sqm gross building area; 3300 sqm total plot area photo credits: nelson garrido construction: engiaço construções técnicas, braga
shop
your own online design shop — no sales commission collected












