
apartment in nishiazabu by SALHAUS contains protruding terraces
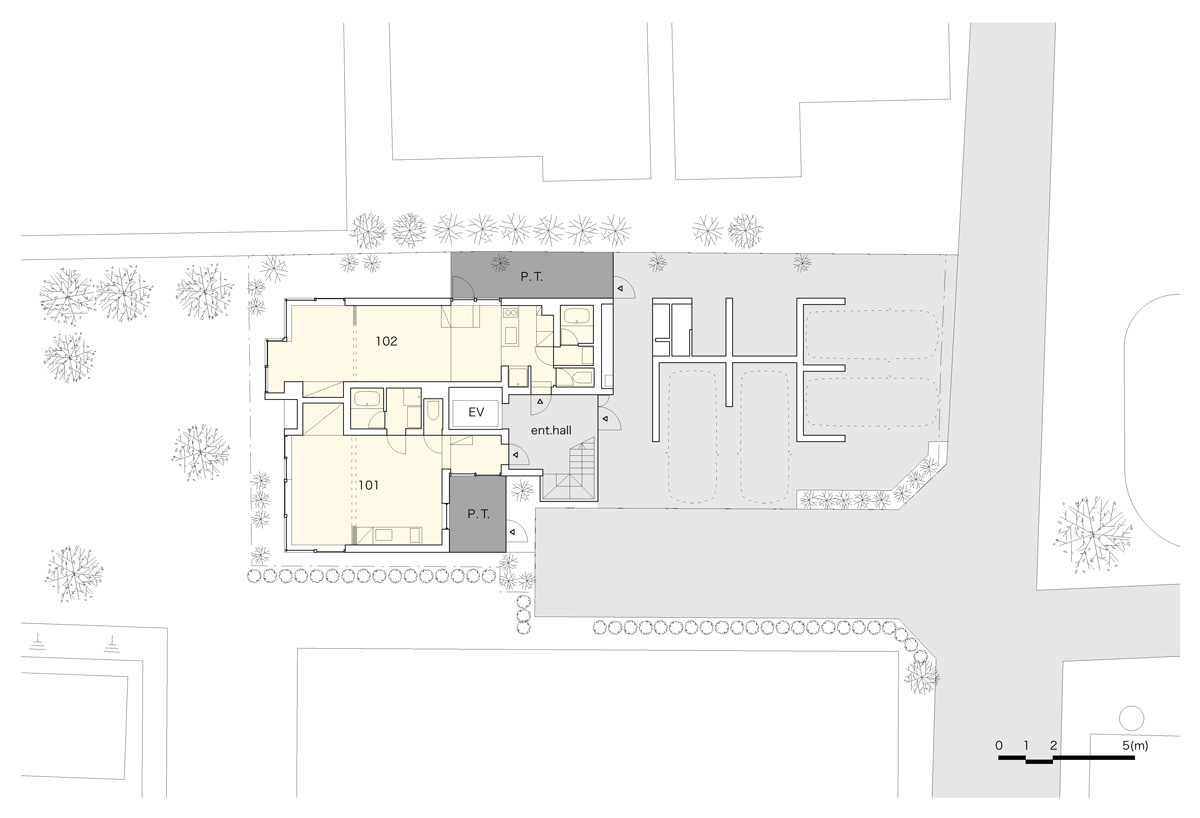
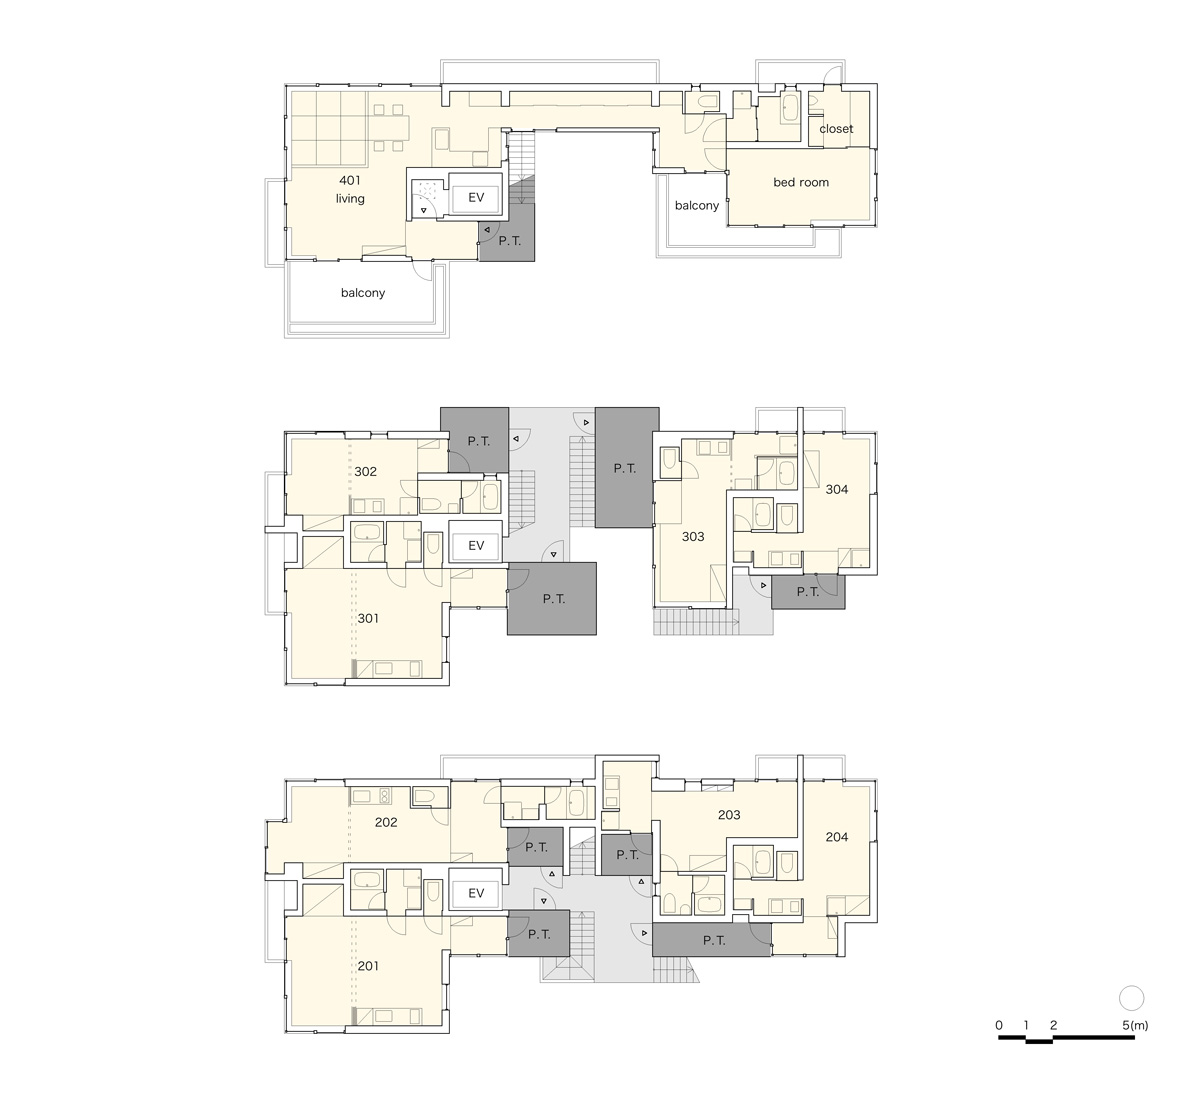
this building in japan contains ten small rental units in an area dominated by low-rise timber houses and high-rise condominiums.
prefer designboom on google[FEATURED]
apartment in nishiazabu by SALHAUS contains protruding terraces
image © masao nishikawa
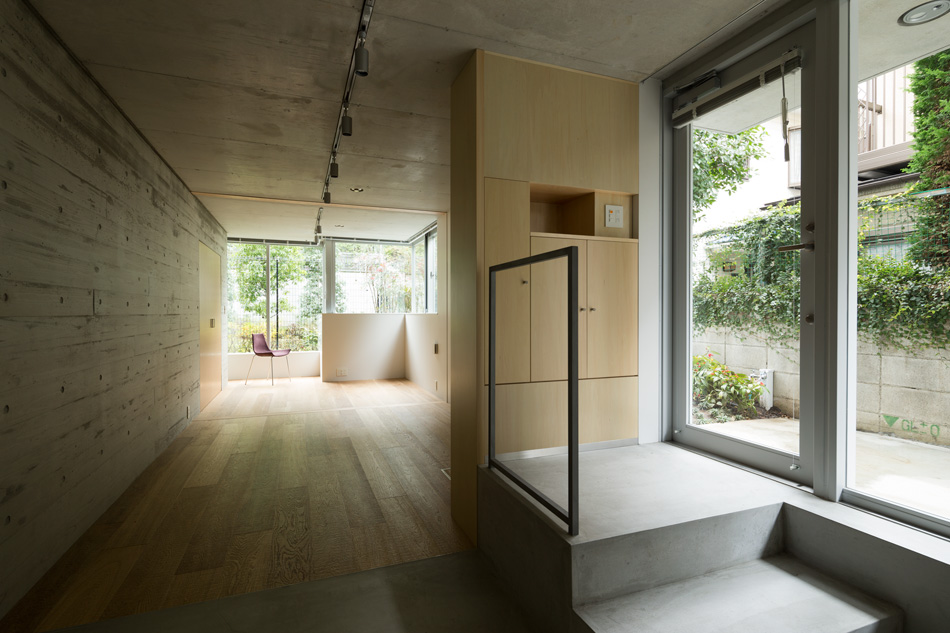
this apartment building in japan contains ten small rental units in an area dominated by low-rise timber houses and high-rise condominiums. designed by local practice SALHAUS, the residences are unlike typical japanese apartments in that they are characterized by a profound sense of openness and transparency.
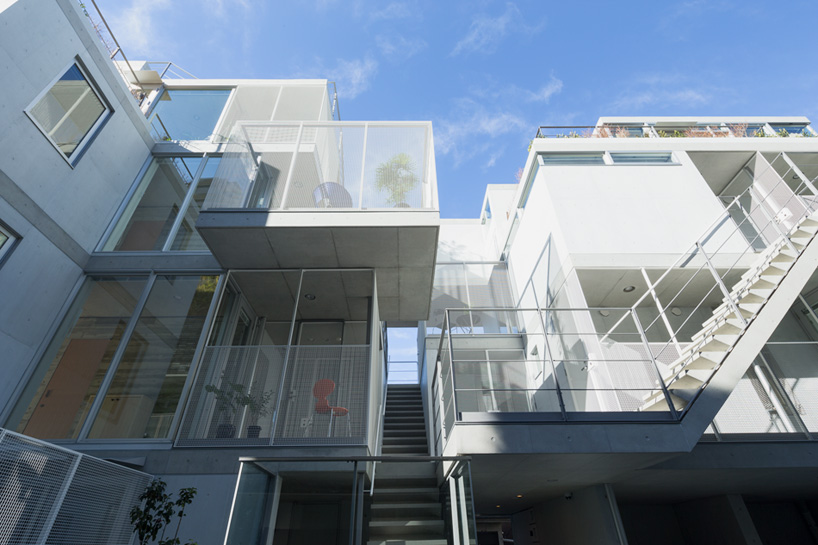
the apartment building contains ten small rental units
image © masao nishikawa

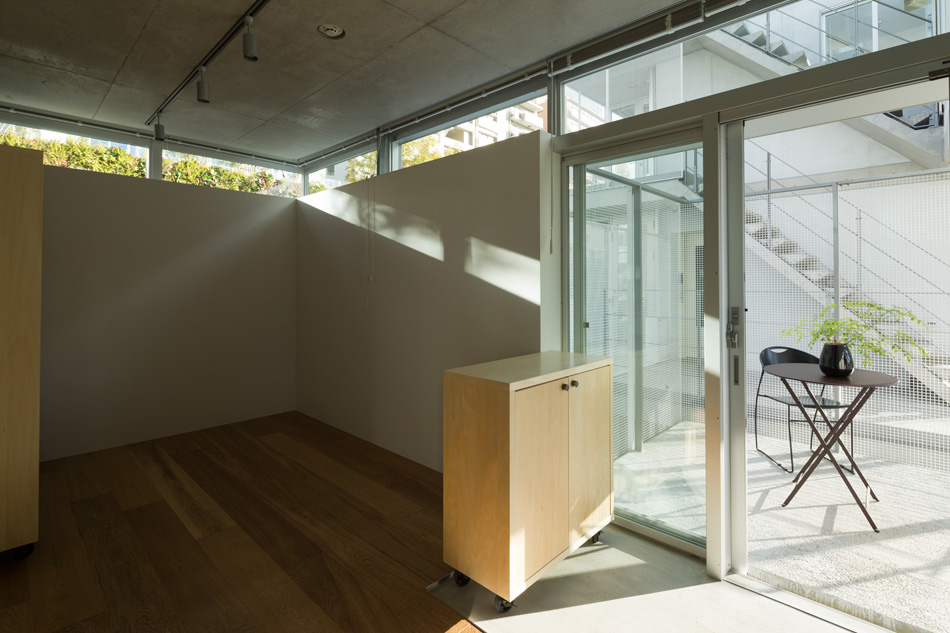
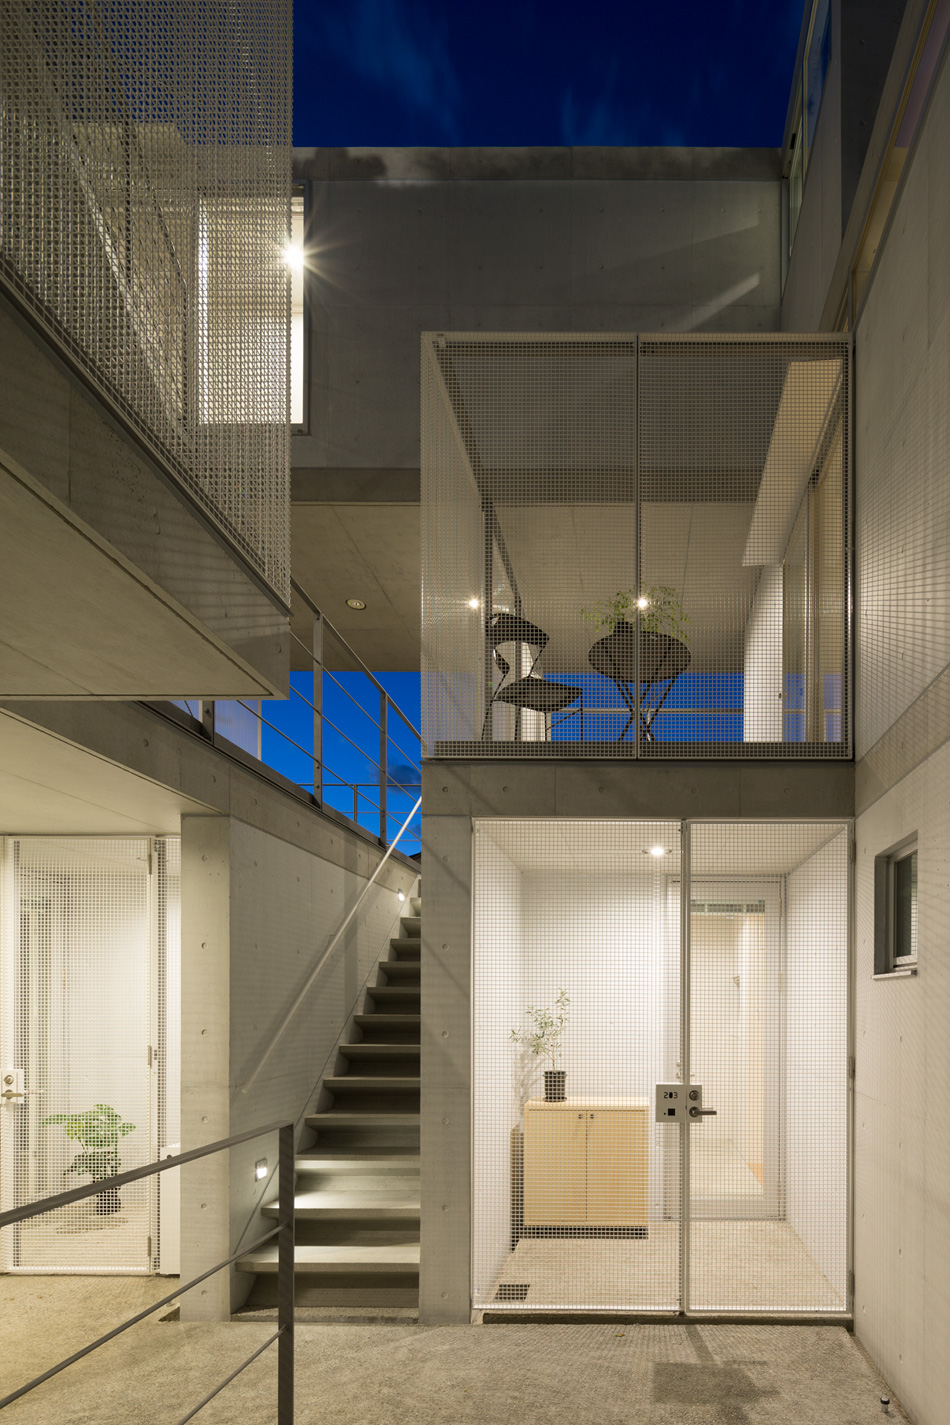
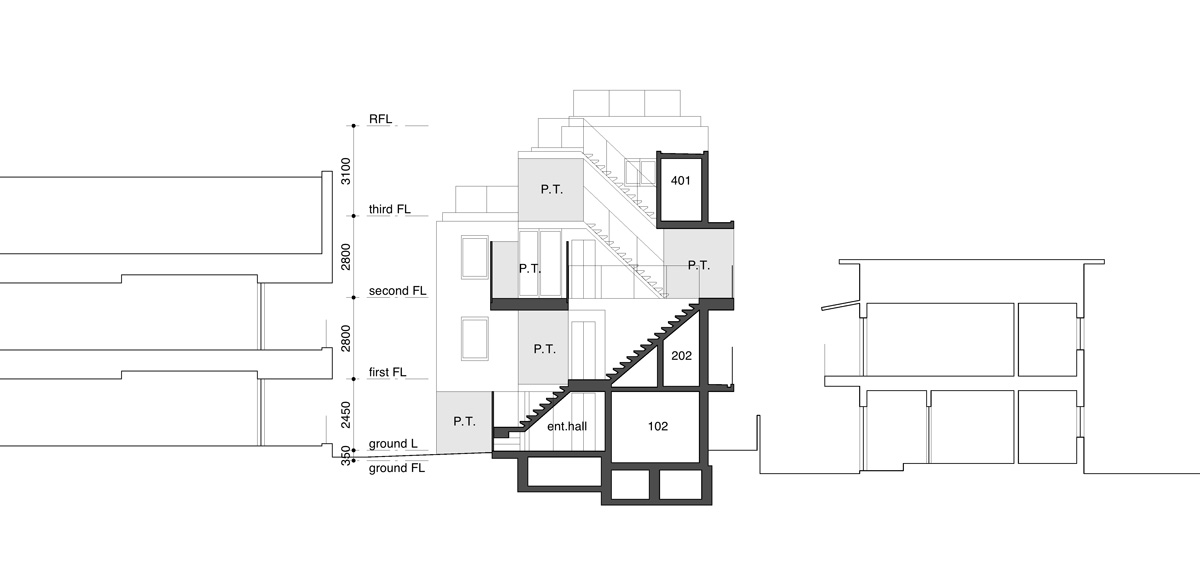
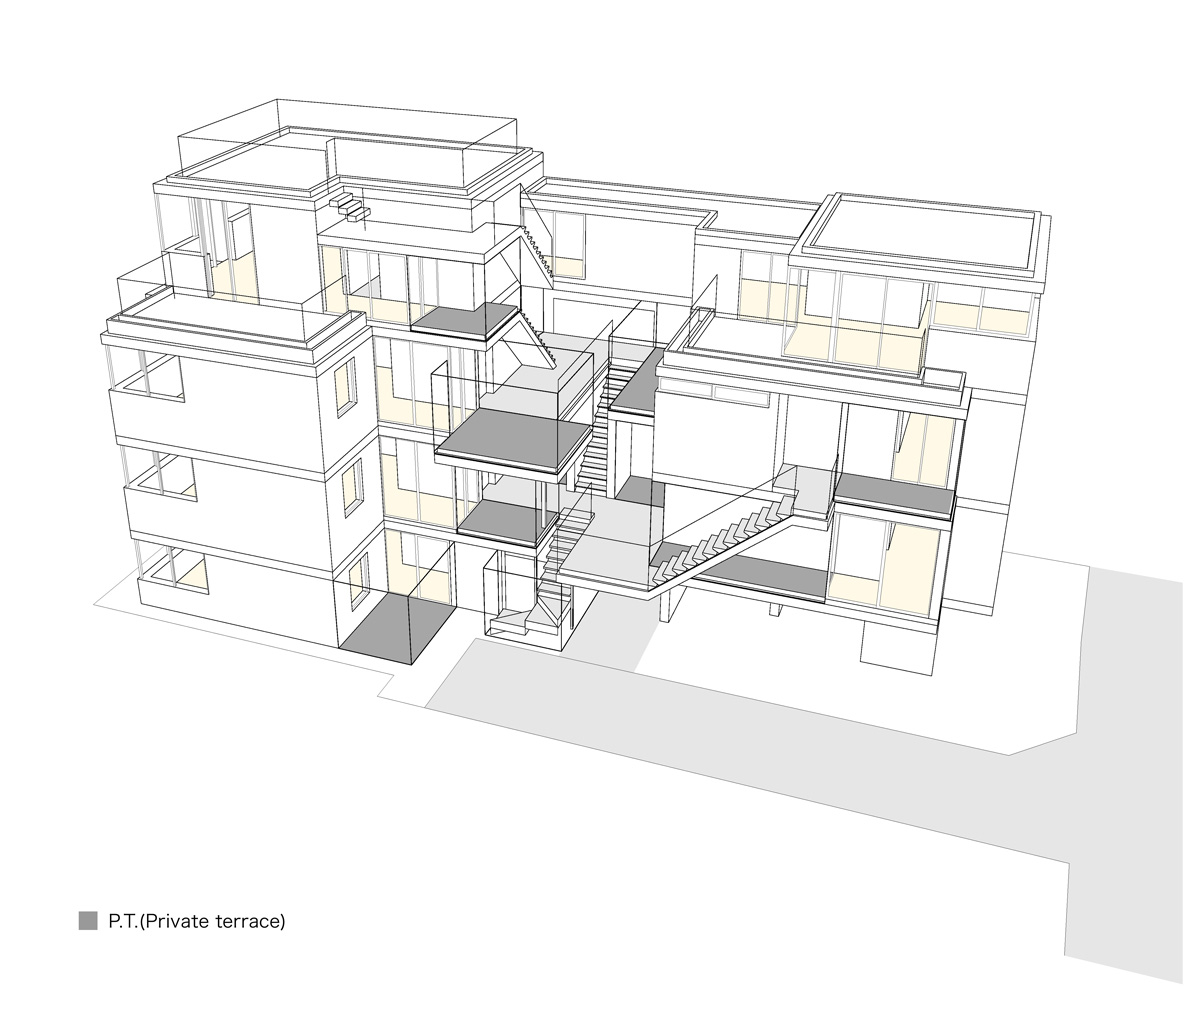
each unit has a private terrace enclosed by a mesh screen around its entrance, ensuring that the lives of each inhabitant are extended to external areas of the plan. in this way, the connection between the residential units and the surrounding city becomes a more natural and fluid transition. an atrium rises through the center of the building, providing ample daylight and ventilation to each of the apartments. facing this void, private terraces offer the scheme’s residents a place to display particular parts of their life – such as bicycles, furniture or plants.
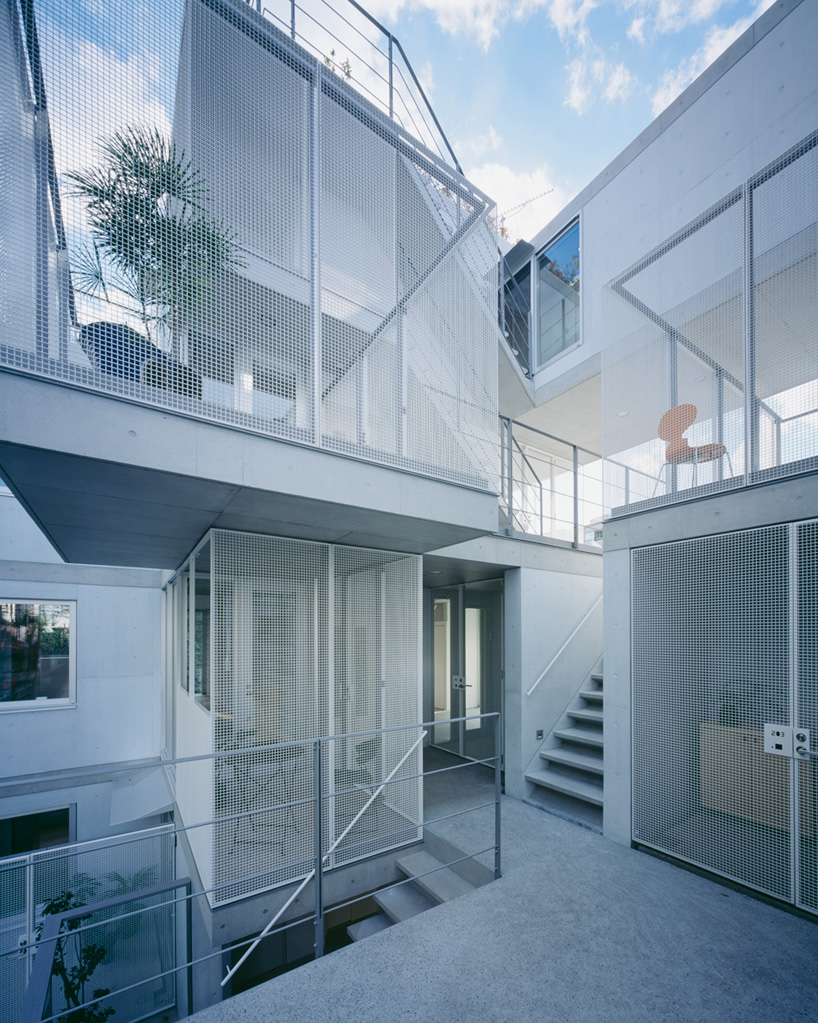
the residences are unlike typical japanese apartments in that they have a continual sense of openness
image © masao nishikawa

each unit has a private terrace enclosed by lace-like mesh screen
image © masao nishikawa
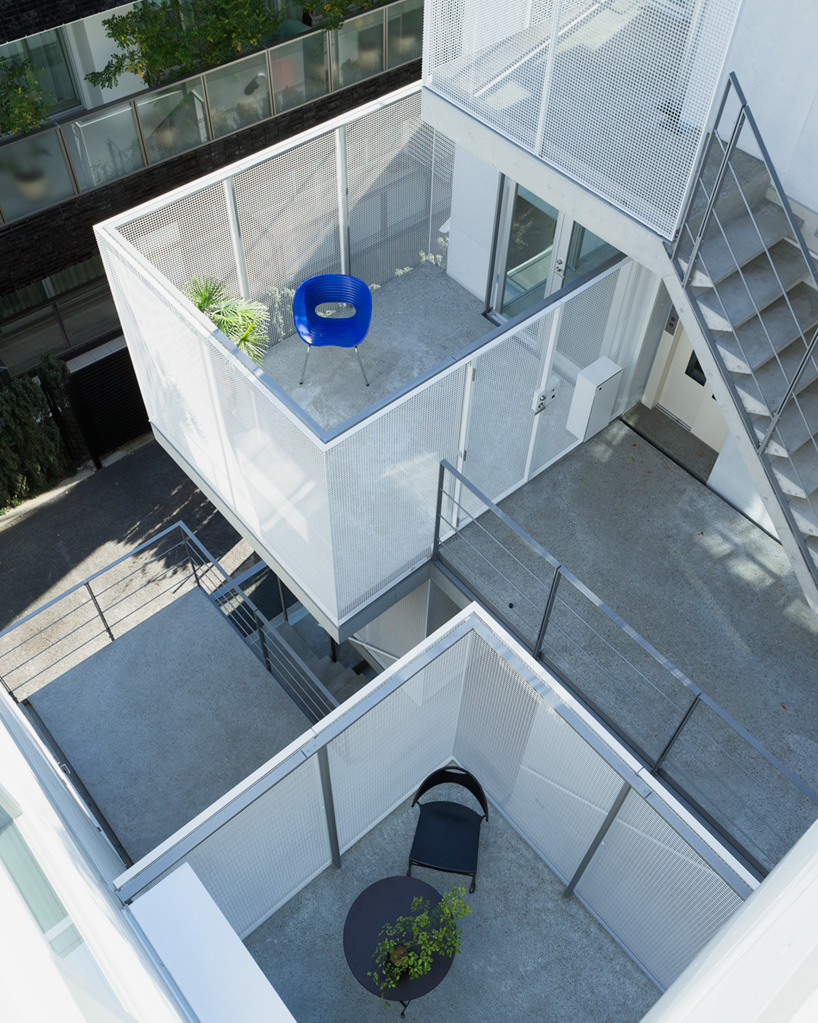
the lives of the inhabitants are extended to external areas of the plan
image © masao nishikawa
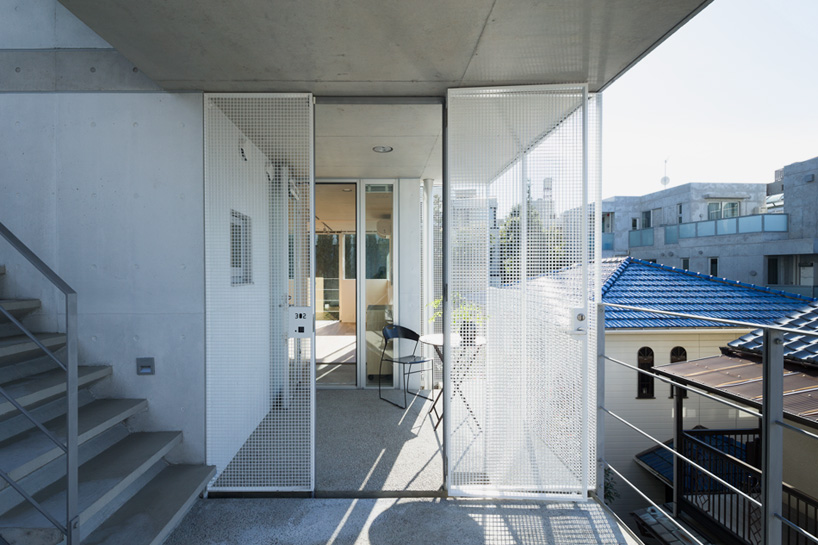
private terraces offer the scheme’s residents a place to display particular parts of their life
image © masao nishikawa
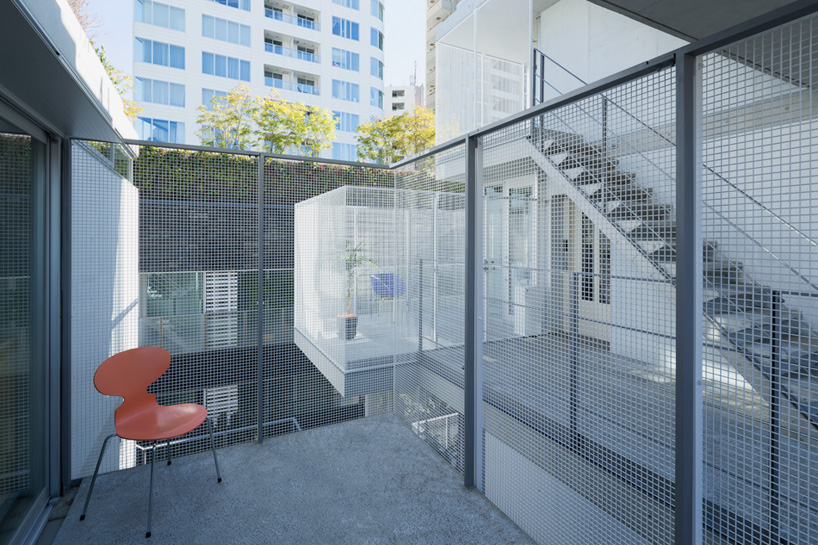
image © masao nishikawa
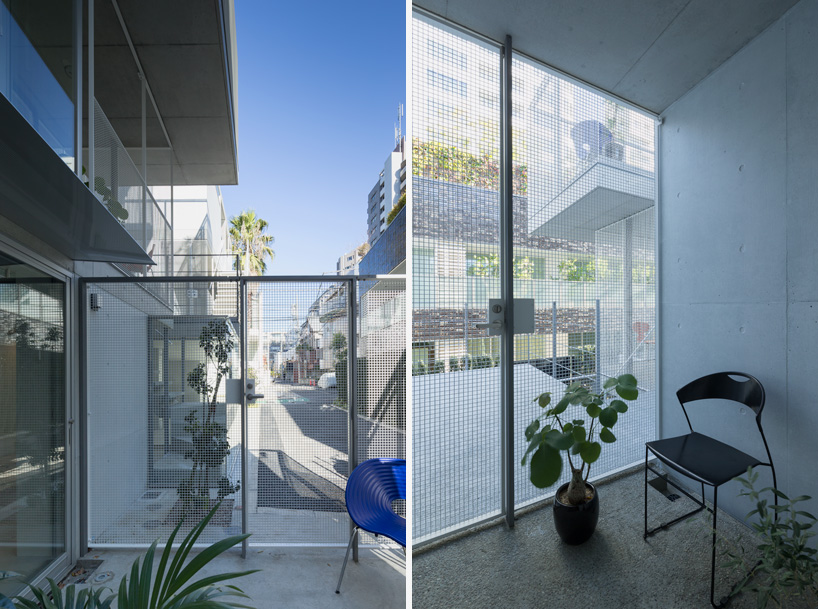
individual terraces
image © masao nishikawa
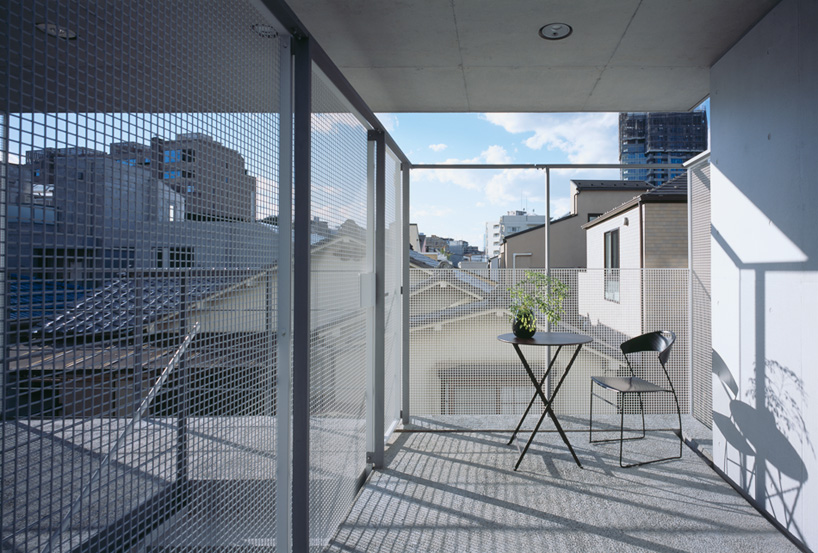
the surrounding area is dominated by low-rise timber houses and high-rise condominiums
image © masao nishikawa
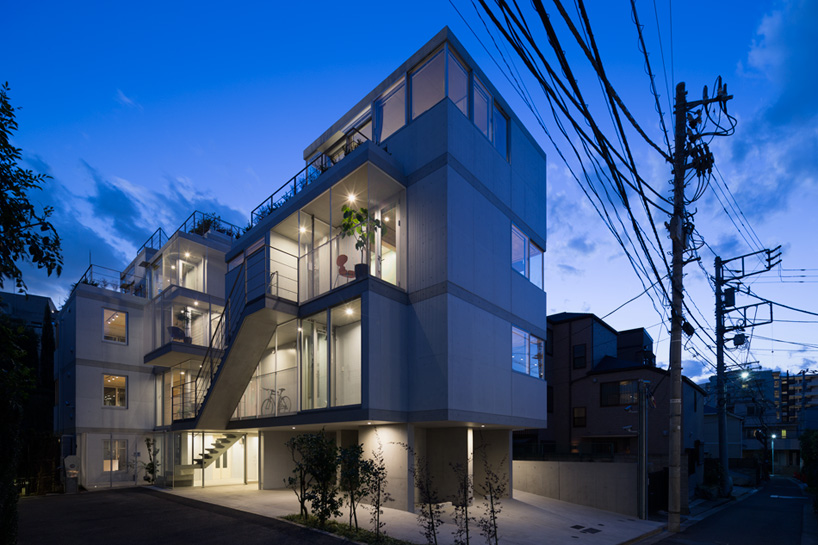
‘apartment in nishiazabu’ illuminated at night
image © masao nishikawa
1/8
shop
your own online design shop — no sales commission collected














