SANTOSCREATIVOS proposes eco-touristic retreat in jalisco, mexico
the main asset of the project consists of designing a low impact and holistic development that adapts to specific geographic conditions.
[ADVERTISEMENT]
los sueños dorados is a 25-hectare eco-tourism project by architecture and urbanism studio SANTOSCREATIVOS, located on the pacific coast of jalisco in mexico. it is composed of 36 exclusive lots for residences, a beach club, jungle spa, trekking, hiking trails, local orchard, sculptures and eco-villas with an extended ocean view. the main asset of the proposal consists of designing a low impact and holistic development that adapts to specific geographic conditions — with only 12% of the assigned area built to promote site preservation.
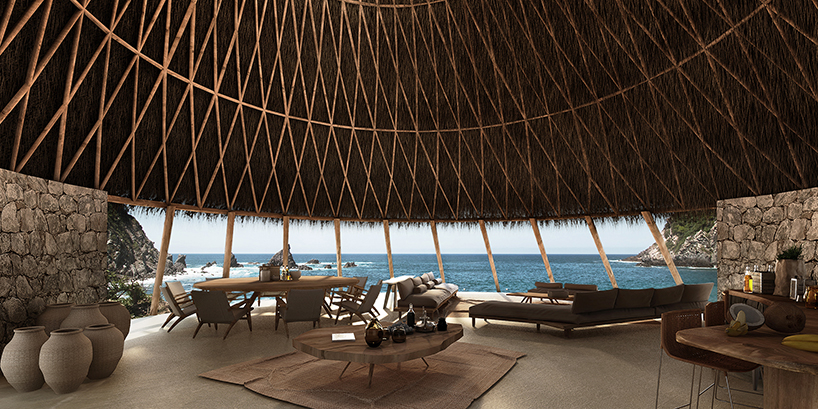
interior beach club overlooking the pacific ocean
for SANTOSCREATIVOS, many challenges arose that consist mainly of solving urban infrastructures like road design, water /sanitary installations and electric supply on high slopes. given how the area is located five kilometers from the nearest point of local infrastructure, the strategy is focused on alternative energies such as solar panels, ecologic treatments for sanitary systems and wells — among others.

only 12 % of the assigned site would actually be developed to promote natural preservation and low impact

one crucial condition for this proposal is that 90% of the developed areas should have ocean views to the private bay, with no more than two levels of construction. hence, most structures and lots are strategically facing the pacific. the design also incorporates site materials and local building systems including mud, parota tree wood, palm leaf roofs, rocks, reed, adobe walls and bamboo.
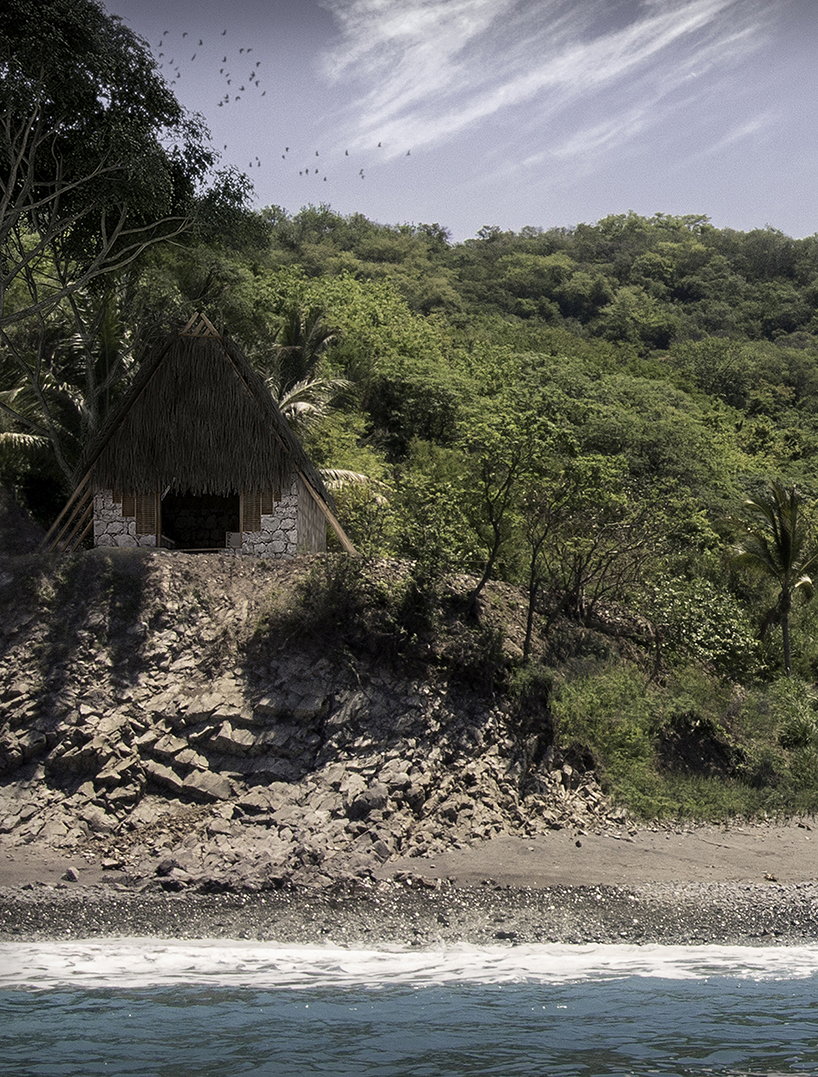
exterior view of the eco-villa built with site materials and local construction methods
the eco-tourism project has been executed in collaboration between studio SANTOSCREATIVOS, and architects miguel valverde and genaro da silva.
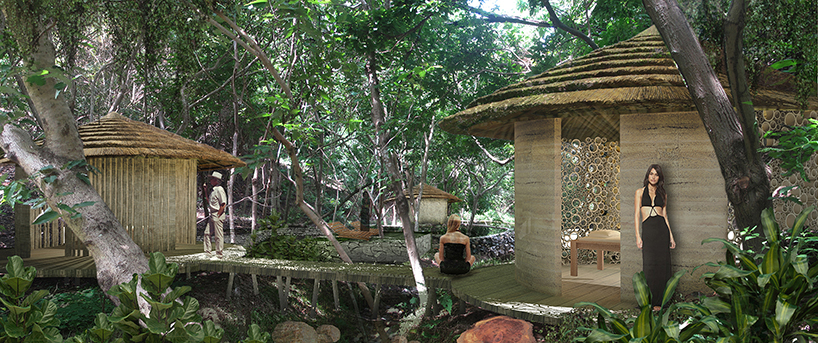
jungle spa area is designed like a natural networked trail, with individual huts
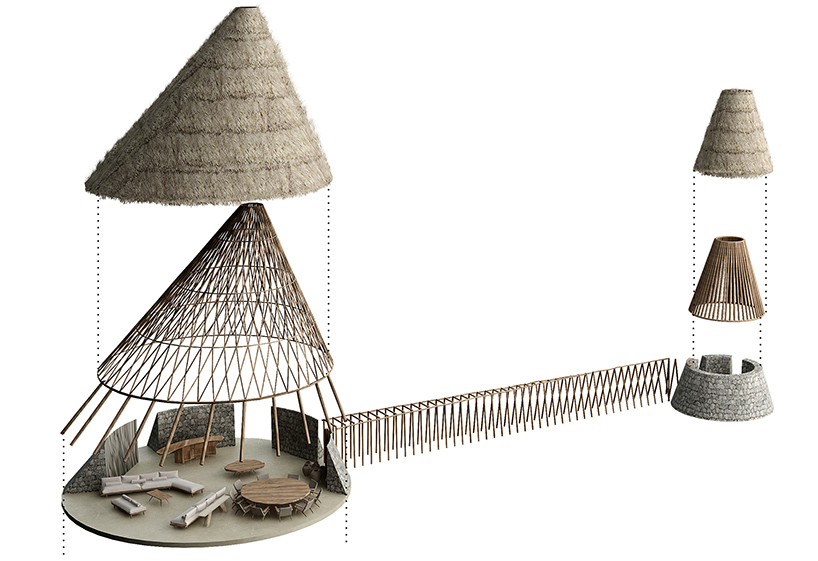
eco-villas – palapa isometric diagram

mockup master plan of the 25-hectare eco-tourism project

main road sketch
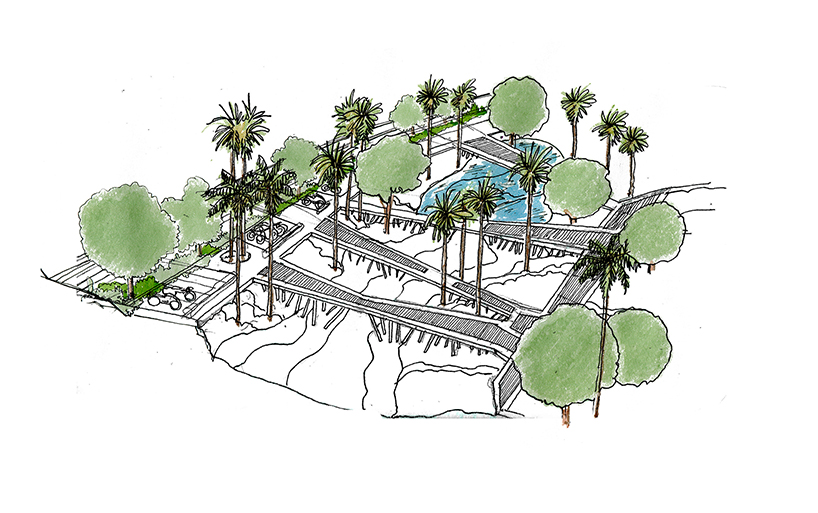
beach club showing the adaptation to existing topography

natural path

site analysis and study diagrams

rendered masterplan
project info:
architects: santoscreativos, miguel valverde and genaro da silva
location: costalegre, jalisco, mexico
project year: 2017 ( in progress)
lot area: 250,000 sq.m.
urbanized area: 30,000 sq.m.
beach club design: SANTOSCREATIVOS and miguel valverde from vtaller
project team: victor valverde, miguel valverde, genaro da silva, ana bojorquez, diana quiroz
designboom has received this project from our ‘DIY submissions‘ feature, where we welcome our readers to submit their own work for publication. see more project submissions from our readers here.