schemata architects installs plastic scaffolding in en route ginza


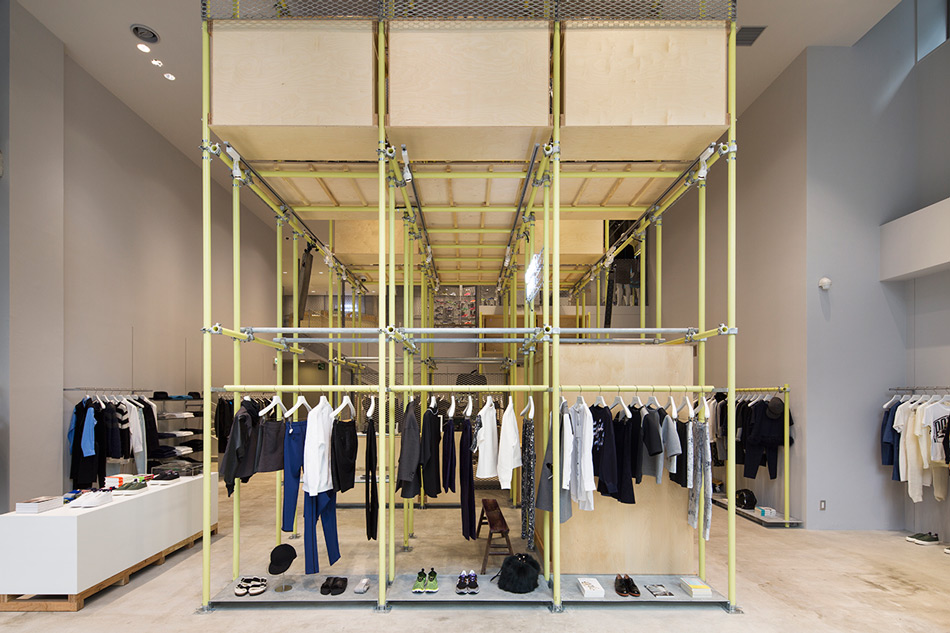
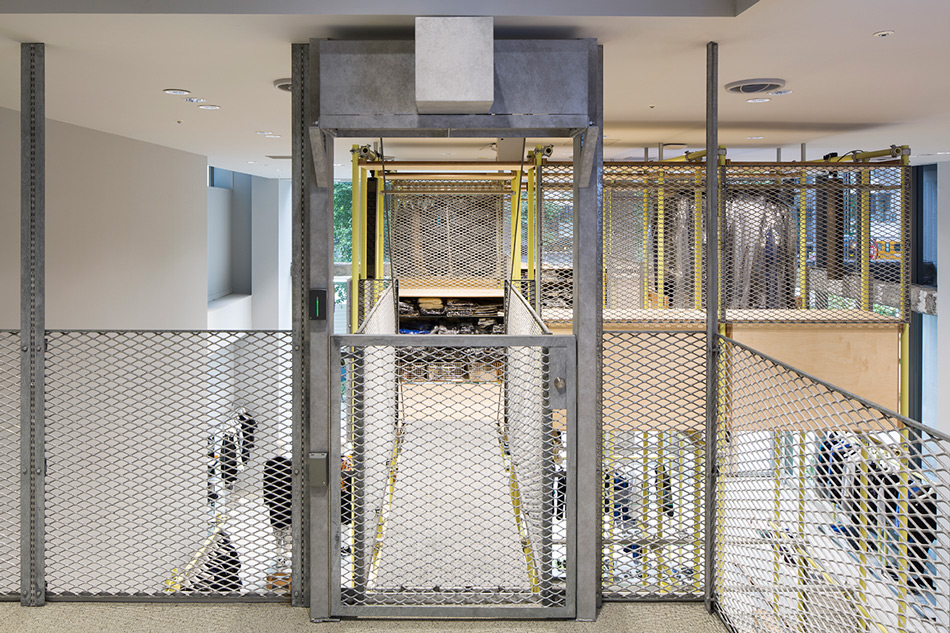
the japanese retail store is organized by a series of open frameworks that serve for hanging clothing, while wooden boxes house dressing rooms and other apparel.
prefer designboom on google[FEATURED]
schemata architects installs plastic scaffolding in en route ginza
photo © kenta hasegawa
all images courtesy of schemata architects

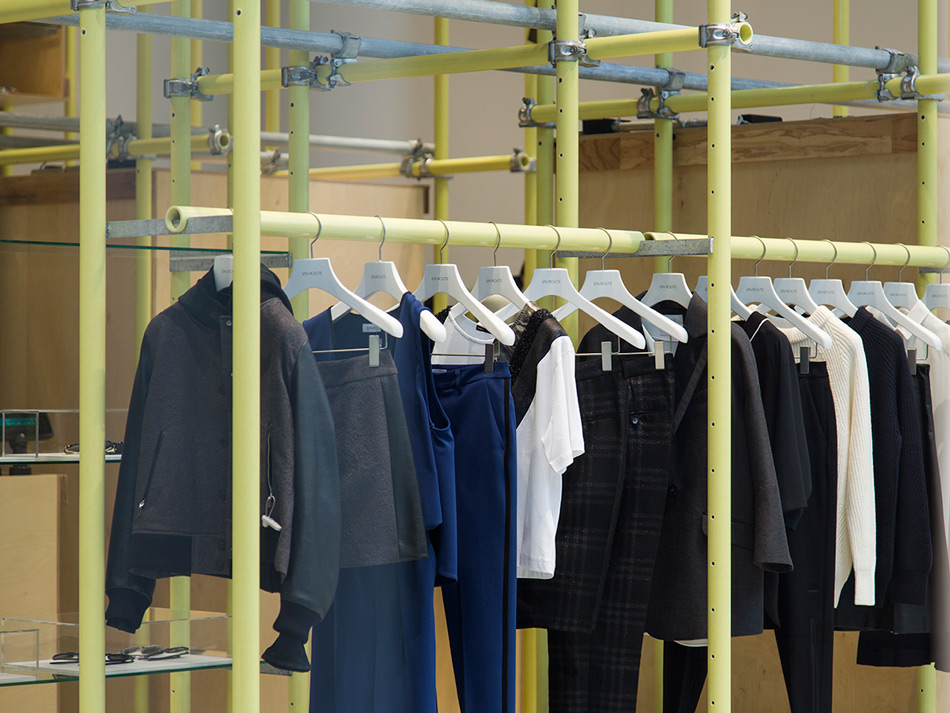
for the design of ‘en route’, a fashion retail store in ginza, japan, schemata architects has installed a series of ‘slightly over-sized furniture’ structures composed of industrial scaffolding made of FRP (fiber reinforced plastic) piping. the open frameworks serve for hanging clothing or otherwise are infilled with simple shelving and wooden boxes for displaying the diverse range of products and housing dressing rooms and additional stock.
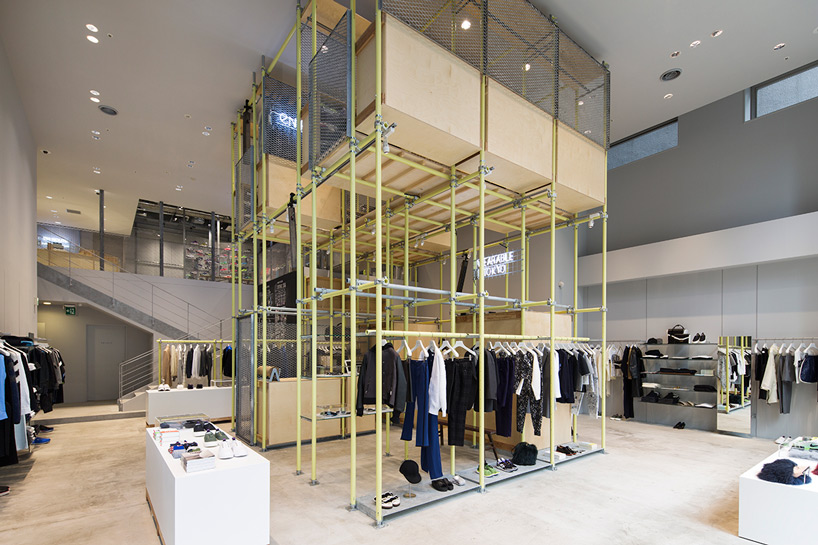
a framework of FRP piping contains a variety of methods for displaying the clothing and accessory products
photo © kenta hasegawa

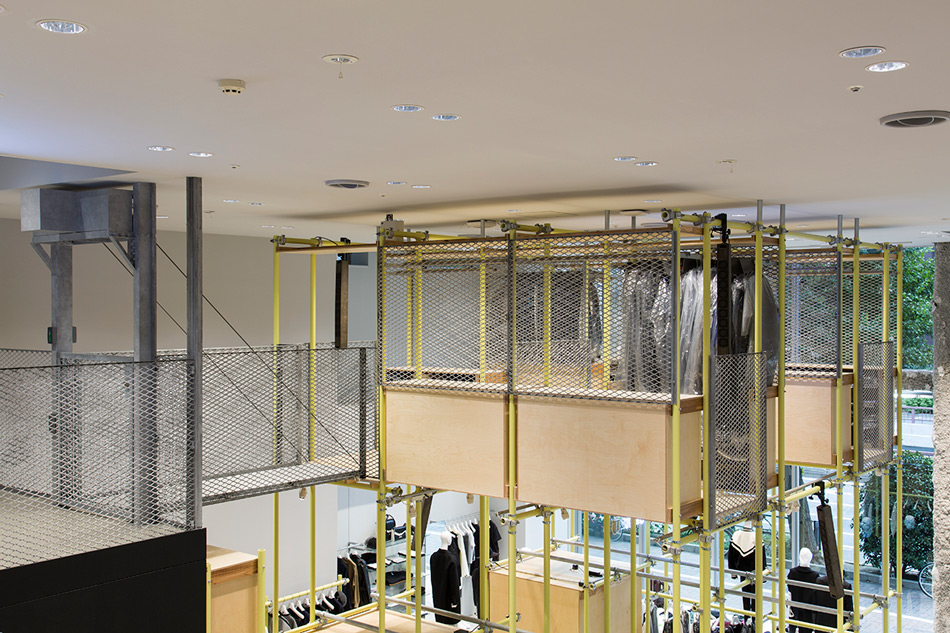
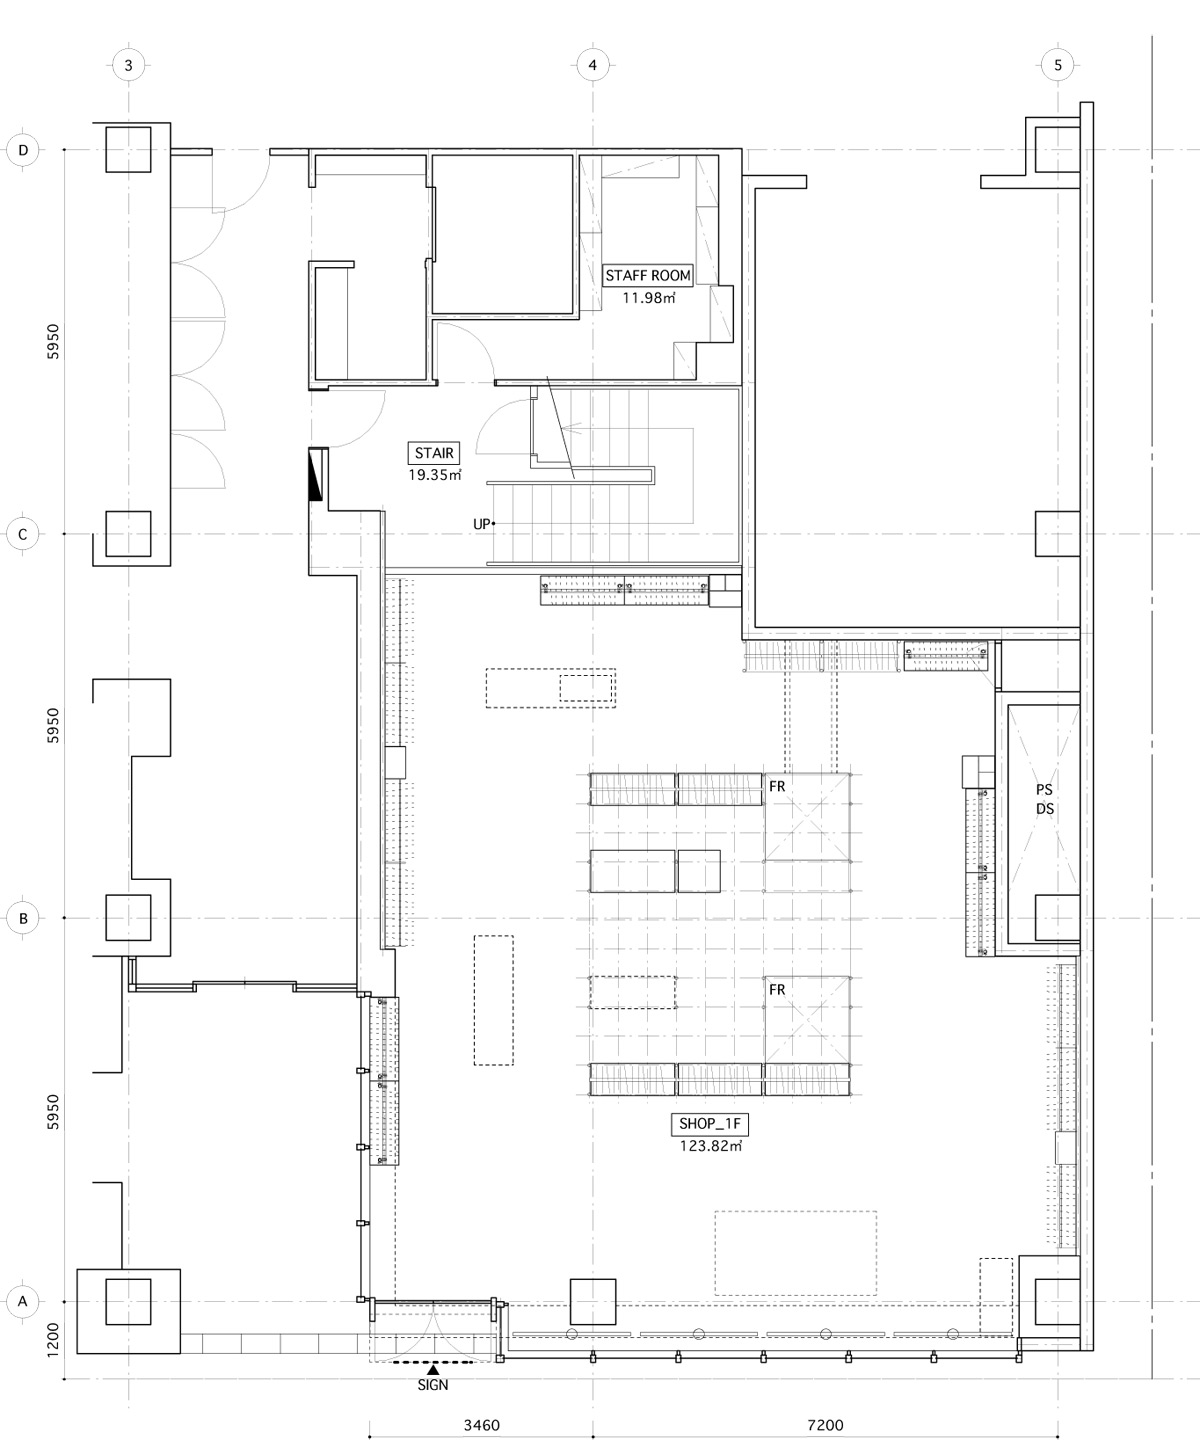

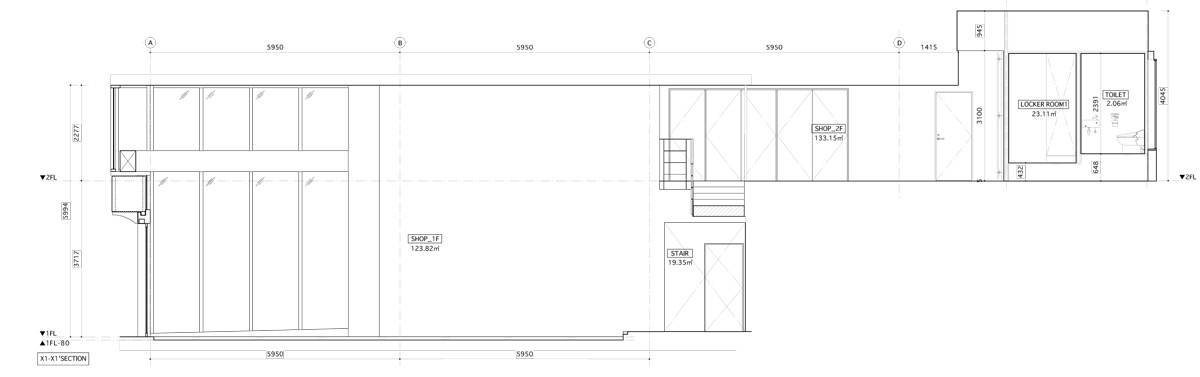
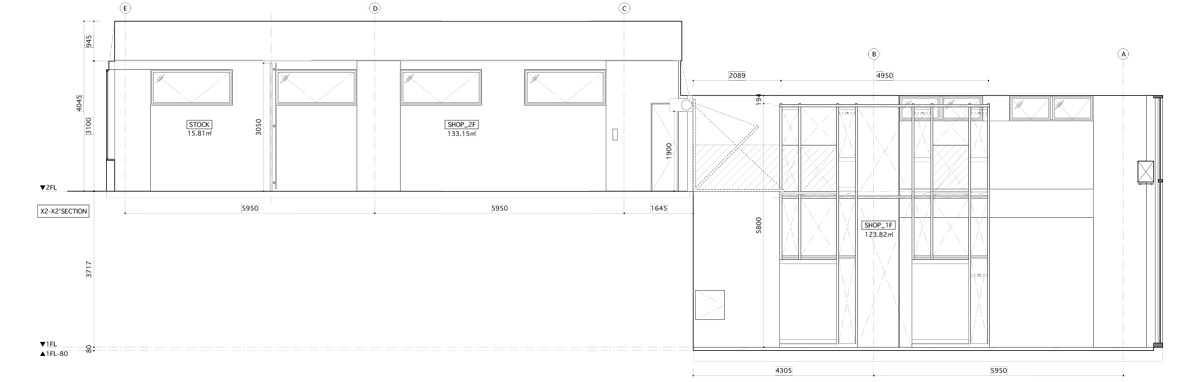
the front room of the store features tall ceilings, reaching 6 meters in height. the entirely glass storefront façade allows for transparency from the street and sidewalk, as well as a primarily daylit interior environment. the back area splits into two levels, with private spaces below and additional apparel above. beyond its display of fashion and accessory items, ‘en route ginza’ contains a running station, to contribute to its sports-centric brand identity.

the large glass façade allows for visibility to the outside and plentiful daylight
photo © kenta hasegawa

photo © kenta hasegawa

wood boxes on the ground floor house dressing rooms
photo © kenta hasegawa
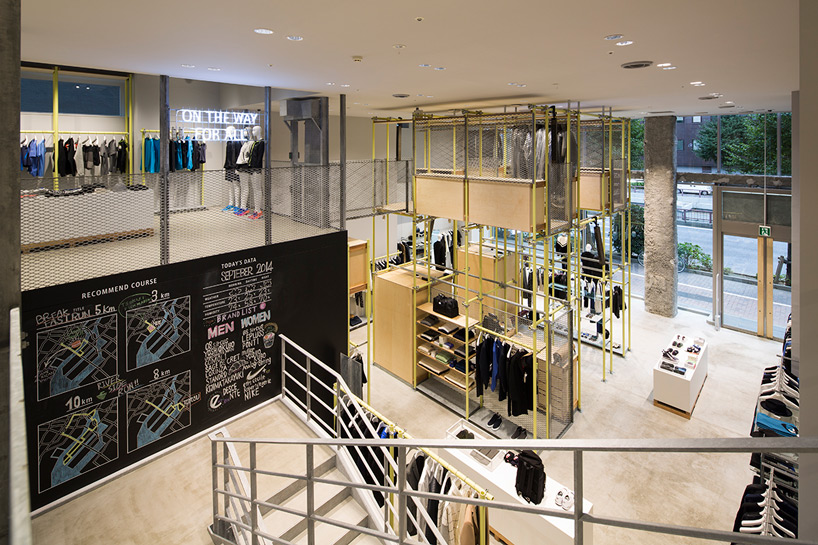
the front area features 6 meter high ceilings, while the back splits into two levels
photo © kenta hasegawa
photos © kenta hasegawa
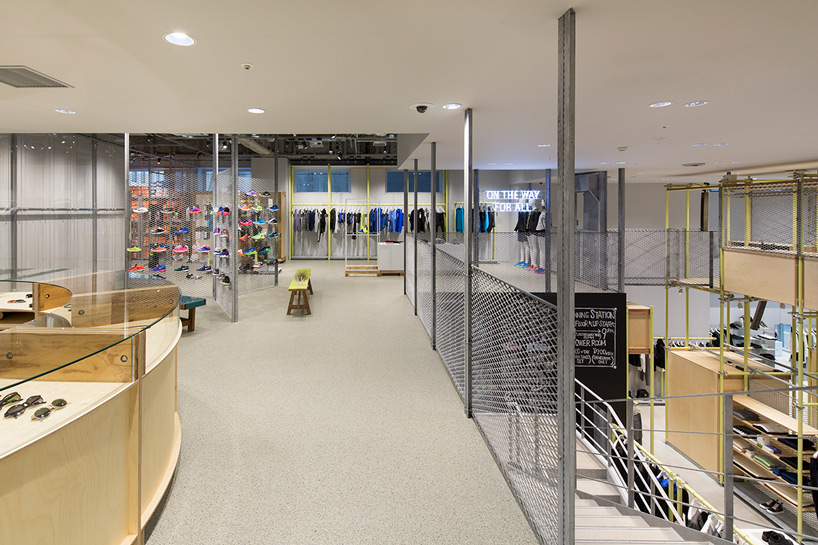
at right, an operable bridge accesses an elevated retail area
photo © kenta hasegawa

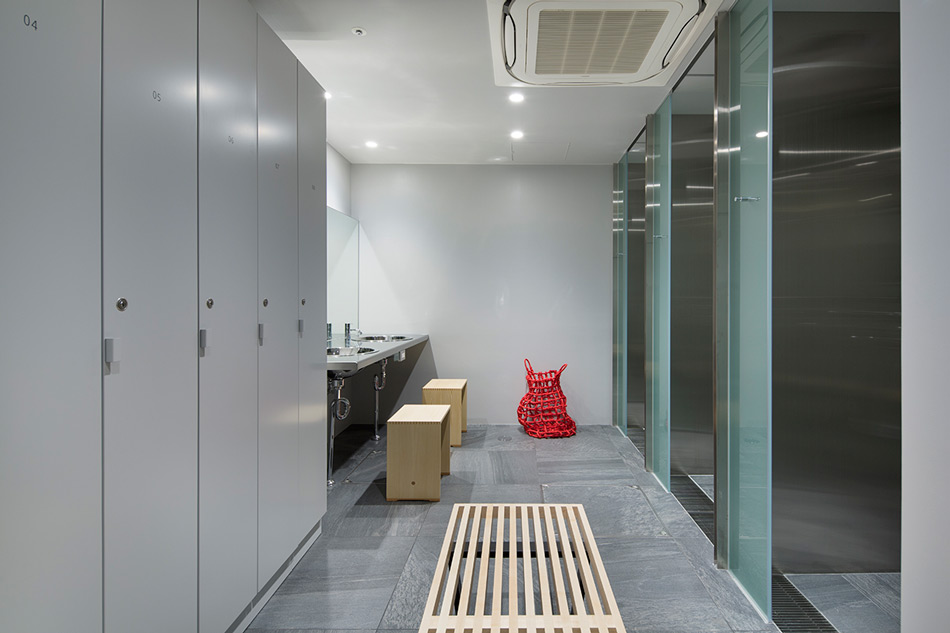
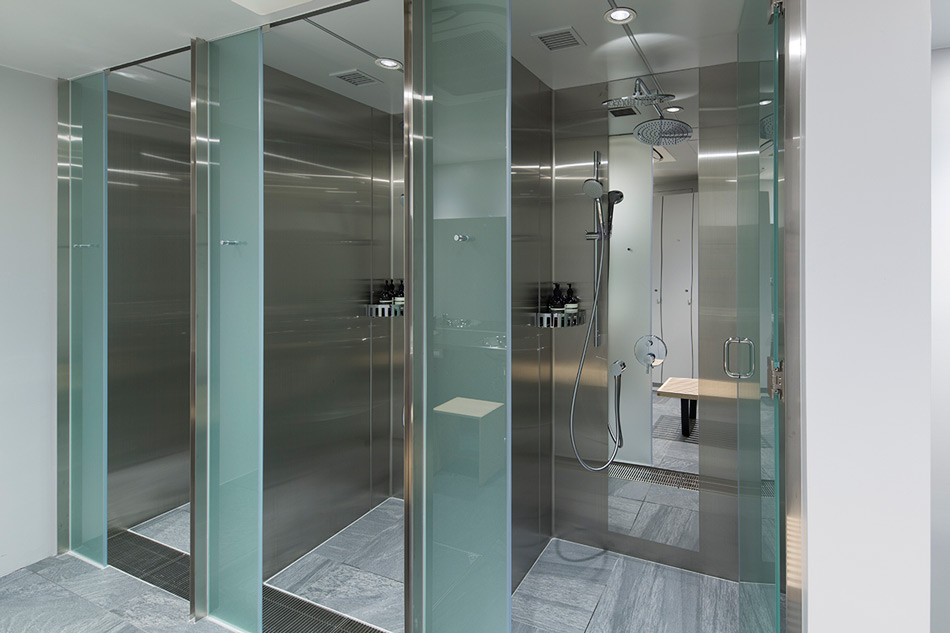
the ‘running station’ produces a sports conscious brand identity
photo © kenta hasegawa

ductwork is exposed along the ceilings to add to complement the use of industrial building elements
photo © kenta hasegawa
1/12
project info:
location: ginza, chuo-ku, tokyo
completion: 09/2014
floor area: 155.15 sqm (level 0), 197.0 (level +1)
architect: jo nagasaka/schemata architects
project team: naoki takatsuka/schemata architects
design: tamotsu yagi (signage), PARTY (communication design)
construction: tanseisha
photography: kenta hasegawa
shop
your own online design shop — no sales commission collected