

schulberg demkiw wraps symmetrical beach avenue house in timber
based in melbourne, the home uses light-wells, greenery and wooden screens to create a calm and fitting environment for the family residing.
schulberg demkiw wraps symmetrical beach avenue house in timber
photography by derek swalwell
distinguished by its solid, vertical timber-clad façade, this suburban melbourne property by schulberg demkiw architects utilizes internal courtyards, wooden screens and greenery to form a comfortable and private family home. without compromising the natural light, the three level space has seamlessly integrated light wells and indoor garden courtyards to promote a calm and almost japanese-influenced interior.

indoor and outdoor spaces have been seamlessly integrated together
along with a refined material palette, the blend of wood and concrete surfaces creates a comfortable background, framing the muted decoration used throughout. the central staircase, semi-closed off by timber fins, cuts and connects the floors together. this play on transparency is an interesting addition, bringing the house together.

the open-plan ground floor contains the kitchen and living room

a central timber staircase sits at the core of the house

the use of lightwells throughout brings light into the home

the generous living room

timber kitchen

the bathroom

a small outdoor courtyard sits adjacent to the kitchen

upper level bedroom
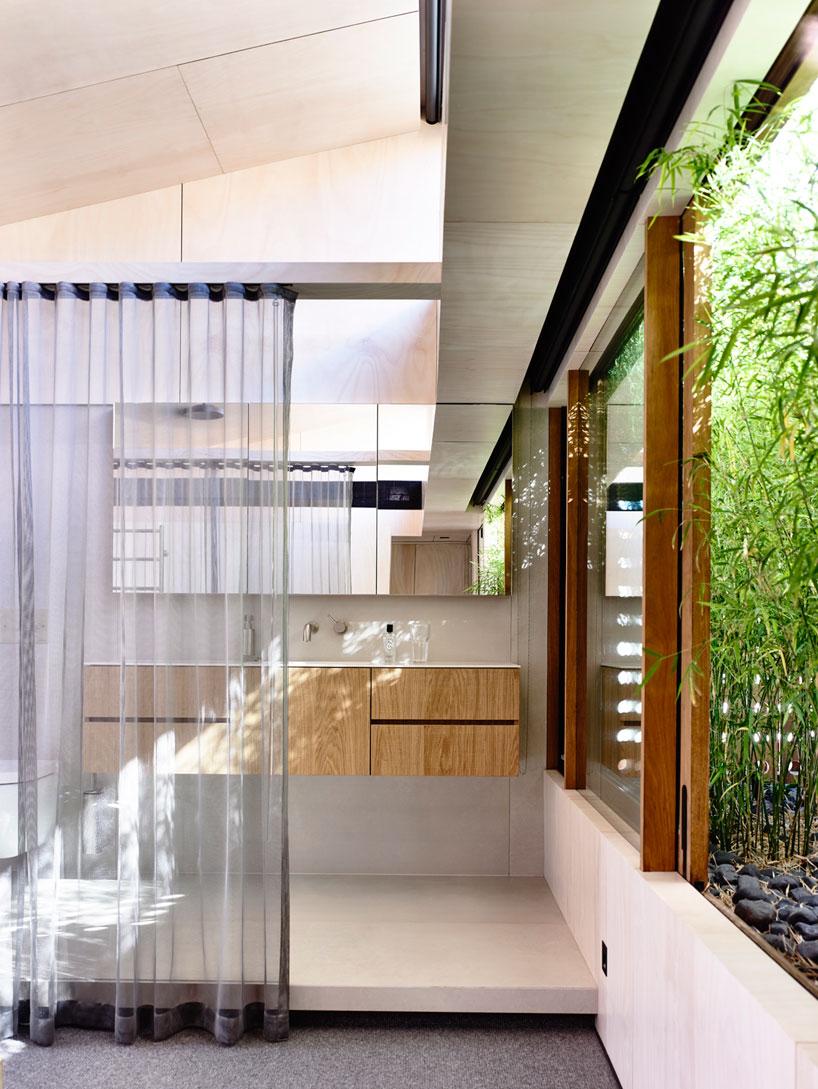
the refined interiors has touches of japanese influence

entrance to the suburban family property


















