
shigeru ban designs temporary studio for kyoto university
using his characteristic language of paper tubes and brilliant joinery, shigeru ban led a studio of graduate students at kyoto university of art and design in the construction of a temporary studio space
shigeru ban designs temporary studio for kyoto universityall images courtesy of kyoto university of art and design













shigeru ban has led a studio of graduate students at kyoto university of art and design in the construction of a temporary studio space. using the language of paper tubes and brilliant joinery so characteristic of his work, the architect designed a open plan semicircular space clad in rich, wide-grained wood. the paper tube shell was bookended with corrugated plastic in varying opacities so as to allow optimal amounts of daylight to pervade the workspace. the rounded envelope is a layered composition of aperture-ridden wooden panels and a pristine protective skin that tectonically unifies the building. structure and form are synthesized in a the grand gesture of the extruded arch, whose imposts become volumetric storage spaces. students participated fully in the design-build, turnkey operation which synthesized methods perfected in various disaster relief projects, namely, the combination of prefabricated and on-site construction.


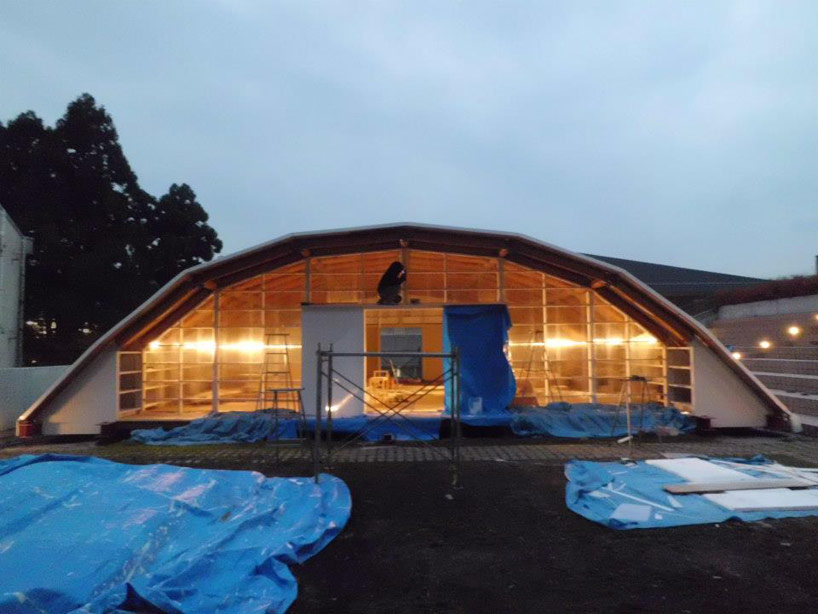 the long span structure creates a free plan
 a pared down material palette manifests in a sleek composition of wood, paper and corrugated plastic

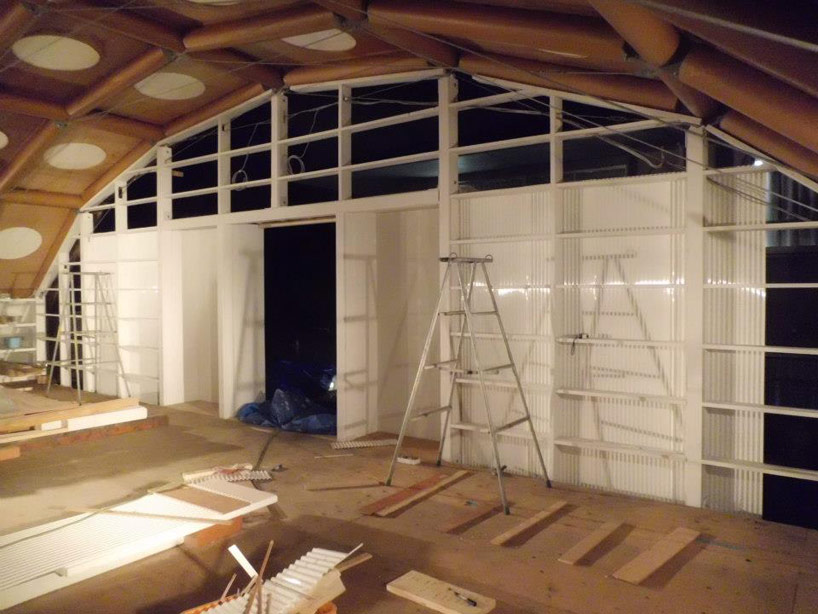 the round space was bookended with light-admitting corrugated material
 the central gesture of the temporary studio is a cycloid-like roof structure




 view of the floor’s structural system

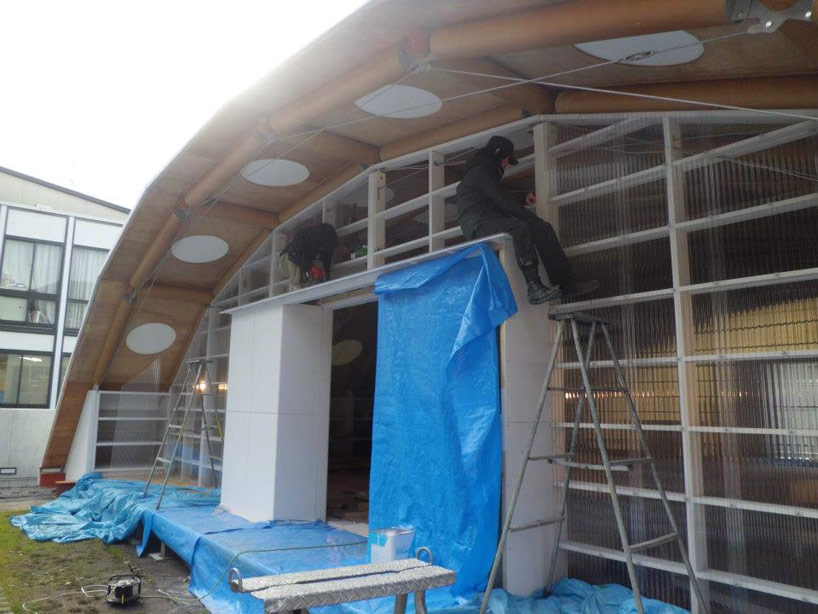 students clad the facade with a transparent skin

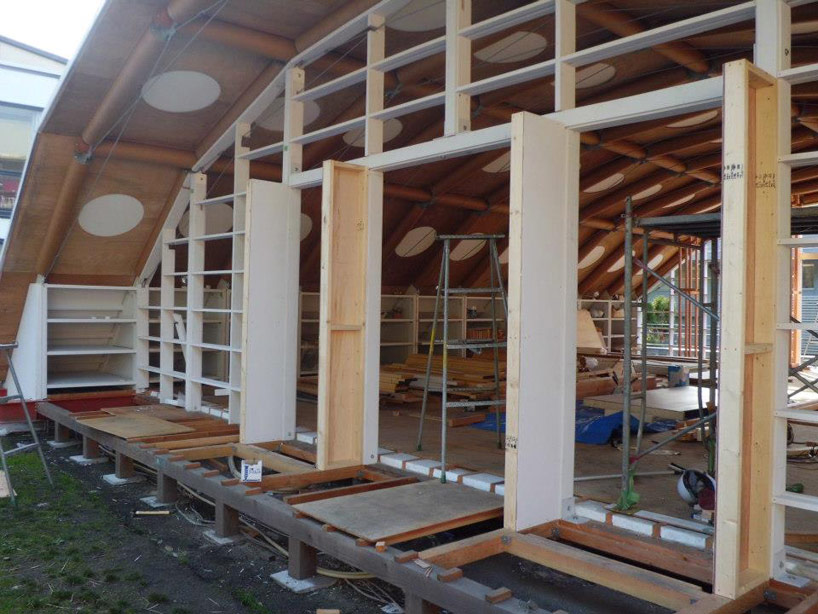 entranceways are light-frame constructed
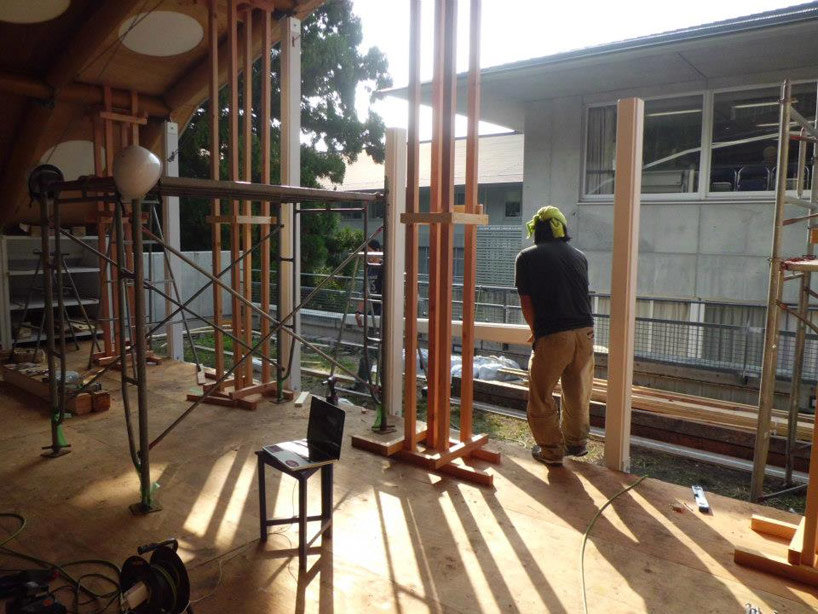

 tension cables, impeccable wood joinery and paper tubes comprise the sweeping roof
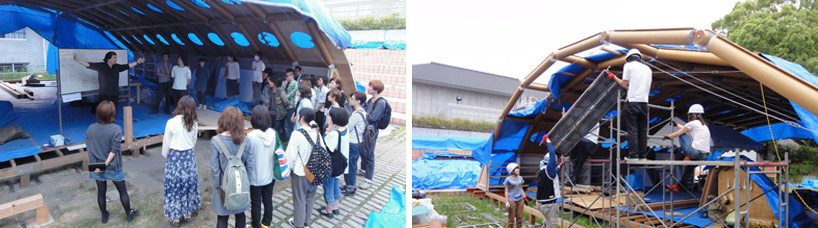 shigeru ban lectures students in the early stages of the project
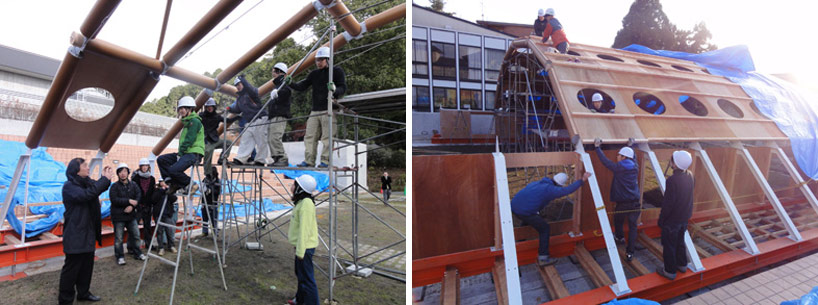 the architect guides student builders in the cladding of the roof

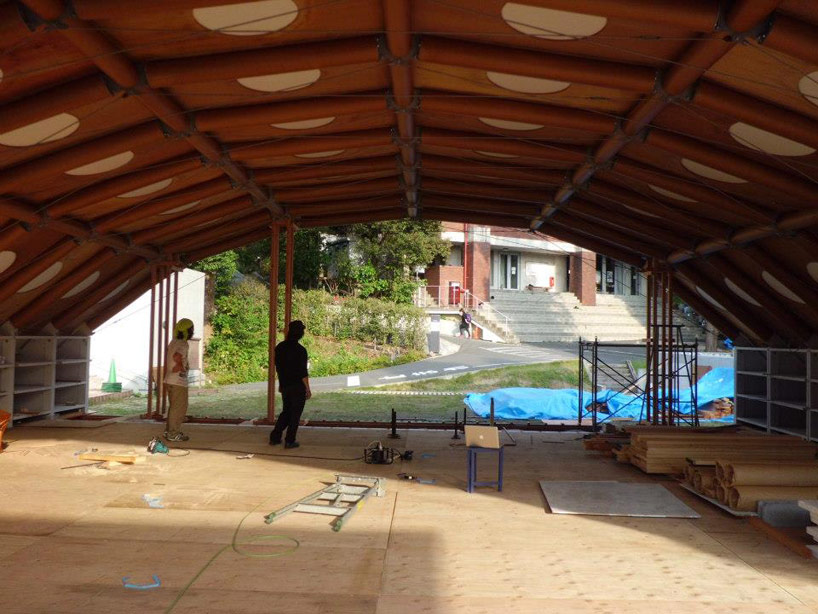 view through the long span structure
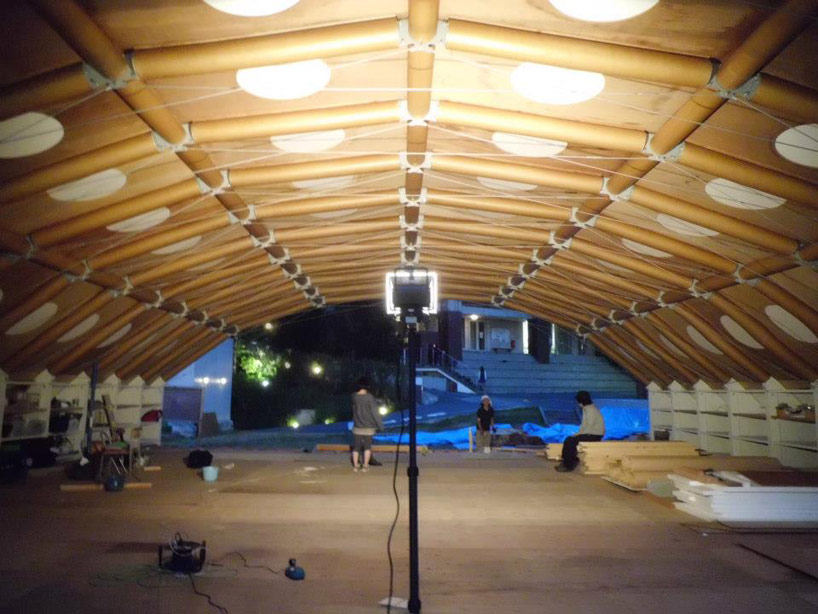




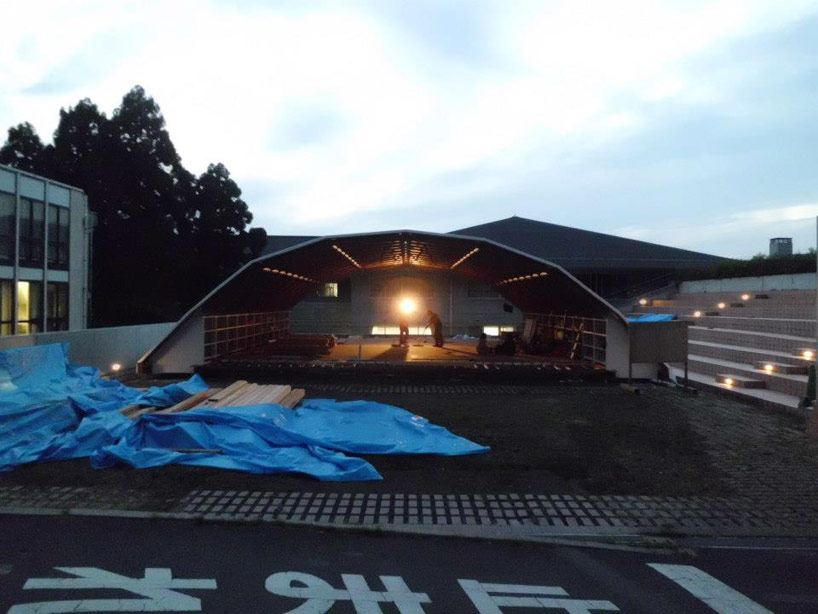 night view at an early stage




 in process view once light-frame structure was added
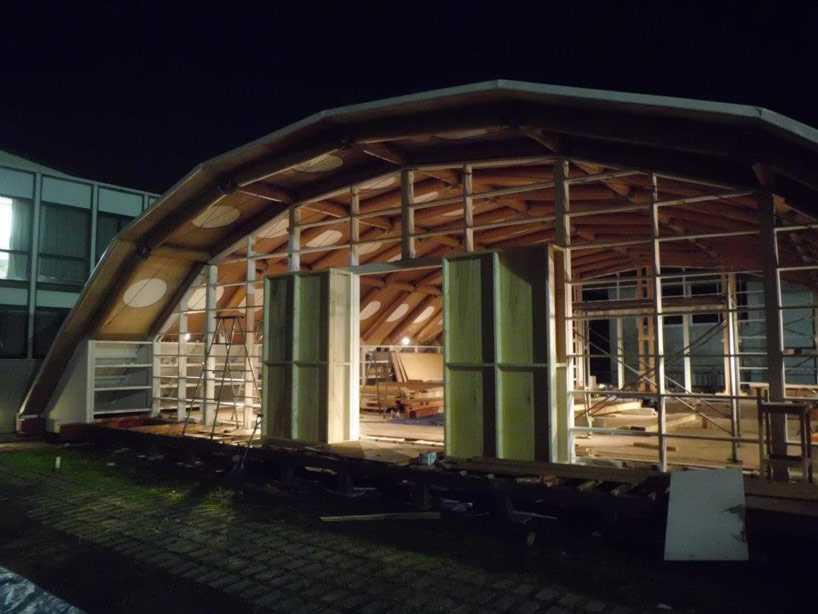
 night view of the pavilion with full facades


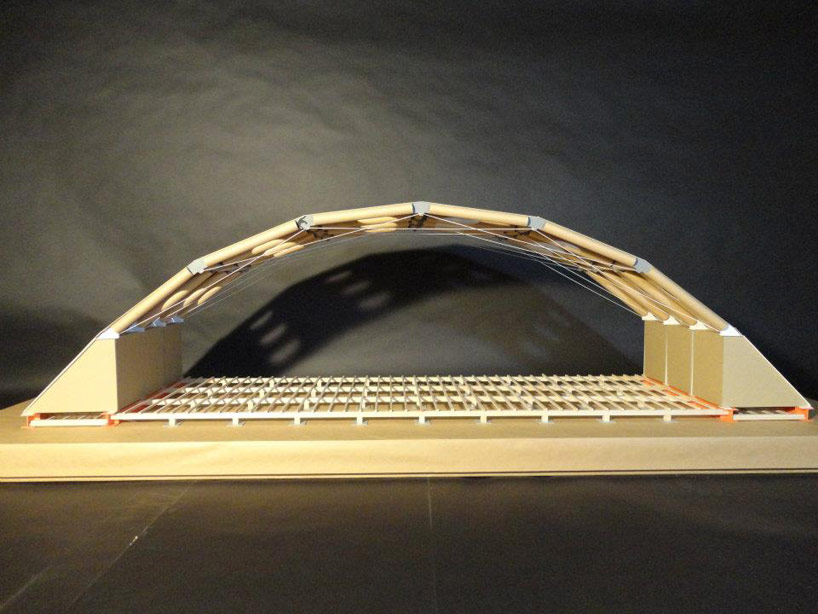 model of the roof structure
project info:
team: shigeru ban studio at kuadartist : shigeru ban architects & kuadnoriyuki tanakamitsuaki shimokawakeisho koderahiroshi inukaitoshihiro okuboshuya yanagawagun kotaniaoi matsudairayohei sakakinaomichi hotegi
1/32
shop
your own online design shop — no sales commission collected