

shuhei goto’s residence in kosai rises as a series of house-shaped towers
visualized as four slim volumes, daylight was the main factor which influenced the distinct shape, height and protruding distances of the japanese property.
shuhei goto’s residence in kosai rises as a series of house-shaped towers
all images by shuhei goto architects
playfully rising at different heights, the series of thin, house-shaped volumes belong to shuhei goto architects‘ design for a residence in the city of kosai in the shizuoka prefecture in japan. despite the design visualized as four volumes which protrude in and out at different distances; the residence is in fact a single, interconnected entity. natural light was the main factor of this uneven building choreography, which has inherently influenced the spatial organization of the interior.

the metal clad volumes rise at different heights
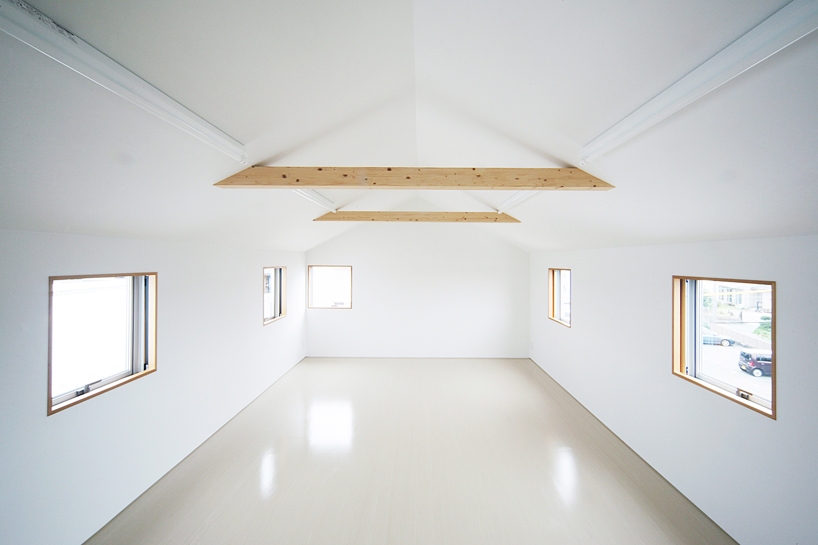 the light-filled interiors have been arranged over three overlapping floors
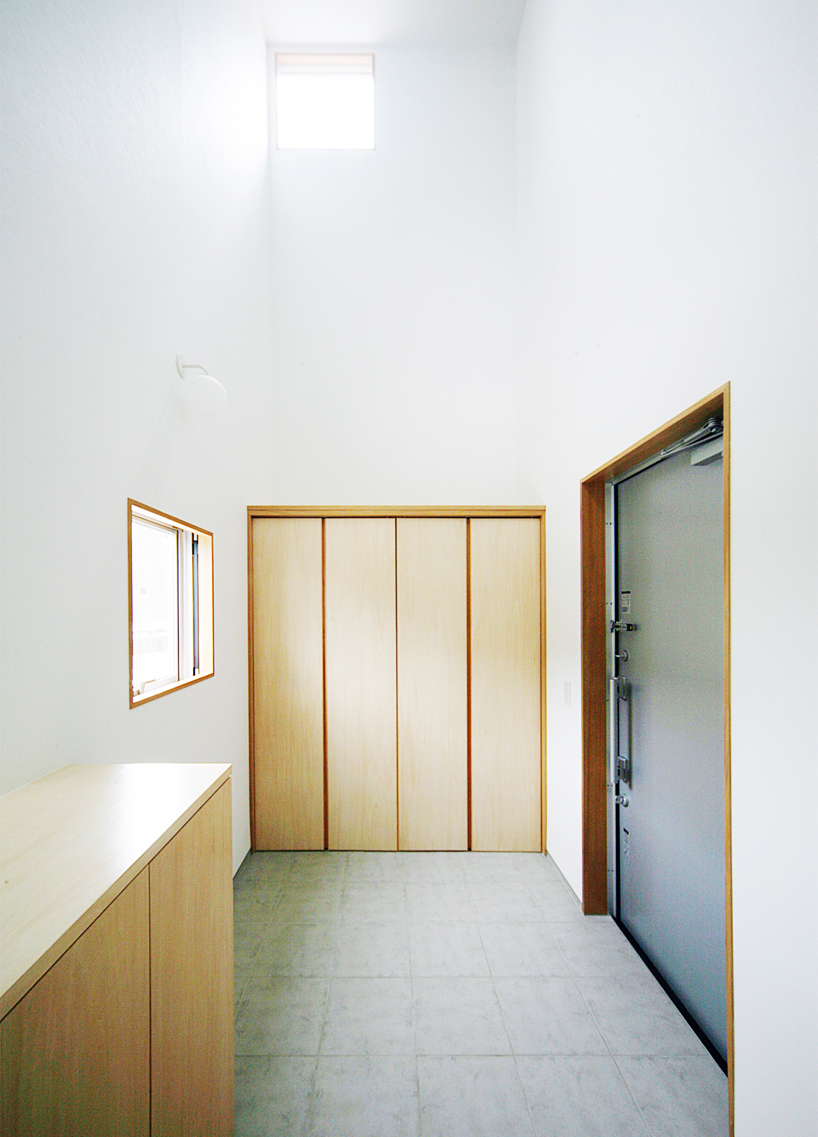 interiors have been left minimal

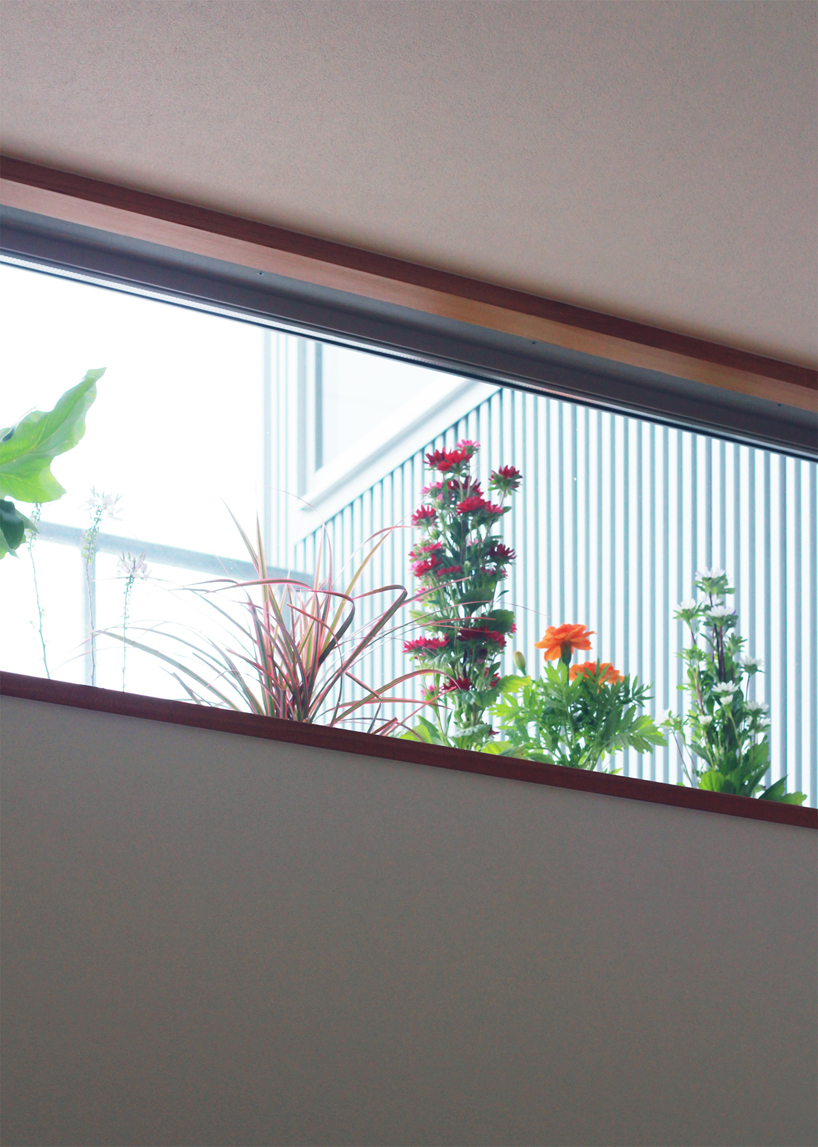 clerestory windows provide extra light
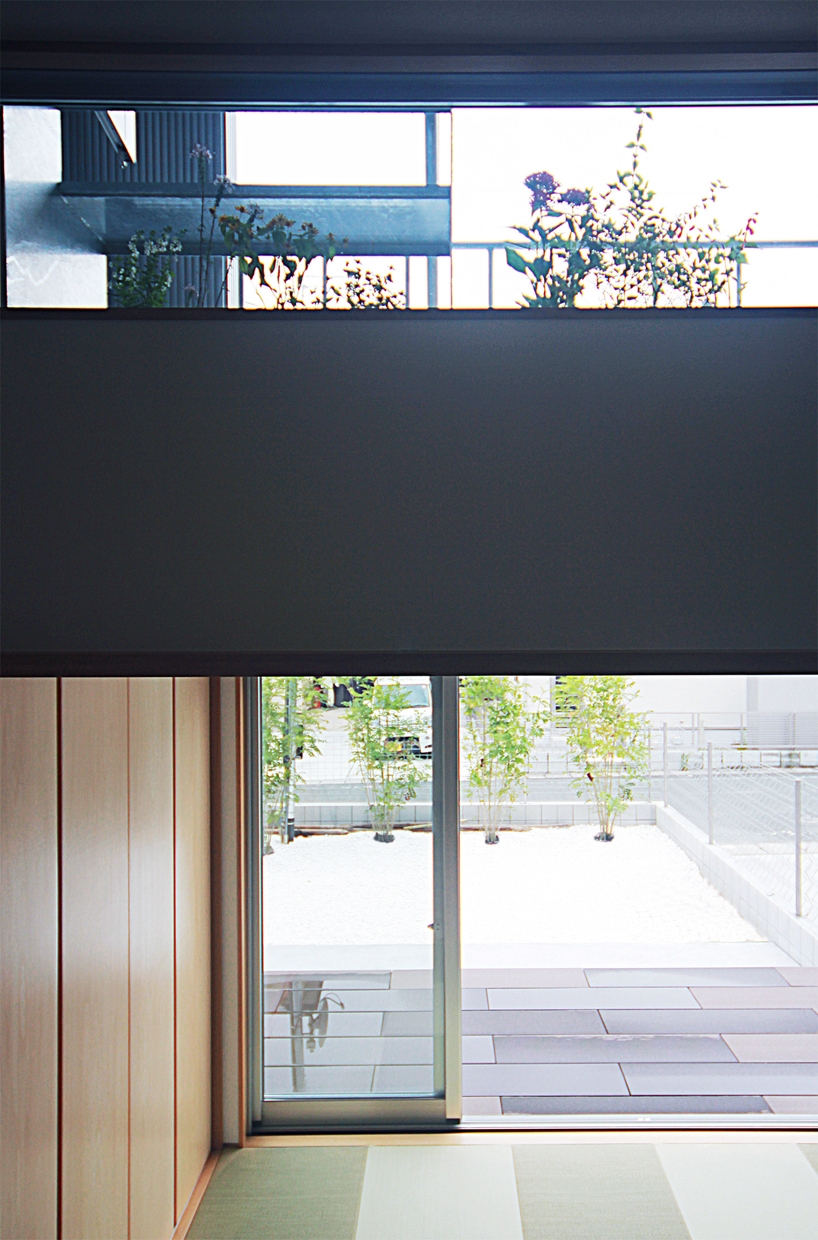 sliding doors lead out to a private balcony
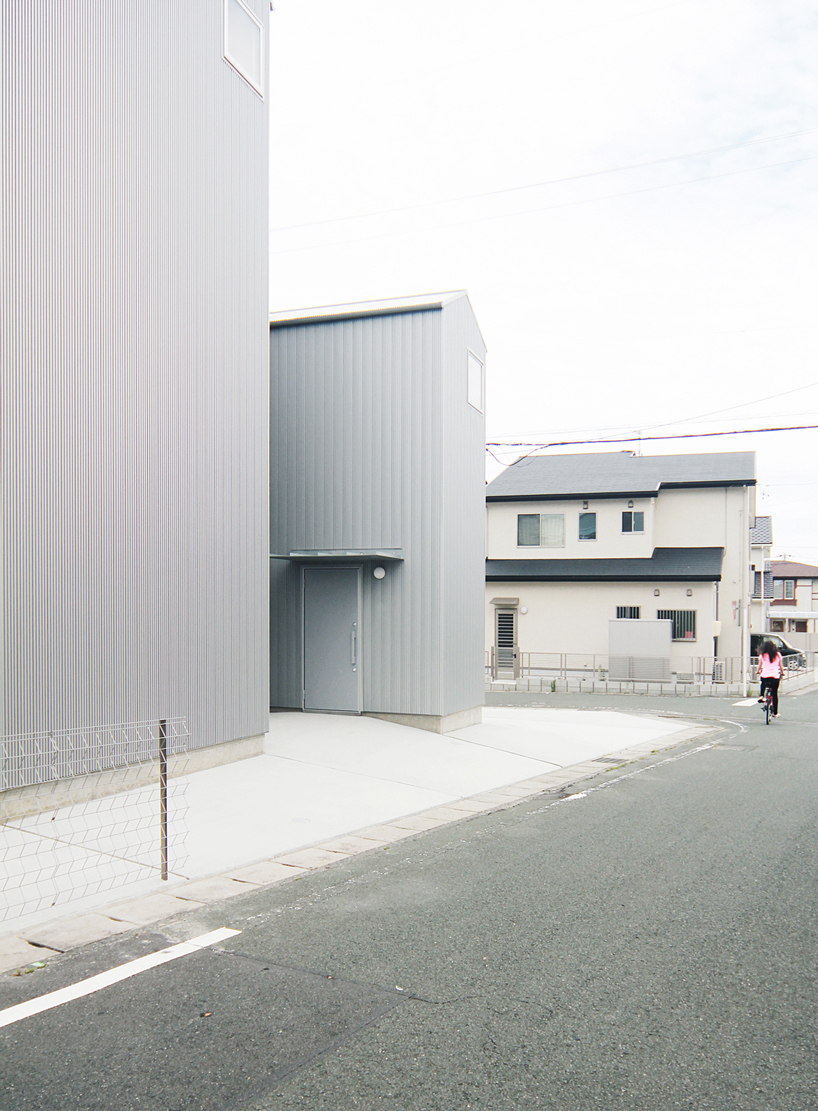
 the residence is located in the city of kosai
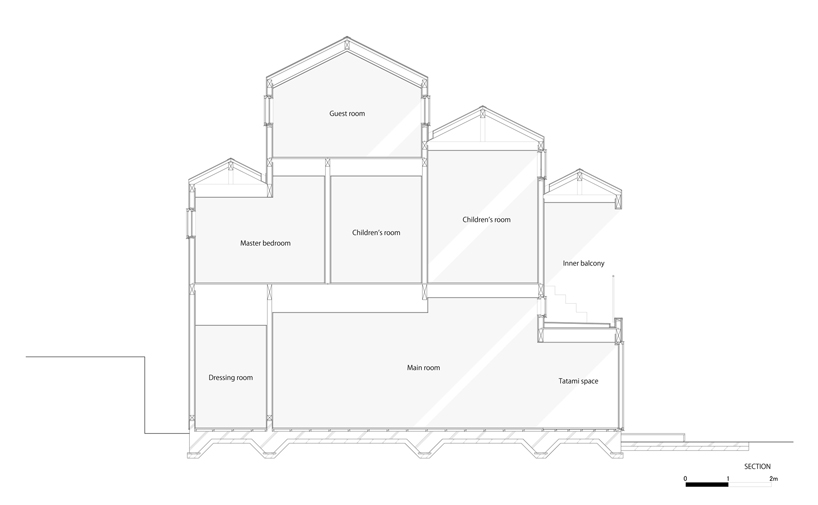
section showing the spatial organization
shop
your own online design shop — no sales commission collected












