spray architecture builds la belle équipe thai boxing hall in paris
the fight club is vertically illuminated by a skylight and glass floor panels to enhance its physical activities.
spray architecture builds la belle équipe thai boxing hall in paris
all images courtesy of spray architecture
in the heart of an art nouveau building classified as a historic monument, spray architecture has helped two friends and old champions create a unique thai boxing hall called ‘la belle equipe‘. the industrial facility is split into two levels, each of which are over three-meters tall. at the beginning of the process, the ground floor and basement were completely empty and thus, free to fully design.

entrance door

the ground floor provided the arrangement of a reception area, a desk, a cloakroom, a juice bar, and an individual tutoring space. due to its location within the structure, the architects have embedded glass panels into the roof that shine light onto the interior. the wood floor, composed of varnished wood, lacquered in white, or painted in black triangles is meant to develop resonance with the glazing above. as circulation continues, private lessons are held in the traditional boxing ring separated by a sliding door. placed on the original flooring, between the metal structure and hoist dating from the building’s construction in 1901, the arena is the key element that defines the space. here, students and members can admire the trophies, belts, and photos of the founders on the adjacent wall of fame.
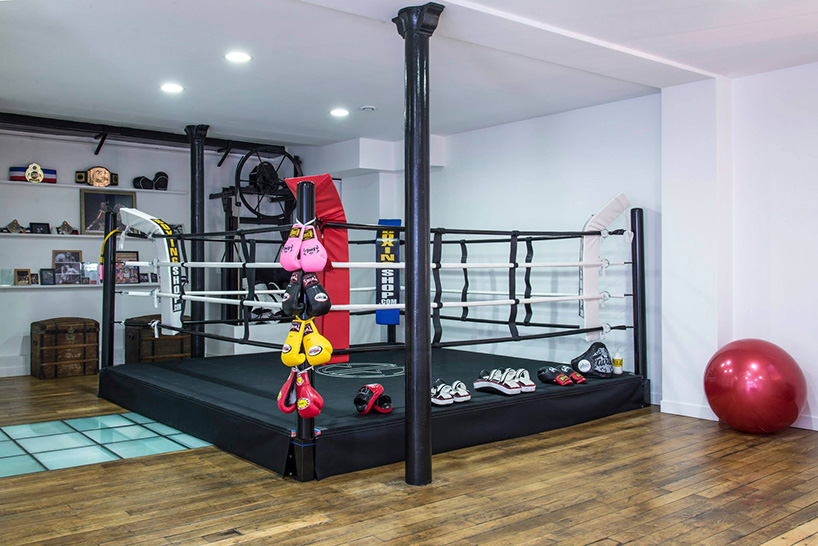
the boxing ring


two members practicing techniques
in the basement, group classes are illuminated by large transparent floor tiles that vertically transfer the effect of the skylight. the visual relationship between the two levels runs the place and creates a unit. the lower level is also home to two changing rooms with large washbasins, barber’s mirrors, and white parisian metro’s tiles are a blend between references to the interiors of new york lofts. the uncluttered design and the chosen colors – white, black, and gray – intend to help boxers focus their concentration towards their technique.

basement training room

a shelf of ropes and weights

paris metro tiles

the reception area lit by a large glass roof

axonometric ground floor and basement
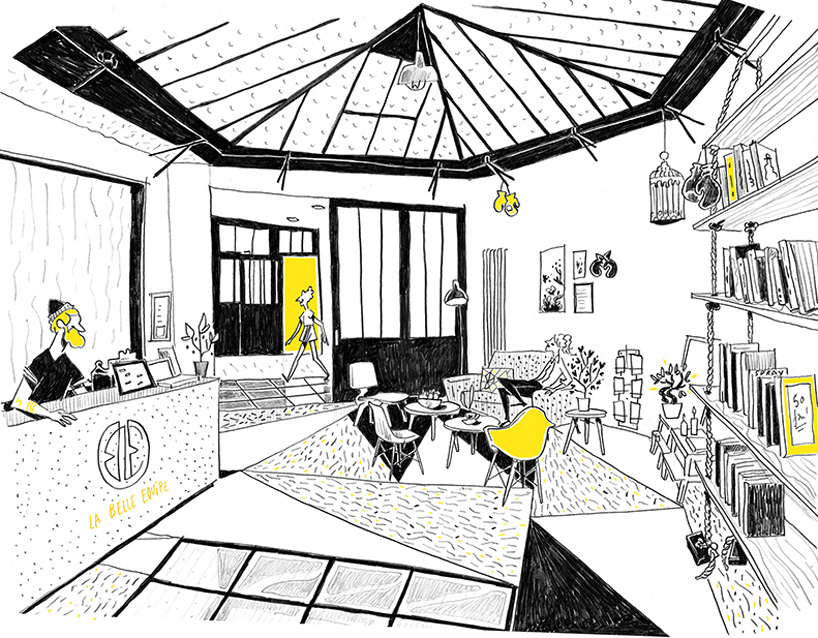
drawing by thibaut rassat
project info:
project: thai boxing hall
location: paris X (75)
client: la belle equipe
phase: delivered in april 2014
area: 250 m²
cost: 60,000.-
architect: chloe kessler
graphic designer: johanne achard
designer: martin blanchard
construction: iso DECOBAT
illustration: thibaut rassat
pictures: jelena stajic, chloe kessler, la belle equipe
designboom has received this project from our ‘DIY submissions‘ feature, where we welcome our readers to submit their own work for publication. see more project submissions from our readers here.
shop
your own online design shop — no sales commission collected