stephan jaklitsch architects: marc jacobs tokyo flagship store

the clothing line's first free-standing flagship store, the project employs a 'kosakubutsu', a common building element, that sits above the structure's official 'shadow line' to double the visual height of the shop.
prefer designboom on google[FEATURED]
‘marc jacobs toyko flagshipt store’ by stephan jaklitsch architects in aoyama, tokyo, japan all images courtesy stephan jaklitsch architects photographer: liao yusheng
new york-based firm stephan jaklitsch architects has completed marc jacob’s first freestanding flagship store in the aoyama shopping district of tokyo, japan. offering 2,800 square feet of retail space, the new boutique employs a ‘kosakubutsu’, a common building element that sits above the structure’s official ‘shadow line’ to double the visual height of the design.
 from the intersection
bounded by world-renowned architecture as well as structures of a quiet residential neighborhood, the design responds to the immediate context in its presence and aesthetics. the facade, which consists of three clear zones, feature different treatment and materiality to correspond with the language of the interior: a transparent threshold is given to the street level to encourag e open interaction between the store and the street, while the storey that hosts the women’s ready-to-wear items is made private by striated terra-cotta. the ‘lantern’ level, or kosakubutsu, consists of perforated metal panels that assemble together to create a porous and bouyant look during the evening.
 street views
 roof
roof
 structure


 perforated cladding detail
 tile detail
 at night

 interior from the street

the organization of the interior is designed to facilitate an open circulation route with display walls wrapping the north and east side of the store. a lower level, the ‘cocoon’ of the building’, houses the men’s ready-to-wear and accessories.
 display wall
 (left) display counter (right) stairs behind the display wall
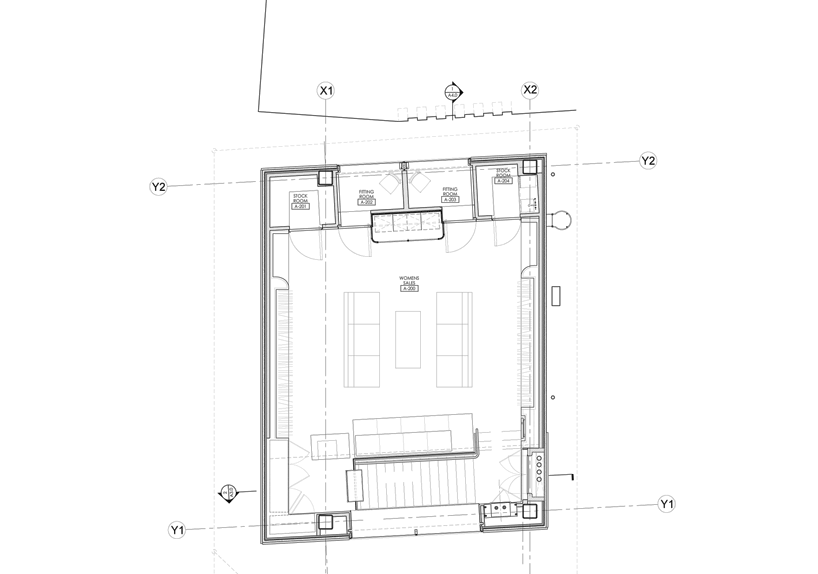 floor plan / upper level
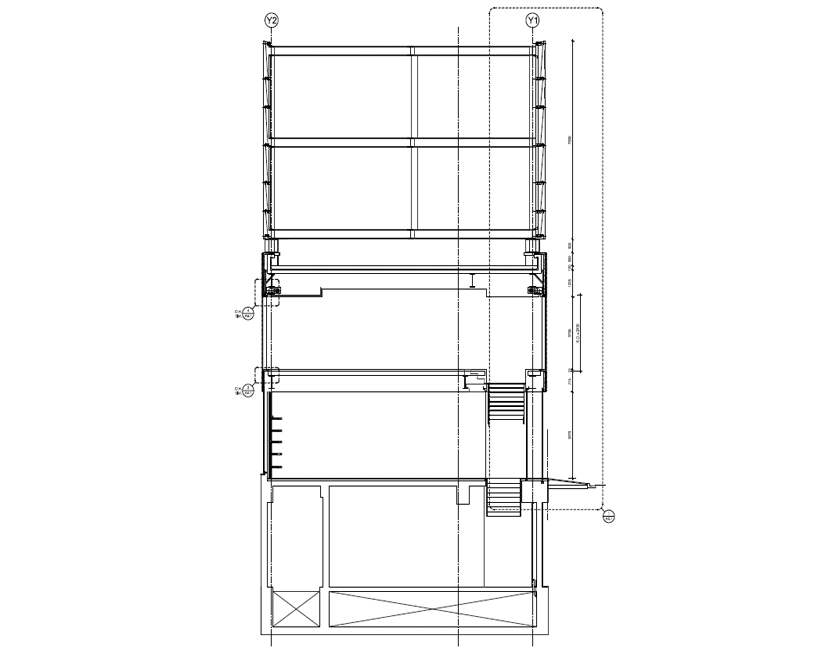 section – looking east
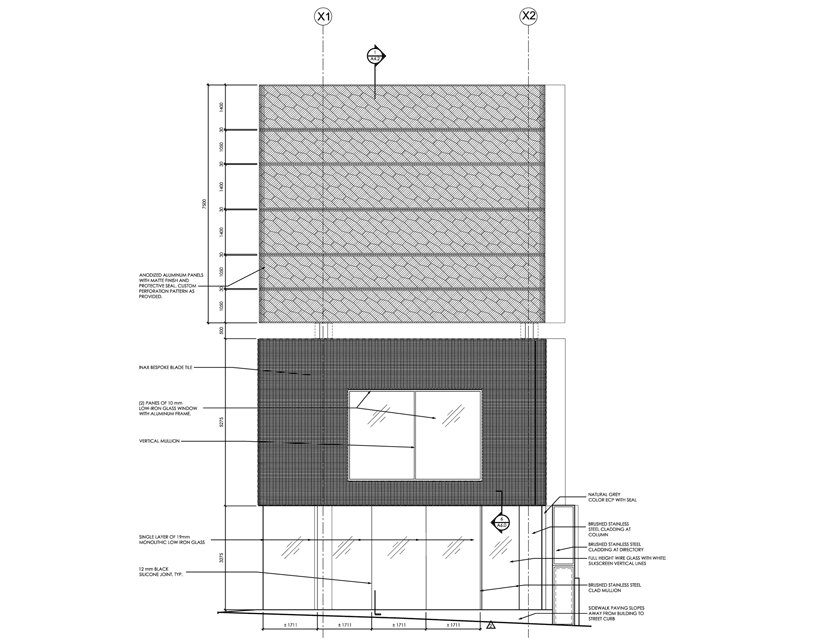 south elevation
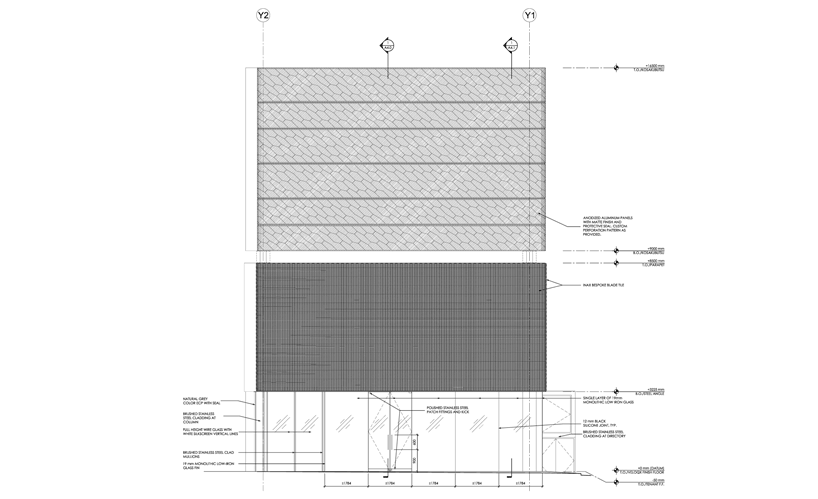 west elevation
 construction shots
shop
your own online design shop — no sales commission collected