
steven holl: daeyang gallery and house
wrapped around a central pond, three residential pavilions rise above the pool, framing views to opposing structures while the gallery is situated under the plane of the water's surface.
prefer designboom on google[FEATURED]
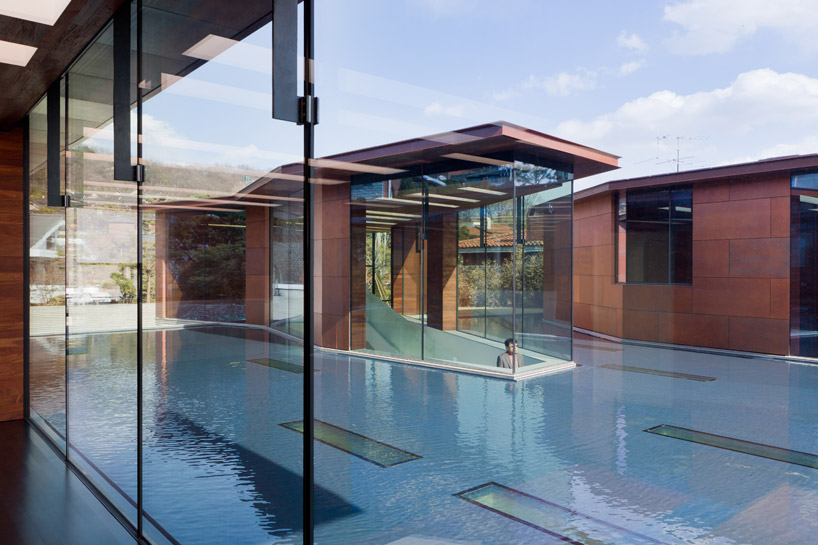 ‘daeyang gallery and house’ by steven holl architects, seoul, korea image © iwan baan all images courtesy of steven holl architects
new york-based firm steven holl architects has completed the ‘daeyang gallery and house’, a residence situated in the kangbuk area of the city at the base of picturesque hills in seoul, korea. the dwelling and event space within three pavilions are linked with a pool, separating the internal programmatic spaces. an entry structure with reception leads to a separated dwelling and multifunctional space which rise above above the plane of the water’s surface, while the gallery is set below grade. as visitors descend staircases into the exhibition area, views are framed through the windows to opposing pavilions across the central pond.
geometries are derived from the 1967 sketch of a musical score from ‘symphony of modules’ by composer istvan anhalt. spaces remain ‘silent’ until they are activated by the natural light which streams through 55 linear skylights. five strips of clear glass bend the sunlight into inner spaces, allowing seasonal and daytime sun angles to change the experience. dappled light reflects upon the white granite floors and plaster walls of the basement display. rooms are consistently formed in proportion to the series of 3, 5, 8, 13, 21, 34, 55.
 entry image © iwan baan
 image © iwan baan
 entry corridor image © inho lee – Erae
 pavilions wrapped around a central pool of water image © iwan baan
 detail of the patinated copper rain screen panels image © inho lee – Erae
 image © inho lee – Erae
 exposed concrete forms garden corridors image © inho lee – Erae
 image © iwan baan
 (left) linear skylights are placed at intervals along the corridors (right) internal corridors lined with red and charcoal stained wood images © inho lee – Erae
 white plaster walls and granite floors within the sub-grade gallery image © iwan baan
 watercolor
 watercolor
 watercolor
 watercolor
 watercolor
 watercolor

 watercolor of the gallery
  diagram by composer istvan anhalt
 site plan
 floor plan / level 0
 floor plan / level 0 A. residence B. event space C. reception
1. master bedroom 2. library / bedroom 3. living 4. dining 5. meeting room 6. kitchen 7. dressing room 8. terrace 9. service kitchen
 floor plan / level -1
 section A-A
 section B-B
 section C-C
 elevation
 elevation
 elevation
 elevation
project info:
program: residential and art gallery project type: direct commission structural system: RC structural wall and steel major materials: exposed concrete and copper panel site area: 5774f/1760m floor area (square): 10703sf/995sm client: daeyang shipping co. ltd. architect: steven holl architects design architect: steven holl associate in charge: jongseo lee project advisor: annette goderbauer, chris mcvoy project team: francesco bartolozzi, marcus carter, nick gelpi, jackie luk, fiorenza matteoni, rashid satti, dimitra tsachrelia local architect: E.rae architects – inho lee, minhee chung, hyoungil kim structural engineer: SQ engineering mechanical engineer: buksung hvac+r engineering lighting consultant: l’observatoire international general contractor: jehyo
shop
your own online design shop — no sales commission collected